TWO BEAUTIFUL WATERFRONT HOMES! Imagine owning 2 waterfront homes that is for themselves! These charming houses are high on a hill with sandy beaches on the Fox River located at 4909 Wildwood Dr, McHenry, IL 60051. There are 2 PIN #'s. These homes are successful Airbnb rentals. Please view on Airbnb ~ The Oak and The Acorn. *Featuring~ new roofs, gutters, siding, windows, decks, doors, concrete driveway/stairs/patio/garage floor, well pumps & pressure tanks, vinyl flooring, tile in baths, tub, vanities, toilets, 42" shaker kitchen cabs, granite, appliances, fixtures, etc...These homes are impeccable and are perfectly located. The homes are a must see for serious buyers.
Active
Price cut: $900 (6/9)
$799,000
4909 Wildwood Dr, McHenry, IL 60051
3beds
1,400sqft
Single Family Residence
Built in 1945
0.62 Acres Lot
$-- Zestimate®
$571/sqft
$-- HOA
What's special
High on a hillVinyl flooringTile in bathsNew roofsWaterfront homes
- 77 days |
- 431 |
- 11 |
Zillow last checked:
Listing updated:
Listed by:
Jeffrey Sklar (804)656-5007,
Beycome Brokerage Realty LLC
Source: MRED as distributed by MLS GRID,MLS#: 12673195
Facts & features
Interior
Bedrooms & bathrooms
- Bedrooms: 3
- Bathrooms: 2
- Full bathrooms: 2
Rooms
- Room types: No additional rooms
Primary bedroom
- Level: Main
- Area: 110 Square Feet
- Dimensions: 10X11
Bedroom 2
- Level: Main
- Area: 80 Square Feet
- Dimensions: 10X8
Bedroom 3
- Level: Main
- Area: 110 Square Feet
- Dimensions: 10X11
Dining room
- Level: Main
- Area: 120 Square Feet
- Dimensions: 10X12
Kitchen
- Level: Main
- Area: 132 Square Feet
- Dimensions: 12X11
Living room
- Level: Main
- Area: 130 Square Feet
- Dimensions: 10X13
Heating
- Forced Air
Cooling
- Central Air
Features
- Basement: Partially Finished,Partial
Interior area
- Total structure area: 0
- Total interior livable area: 1,400 sqft
Property
Parking
- Total spaces: 2
- Parking features: Yes, Detached, Garage
- Garage spaces: 2
Accessibility
- Accessibility features: No Disability Access
Features
- Stories: 1
- Patio & porch: Deck, Patio
- Exterior features: Balcony, Outdoor Grill, Fire Pit
- Has view: Yes
- View description: Back of Property
- Has water view: Yes
- Water view: Back of Property
Lot
- Size: 0.62 Acres
- Dimensions: 271x100
Details
- Parcel number: 1529352039
- Special conditions: None
Construction
Type & style
- Home type: SingleFamily
- Property subtype: Single Family Residence
Materials
- Vinyl Siding
- Foundation: Concrete Perimeter
- Roof: Asphalt
Condition
- New construction: No
- Year built: 1945
- Major remodel year: 2023
Utilities & green energy
- Sewer: Septic Tank
- Water: Well
Community & HOA
HOA
- Services included: None
Location
- Region: Mchenry
Financial & listing details
- Price per square foot: $571/sqft
- Tax assessed value: $119,349
- Annual tax amount: $9,629
- Date on market: 6/9/2026
- Ownership: Fee Simple
Estimated market value
Not available
Estimated sales range
Not available
Not available
Price history
| Date | Event | Price |
|---|---|---|
| 6/9/2026 | Price change | $799,000-0.1%$571/sqft |
Source:  MRED as distributed by MLS GRID #12673195 Report a problem MRED as distributed by MLS GRID #12673195 Report a problem | ||
| 4/16/2026 | Listed for sale | $799,900+246.3%$571/sqft |
Source: Owner Report a problem | ||
| 5/9/2022 | Sold | $231,000+5%$165/sqft |
Source: MRED as distributed by MLS GRID #11375342 Report a problem | ||
| 4/20/2022 | Pending sale | $220,000$157/sqft |
Source: MRED as distributed by MLS GRID #11375342 Report a problem | ||
| 4/14/2022 | Listed for sale | $220,000$157/sqft |
Source: MRED as distributed by MLS GRID #11375342 Report a problem | ||
Public tax history
| Year | Property taxes | Tax assessment |
|---|---|---|
| 2020 | $2,708 | $39,783 +5.2% |
| 2019 | -- | $37,824 -27.4% |
| 2018 | $4,061 +3.7% | $52,125 +4.4% |
| 2017 | $3,916 -8.6% | $49,938 +4.8% |
| 2016 | $4,285 | $47,646 +5.1% |
| 2013 | $4,285 | $45,345 -11.5% |
| 2011 | -- | $51,215 -7.2% |
| 2010 | -- | $55,177 |
Find assessor info on the county website
Monthly payment
Est. payment
Payment breakdown
Explore the cost of this home by adjusting the details. Changes won't be saved.Climate risks
Neighborhood: 60051
Nearby schools
GreatSchools rating
- 6/10Cotton Creek SchoolGrades: PK-5Distance: 1.5 mi
- 5/10Matthews Middle SchoolGrades: 6-8Distance: 2.3 mi
- 6/10Wauconda High SchoolGrades: 9-12Distance: 3.5 mi
Schools provided by the listing agent
- District: 118
Source: MRED as distributed by MLS GRID. This data may not be complete. We recommend contacting the local school district to confirm school assignments for this home.
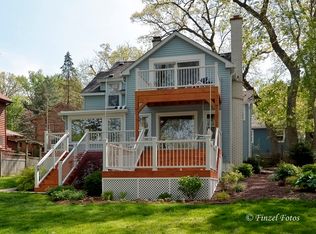
- $486,0003 bd2 ba2.1k sqft4921 Wildwood Dr, McHenry, IL 60051Off Market
- $406,9002 bd2 ba1.2k sqft5003 Wildwood Dr, McHenry, IL 60051Off Market
- $349,400-- bd1 ba1.5k sqft4919 Wildwood Dr, McHenry, IL 60051Off Market
- $352,7002 bd2 ba1.4k sqft5005 Wildwood Dr, McHenry, IL 60051Off Market
- $305,8003 bd2 ba1.2k sqft5002 Wildwood Dr, McHenry, IL 60051Off Market
- $212,7002 bd1 ba1k sqft4920 Wildwood Dr, McHenry, IL 60051Off Market
- $438,1002 bd2 ba1.7k sqft4917 Wildwood Dr, McHenry, IL 60051Off Market
- $282,0002 bd3 ba1.3k sqft5004 Wildwood Dr, McHenry, IL 60051Off Market
A local agent can set up tours, give advice and negotiate with sellers.
Similar homes
- $499,9002 bd2 ba2k sqft4813 Wildwood Dr, McHenry, IL 60051Active
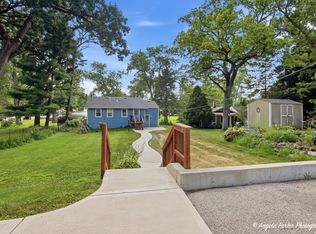 MLS ID #12710247, Kim Alden, Compass. MRED as distributed by MLS GRID
 - $495,0003 bd3 ba1.4k sqft4400 Riverside Dr, Crystal Lake, IL 60014Active
 MLS ID #12727306, Daniel Nierman, 4 Sale Realty Advantage LLC. MRED as distributed by MLS GRID
 - $625,0003 bd2 ba2k sqft83 Wildwood Dr, Barrington, IL 60010Active
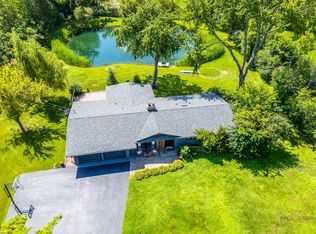 MLS ID #12728374, Joanna Zwierzynski, HomeSmart Connect LLC. MRED as distributed by MLS GRID
 - $452,9003 bd1 ba1.2k sqft1614 River Terrace Dr, Johnsburg, IL 60051New
 MLS ID #12737165, Nely Piper, SRES, Berkshire Hathaway HomeServices Starck Real Estate. MRED as distributed by MLS GRID
 - $675,0003 bd2 ba1k sqft37348 N State Route 83, Lake Villa, IL 60046NewMLS ID #12722580, Nikki Nielsen, Keller Williams North Shore West. MRED as distributed by MLS GRID
- $729,9003 bd2 ba2k sqft1225 Noble Dr, Pt Barrington, IL 60010ActiveMLS ID #12737994, Jaimie Banke, Keller Williams Thrive. MRED as distributed by MLS GRID
- $414,9003 bd2 ba1.6k sqft28069 N Lake Dr, Wauconda, IL 60084ActiveMLS ID #12737752, Irina Khaykin, PSA, Realta Real Estate. MRED as distributed by MLS GRID
- $587,5003 bd2 ba2k sqft647 N Wilke Rd, Arlington Heights, IL 60005NewMLS ID #12741870, Jeffrey Sklar, Beycome Brokerage Realty LLC. MRED as distributed by MLS GRID
- $675,0002 bd2 ba1.4k sqft35616 N Sheridan Dr, Fox Lake, IL 60020ActiveMLS ID #12691794, Dick Barr, CRS, Village Realty. MRED as distributed by MLS GRID
- $595,0003 bd2 ba1.7k sqft35672 N Sheridan Dr, Fox Lake, IL 60020ActiveMLS ID #12706138, Jim Starwalt, ABR,CRS,CSC,GRI, Better Homes and Garden Real Estate Star Homes. MRED as distributed by MLS GRID
- $739,0003 bd3 ba906 sqft40913 N Park Ave, Antioch, IL 60002ActiveMLS ID #12688340, Carl Coulson, @properties Christie's International Real Estate. MRED as distributed by MLS GRID
- $699,0003 bd2 ba2k sqft2257 Shannondale Dr, Libertyville, IL 60048ActiveMLS ID #12733304, Theresa Bloede, Compass. MRED as distributed by MLS GRID
- $774,0004 bd2 ba1.8k sqft20665 N Weiland Rd, Prairie View, IL 60069ActiveMLS ID #12526441, Joanna Zieba, HomeSmart Connect LLC. MRED as distributed by MLS GRID
- $399,9003 bd2 ba2k sqft795 Apache Ct, Lake Zurich, IL 60047NewMLS ID #12741698, Nadejda Levin, Barr Agency, Inc. MRED as distributed by MLS GRID
- $629,0004 bd2 ba1.2k sqft209 Raymond Ave, Barrington, IL 60010ActiveMLS ID #12687136, Kate Fanselow, Compass. MRED as distributed by MLS GRID
- $399,9003 bd2 ba1.5k sqft1225 Winaki Trl, Algonquin, IL 60102ActiveMLS ID #12693290, Matthew Kombrink, GRI,SFR, One Source Realty. MRED as distributed by MLS GRID
- $512,9003 bd3 ba1.1k sqft301 N Waukegan Rd, Lake Bluff, IL 60044NewMLS ID #12731633, Kendelle Cornette, Berkshire Hathaway HomeServices Chicago. MRED as distributed by MLS GRID
- $449,9003 bd3 ba1.7k sqft1741 Somerfield Ln, Crystal Lake, IL 60014ActiveMLS ID #12734389, Mia Gorkowski, Kaizen Realty Group. MRED as distributed by MLS GRID
- $530,0003 bd2 ba2k sqft36 Red Haw Ln, Lake Zurich, IL 60047ActiveMLS ID #12732958, Gaurav Vasudeva, AAA Real Estate. MRED as distributed by MLS GRID
- $645,0003 bd3 ba1.9k sqft1117 Dawes St, Libertyville, IL 60048ActiveMLS ID #12680423, Penny Berkun, CSC, Baird & Warner. MRED as distributed by MLS GRID
