***Water Lovers *** Your own pond/ information about pond in additional information/, a four-seasons peaceful paradise REMODELED IN THE PAST 4 YEARS. 1.2 Acre lot with your own .25 acre 16' deep pond, water view every morning, Water rights to beautiful Timber Lake- beach, kayaking, fishing ~Vacation day every day! One of the few ranch-style /midcentury-contemporary homes nestled on a picturesque acre + of mature trees. In 2000, aq ft.. Crawl space 4.5'H// Remodeled 2022-2026 three bedrooms, two baths, with an open concept floor plan. New interior and new exterior look. Features: Hardwood floor throughout, 3-year-old septic, 2023 roof, 2022water system , 2024-year-old AC, Furnace,2023 Kitchen and bath ,2024 paintedoutside-inside Just minutes away from shopping, restaurants, a Cafe, and lakes.*** Low Unincorporated TAX..... ONE of a kind......***
Active
$644,000
83 Wildwood Dr, Barrington, IL 60010
3beds
2,376sqft
:
Get pre-qualified$4,719/mo
Single Family Residence
Built in 1965
1.16 Acres Lot
$-- Zestimate®
$271/sqft
$53/mo HOA
What's special
Open concept floor planTwo bathsHardwood floor throughoutThree bedrooms
- --
- on Zillow |
- 1,271
- views |
- 67
- saves |
Zillow last checked:
Listing updated:
Listed by:
Dorothy Piorek 224-578-2882,
HomeSmart Connect LLC
Source: MRED as distributed by MLS GRID,MLS#: 12701929
Facts & features
Interior
Bedrooms & bathrooms
- Bedrooms: 3
- Bathrooms: 2
- Full bathrooms: 2
Rooms
- Room types: Den, Deck, Walk In Closet
Primary bedroom
- Features: Flooring (Hardwood), Bathroom (Full)
- Level: Main
- Area: 208 Square Feet
- Dimensions: 13X16
Bedroom 2
- Features: Flooring (Hardwood), Window Treatments (Curtains/Drapes)
- Level: Main
- Area: 143 Square Feet
- Dimensions: 13X11
Bedroom 3
- Features: Flooring (Hardwood), Window Treatments (Blinds)
- Level: Main
- Area: 110 Square Feet
- Dimensions: 11X10
Deck
- Features: Flooring (Hardwood)
- Level: Main
- Area: 900 Square Feet
- Dimensions: 30X30
Den
- Features: Flooring (Wood Laminate), Window Treatments (Blinds)
- Level: Main
- Area: 144 Square Feet
- Dimensions: 12X12
Dining room
- Features: Flooring (Hardwood), Window Treatments (Window Treatments)
- Level: Main
- Area: 176 Square Feet
- Dimensions: 11X16
Family room
- Features: Flooring (Hardwood), Window Treatments (Bay Window(s), Blinds, Curtains/Drapes)
- Level: Main
- Area: 306 Square Feet
- Dimensions: 18X17
Kitchen
- Features: Kitchen (Eating Area-Breakfast Bar, Galley, Island, Pantry-Closet, Granite Counters, Pantry, Updated Kitchen), Flooring (Hardwood)
- Level: Main
- Area: 140 Square Feet
- Dimensions: 10X14
Laundry
- Features: Flooring (Wood Laminate), Window Treatments (Blinds)
- Level: Main
- Area: 50 Square Feet
- Dimensions: 10X5
Living room
- Features: Flooring (Hardwood), Window Treatments (Window Treatments)
- Level: Main
- Area: 320 Square Feet
- Dimensions: 20X16
Walk in closet
- Features: Flooring (Hardwood)
- Level: Main
- Area: 77 Square Feet
- Dimensions: 7X11
Heating
- Natural Gas, Forced Air
Cooling
- Central Air
Appliances
- Included: Range, Microwave, Dishwasher, Washer, Dryer, Electric Water Heater
- Laundry: Main Level, Electric Dryer Hookup, Sink
Features
- Vaulted Ceiling(s), Cathedral Ceiling(s), 1st Floor Bedroom, 1st Floor Full Bath, Walk-In Closet(s), High Ceilings, Beamed Ceilings, Open Floorplan, Granite Counters, Pantry
- Flooring: Hardwood
- Windows: Skylight(s)
- Basement: Crawl Space
- Attic: Unfinished
- Number of fireplaces: 1
- Fireplace features: Gas Log, Living Room
Interior area
- Total structure area: 2,376
- Total interior livable area: 2,376 sqft
Property
Parking
- Total spaces: 2.5
- Parking features: Asphalt, Garage Door Opener, Heated Garage, Garage, Yes, Garage Owned, Attached
- Attached garage spaces: 2.5
- Has uncovered spaces: Yes
Accessibility
- Accessibility features: Door Width 32 Inches or More, Flooring Modifications, Main Level Entry, No Interior Steps, Wheelchair Accessible, Wheelchair Adaptable, Accessible Closets, Central Living Area, Disability Access
Features
- Stories: 1
- Patio & porch: Deck, Patio
- Exterior features: Fire Pit, Lighting
- Pool features: Above Ground
- Fencing: Partial
- Has view: Yes
- View description: Water, Back of Property
- Has water view: Yes
- Water view: Water,Back of Property
- Waterfront features: Pond, Lake Privileges, Waterfront
- Body of water: POND
Lot
- Size: 1.16 Acres
- Dimensions: 287X154X20X12X261X180
- Features: Corner Lot, Cul-De-Sac, Water Rights, Wooded, Mature Trees
Details
- Additional structures: Shed(s)
- Parcel number: 13014050170000
- Special conditions: None
- Other equipment: Water-Softener Owned, Sump Pump
Construction
Type & style
- Home type: SingleFamily
- Architectural style: Contemporary,Ranch
- Property subtype: Single Family Residence
Materials
- Cedar
- Foundation: Concrete Perimeter
- Roof: Asphalt
Condition
- New construction: No
- Year built: 1965
- Major remodel year: 2023
Utilities & green energy
- Electric: Circuit Breakers, 100 Amp Service
- Sewer: Septic Tank
- Water: Well
Community & HOA
Community
- Features: Lake, Water Rights, Street Paved
- Security: Carbon Monoxide Detector(s)
- Subdivision: Timberlake Estates
HOA
- Has HOA: Yes
- Services included: Lake Rights, Other
- HOA fee: $632 annually
Location
- Region: Barrington
Financial & listing details
- Price per square foot: $271/sqft
- Tax assessed value: $416,252
- Annual tax amount: $8,193
- Date on market: 7/11/2026
- Ownership: Fee Simple w/ HO Assn.
- Has irrigation water rights: Yes
Estimated market value
Not available
Estimated sales range
Not available
Not available
Price history
| Date | Event | Price |
|---|---|---|
| 7/10/2026 | Listing removed | $648,000$273/sqft |
Source: MRED as distributed by MLS GRID #12686424 Report a problem | ||
| 6/24/2026 | Listed for sale | $648,000$273/sqft |
Source:  MRED as distributed by MLS GRID #12686424 Report a problem MRED as distributed by MLS GRID #12686424 Report a problem | ||
| 6/23/2026 | Listing removed | $648,000$273/sqft |
Source: MRED as distributed by MLS GRID #12582764 Report a problem | ||
| 6/11/2026 | Listed for sale | $648,000+0.5%$273/sqft |
Source: MRED as distributed by MLS GRID #12582764 Report a problem | ||
| 10/23/2025 | Listing removed | $645,000$271/sqft |
Source: MRED as distributed by MLS GRID #12494877 Report a problem | ||
| 10/22/2025 | Listing removed | $4,000$2/sqft |
Source: MRED as distributed by MLS GRID #12494883 Report a problem | ||
| 10/13/2025 | Listed for rent | $4,000$2/sqft |
Source: MRED as distributed by MLS GRID #12494883 Report a problem | ||
| 10/13/2025 | Listing removed | $645,000$271/sqft |
Source: MRED as distributed by MLS GRID #12463579 Report a problem | ||
| 9/10/2025 | Pending sale | $645,000$271/sqft |
Source: MRED as distributed by MLS GRID #12463579 Report a problem | ||
| 9/9/2025 | Listing removed | $645,000$271/sqft |
Source: MRED as distributed by MLS GRID #12463579 Report a problem | ||
| 9/4/2025 | Listed for sale | $645,000+0.2%$271/sqft |
Source: MRED as distributed by MLS GRID #12463579 Report a problem | ||
| 9/4/2025 | Listing removed | $644,000$271/sqft |
Source: MRED as distributed by MLS GRID #12452684 Report a problem | ||
| 9/3/2025 | Contingent | $644,000$271/sqft |
Source: MRED as distributed by MLS GRID #12452684 Report a problem | ||
| 8/21/2025 | Listed for sale | $644,000$271/sqft |
Source: MRED as distributed by MLS GRID #12452684 Report a problem | ||
| 8/18/2025 | Listing removed | $644,000$271/sqft |
Source: MRED as distributed by MLS GRID #12445968 Report a problem | ||
| 8/15/2025 | Listed for sale | $644,000+124.8%$271/sqft |
Source: MRED as distributed by MLS GRID #12445968 Report a problem | ||
| 11/6/2019 | Sold | $286,500+1.6%$121/sqft |
Source: MRED as distributed by MLS GRID #10510085 Report a problem | ||
| 1/10/2013 | Sold | $282,000$119/sqft |
Source: MRED as distributed by MLS GRID #08167421 Report a problem | ||
Public tax history
| Year | Property taxes | Tax assessment |
|---|---|---|
| 2024 | $8,193 +7.7% | $147,116 +6% |
| 2023 | $7,606 +25.4% | $138,737 +11.8% |
| 2022 | $6,064 +1.6% | $124,060 +27.3% |
| 2021 | $5,966 +9.8% | $97,443 +2% |
| 2020 | $5,433 +2.6% | $95,490 -18.8% |
| 2019 | $5,294 +0.2% | $117,557 +23.4% |
| 2018 | $5,281 | $95,274 +2.1% |
| 2017 | $5,281 +4% | $93,360 +3.9% |
| 2016 | $5,078 -4% | $89,838 +6.6% |
| 2015 | $5,289 +0.2% | $84,260 +0.5% |
| 2014 | $5,278 -2.2% | $83,823 -1.7% |
| 2012 | $5,395 -0.6% | $85,264 -13.2% |
| 2011 | $5,428 +4% | $98,286 -3.4% |
| 2010 | $5,219 -0.1% | $101,775 -6.4% |
| 2009 | $5,225 +5.2% | $108,733 |
| 2008 | $4,969 -16.2% | $108,733 +4.7% |
| 2006 | $5,931 +7.8% | $103,851 |
| 2005 | $5,503 +0.1% | -- |
| 2004 | $5,495 +5.5% | -- |
| 2003 | $5,208 +2.3% | -- |
| 2002 | $5,091 +0.8% | -- |
| 2001 | $5,050 +14.4% | $90,906 +4.4% |
| 2000 | $4,413 | $87,066 |
Find assessor info on the county website
Monthly payment
Est. payment
Payment breakdown
Explore the cost of this home by adjusting the details. Changes won't be saved.Climate risks
Neighborhood: 60010
Nearby schools
GreatSchools rating
- 9/10North Barrington Elementary SchoolGrades: K-5Distance: 1.5 mi
- 7/10Barrington Middle School StationGrades: 6-8Distance: 5.4 mi
- 10/10Barrington High SchoolGrades: 9-12Distance: 5.3 mi
Schools provided by the listing agent
- Elementary: North Barrington Elementary Scho
- Middle: Barrington Middle School-Station
- High: Barrington High School
- District: 220
Source: MRED as distributed by MLS GRID. This data may not be complete. We recommend contacting the local school district to confirm school assignments for this home.
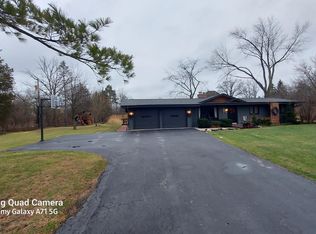
- $--3 bd2 ba2k sqft83 Wildwood Dr #83, Barrington, IL 60010Off Market
- $1,470,0004 bd6 ba7k sqft155 N Wynstone Dr, North Barrington, IL 60010Off Market
- $631,400-- bd2 ba3.5k sqft417 Greenwood Ln, Barrington, IL 60010Off Market
- $623,8004 bd3 ba2.8k sqft419 Greenwood Ln, Barrington, IL 60010Off Market
- $689,100-- bd2 ba1.7k sqft79 Wildwood Dr, Barrington, IL 60010Off Market
- $1,142,0005 bd6 ba5.9k sqft157 N Wynstone Dr, North Barrington, IL 60010Off Market
- $9-- bd-- ba-- sqftGreenwood Ln, North barrington, IL 60010Off Market
- $477,600-- bd1 ba2k sqft421 Greenwood Ln, Barrington, IL 60010Off Market
A local agent can set up tours, give advice and negotiate with sellers.
A local lender can help you make sure your offer is ready when you are.
Similar homes
- $665,0005 bd3 ba2.7k sqft209 Mooregate Trl, Hawthorn Woods, IL 60047Active
 MLS ID #12590429, Michelle Nunez, ABR,CSC,E-PRO,RENE,SRES,SRS, Baird & Warner. MRED as distributed by MLS GRID
 - $675,0003 bd3 ba2.8k sqft2307 Country Springs Dr, Johnsburg, IL 60051New
 MLS ID #12719823, Jeffrey Sklar, Beycome Brokerage Realty LLC. MRED as distributed by MLS GRID
 - $599,9004 bd3 ba2.8k sqft4320 Giant Oak Dr, McHenry, IL 60051Active
 MLS ID #12689058, Akos Ethan Straub, Tavola Realty. MRED as distributed by MLS GRID
 - $550,0004 bd4 ba2.6k sqft320 Ambria Dr, Mundelein, IL 60060New
 MLS ID #12713151, Julia Alexander, Keller Williams North Shore West. MRED as distributed by MLS GRID
 - $619,9004 bd3 ba2.4k sqft720 Dunhill Dr, Buffalo Grove, IL 60089NewMLS ID #12721174, Steve McEwen, @properties Christie's International Real Estate. MRED as distributed by MLS GRID
- $849,0004 bd3 ba2.8k sqft1211 S Grove Ave, Barrington, IL 60010ActiveMLS ID #12707665, Rob Morrison, SFR, Coldwell Banker Realty. MRED as distributed by MLS GRID
- $695,0004 bd3 ba2.4k sqft833 E Rockland Rd, Libertyville, IL 60048NewMLS ID #12706319, Carolyn Konigseder, @properties Christie's International Real Estate. MRED as distributed by MLS GRID
- $589,0003 bd3 ba2k sqft2042 S Goebbert Rd, Arlington Heights, IL 60005NewMLS ID #12720204, Ilona Shumov, HomeSmart Connect LLC. MRED as distributed by MLS GRID
- $699,0004 bd3 ba2.2k sqft16 Falkirk Rd, Hawthorn Woods, IL 60047ActiveMLS ID #12682647, Philip Reaume, Solid Realty Services, Inc.. MRED as distributed by MLS GRID
- $640,0004 bd2 ba2.2k sqft920 Eden Dr, Schaumburg, IL 60195ActiveMLS ID #12689462, Nayibe Garces, Prello Realty. MRED as distributed by MLS GRID
- $425,0003 bd2 ba1.8k sqft10 Rugby Rd, Lake Zurich, IL 60047ActiveMLS ID #12709607, Isabel Galan, @properties Christie's International Real Estate. MRED as distributed by MLS GRID
- $699,0003 bd2 ba1.6k sqft26 E Woodland Rd, Lake Bluff, IL 60044NewMLS ID #12722037, Magdalena Malyszko, HomeSmart Connect LLC. MRED as distributed by MLS GRID
- $795,0004 bd5 ba3.4k sqft1180 Thorndale Ln, Lake Zurich, IL 60047NewMLS ID #12712548, Michelle Wendell, Berkshire Hathaway HomeServices Starck Real Estate. MRED as distributed by MLS GRID
- $645,0003 bd3 ba1.9k sqft1117 Dawes St, Libertyville, IL 60048ActiveMLS ID #12680423, Penny Berkun, CSC, Baird & Warner. MRED as distributed by MLS GRID
- $749,9003 bd3 ba2.3k sqft34803 N Hiawatha Trl, McHenry, IL 60051ActiveMLS ID #12713903, Jonathan Minerick, Homecoin.com. MRED as distributed by MLS GRID
- $760,0003 bd2 ba1.5k sqft26890 N Longwood Rd, Lake Forest, IL 60045Re-activatedMLS ID #12703708, Gilbert Abington, Core Realty & Investments Inc.. MRED as distributed by MLS GRID
- $649,7004 bd3 ba2.5k sqft600 Brookstone Rd, Grayslake, IL 60030ActiveMLS ID #12682669, Neil Gates, Chase Real Estate LLC. MRED as distributed by MLS GRID
- $499,0004 bd3 ba1.7k sqft45 Monterey Dr, Vernon Hills, IL 60061NewMLS ID #12704398, Leslie McDonnell, RE/MAX Suburban. MRED as distributed by MLS GRID
- $550,0003 bd5 ba2k sqft465 Spring Ridge Dr, Crystal Lake, IL 60012ActiveMLS ID #12684480, Kayla Gotsch, Berkshire Hathaway HomeServices Starck Real Estate. MRED as distributed by MLS GRID
- $599,9004 bd4 ba2.8k sqft37W390 Linda Ln, Elgin, IL 60124ActiveMLS ID #12713520, Ben Henrikson, RE/MAX Horizon. MRED as distributed by MLS GRID
