
Welcome to 4320 Giant Oak Drive in unincorporated McHenry, a spacious 4-bedroom, 2.5-bathroom home offering approximately 2,880 square feet of living space and set on a generous lot with abundant usable outdoor space and flexibility. Tucked away on a private driveway shared with just a few homes, this property offers enhanced privacy, minimal traffic, and a quiet, tucked-away setting. Inside, the home features a warm and functional layout with multiple living areas, including a comfortable family room with a fireplace, a dedicated main-level office, and an open kitchen and dining area designed for both everyday living and entertaining. The kitchen is finished with stainless steel appliances and quartz countertops, while large windows throughout fill the home with natural light and provide views of the surrounding wooded setting and abundant wildlife. Upstairs, the bedrooms are well-sized, including a spacious primary suite with ample storage. In the morning the sun rises over 200 acres of conservation which can be viewed from the Master bed. At night, the fireflies over the creek put on a natural firework show. The home also includes a heated detached garage with additional loft space above. What truly sets this property apart is its exceptional versatility. Outside, a built-in basketball hoop adds a recreational touch to the property. The garage features a loft-style upper space with standing height, offering excellent flexibility for storage, a workshop, or potential future conversion into a game room or guest space. In the backyard, a detached structure provides even more possibilities, currently used as a detached gym and office. While it does not include plumbing, it can easily function as a creative studio, or additional guest space. Overall, this beautiful home offers a rare blend of interior comfort, privacy, and multiple flexible-use spaces, giving the next owner a wide range of options to tailor the property to their lifestyle. The owners have put over $400,000 into this house thinking it would be a forever home but are now moving out of State and giving the new owners an amazing opportunity to reap the benefits of their investments.
Price change
Price cut: $20K (8/10)
$569,900
4320 Giant Oak Dr, McHenry, IL 60051
4beds
2,871sqft
:
Get pre-qualified$4,332/mo
Single Family Residence
Built in 1950
0.91 Acres Lot
$556,100 Zestimate®
$199/sqft
$-- HOA
What's special
Dedicated main-level officeWarm and functional layout
- 46 days |
- 2,251 |
- 245 |
Zillow last checked:
Listing updated:
Listed by:
Akos Ethan Straub 312-620-0420,
Tavola Realty
Source: MRED as distributed by MLS GRID,MLS#: 12689058
Facts & features
Interior
Bedrooms & bathrooms
- Bedrooms: 4
- Bathrooms: 3
- Full bathrooms: 2
- 1/2 bathrooms: 1
Rooms
- Room types: Loft, Office, Family Room, Deck
Primary bedroom
- Features: Flooring (Hardwood), Bathroom (Full, Tub & Separate Shwr)
- Level: Second
- Area: 391 Square Feet
- Dimensions: 23X17
Bedroom 2
- Features: Flooring (Hardwood)
- Level: Second
- Area: 252 Square Feet
- Dimensions: 21X12
Bedroom 3
- Features: Flooring (Hardwood)
- Level: Second
- Area: 165 Square Feet
- Dimensions: 15X11
Bedroom 4
- Features: Flooring (Hardwood)
- Level: Main
- Area: 150 Square Feet
- Dimensions: 15X10
Deck
- Level: Main
- Area: 108 Square Feet
- Dimensions: 12X9
Dining room
- Features: Flooring (Hardwood), Window Treatments (All)
- Level: Main
- Area: 150 Square Feet
- Dimensions: 10X15
Family room
- Features: Flooring (Hardwood), Window Treatments (All)
- Level: Main
- Area: 288 Square Feet
- Dimensions: 18X16
Other
- Features: Flooring (Hardwood)
- Level: Main
- Area: 234 Square Feet
- Dimensions: 18X13
Kitchen
- Features: Kitchen (Eating Area-Breakfast Bar, Country Kitchen), Flooring (Hardwood), Window Treatments (All)
- Level: Main
- Area: 209 Square Feet
- Dimensions: 19X11
Laundry
- Features: Window Treatments (All)
- Level: Main
- Area: 154 Square Feet
- Dimensions: 22X7
Living room
- Features: Flooring (Hardwood), Window Treatments (All)
- Level: Main
- Area: 182 Square Feet
- Dimensions: 14X13
Loft
- Level: Second
- Area: 384 Square Feet
- Dimensions: 24X16
Office
- Level: Main
- Area: 112 Square Feet
- Dimensions: 16X7
Heating
- Natural Gas
Cooling
- Central Air
Appliances
- Included: Range, Refrigerator, Washer, Dryer
- Laundry: Main Level, Gas Dryer Hookup, In Unit, Laundry Closet
Features
- Vaulted Ceiling(s), 1st Floor Bedroom, Walk-In Closet(s), Open Floorplan
- Flooring: Hardwood, Wood
- Windows: Skylight(s), Window Treatments
- Basement: Crawl Space
- Number of fireplaces: 1
- Fireplace features: Wood Burning, Family Room
Interior area
- Total structure area: 2,871
- Total interior livable area: 2,871 sqft
Video & virtual tour
Property
Parking
- Total spaces: 2.5
- Parking features: Asphalt, Gravel, Heated Garage, Yes, Garage Owned, Detached, Garage
- Garage spaces: 2.5
Accessibility
- Accessibility features: No Disability Access
Features
- Stories: 2
- Patio & porch: Deck
- Exterior features: Balcony, Dock
- Has view: Yes
- View description: Back of Property
- Has water view: Yes
- Water view: Back of Property
- Waterfront features: Waterfront, Channel Front
Lot
- Size: 0.91 Acres
- Dimensions: 134X257.7X27X239.9X254.68X27X101.46
- Features: Dimensions to Center of Road, Irregular Lot, Water Rights, Wooded, Garden
Details
- Additional structures: Outbuilding, Shed(s)
- Additional parcels included: 1530227005
- Parcel number: 1530227004
- Special conditions: None
- Other equipment: Water-Softener Owned, TV Antenna, Ceiling Fan(s)
Construction
Type & style
- Home type: SingleFamily
- Architectural style: Colonial
- Property subtype: Single Family Residence
Materials
- Vinyl Siding, Cedar, Combination
- Roof: Asphalt
Condition
- New construction: No
- Year built: 1950
- Major remodel year: 2021
Utilities & green energy
- Electric: Circuit Breakers
- Sewer: Septic Tank
- Water: Well
Community & HOA
Community
- Security: Carbon Monoxide Detector(s)
HOA
- Services included: None
Location
- Region: Mchenry
Financial & listing details
- Price per square foot: $199/sqft
- Tax assessed value: $340,155
- Annual tax amount: $9,436
- Date on market: 6/26/2026
- Ownership: Fee Simple
- Has irrigation water rights: Yes
Estimated market value
$556,100
$528,000 - $584,000
$3,233/mo
Price history
| Date | Event | Price |
|---|---|---|
| 8/10/2026 | Price change | $569,900-3.4%$199/sqft |
Source:  MRED as distributed by MLS GRID #12689058 Report a problem MRED as distributed by MLS GRID #12689058 Report a problem | ||
| 8/4/2026 | Price change | $589,900-1.7%$205/sqft |
Source: MRED as distributed by MLS GRID #12689058 Report a problem | ||
| 7/22/2026 | Price change | $599,900-2.4%$209/sqft |
Source: MRED as distributed by MLS GRID #12689058 Report a problem | ||
| 7/14/2026 | Price change | $614,900-2.4%$214/sqft |
Source: MRED as distributed by MLS GRID #12689058 Report a problem | ||
| 6/26/2026 | Listed for sale | $629,900+106.5%$219/sqft |
Source: MRED as distributed by MLS GRID #12689058 Report a problem | ||
| 5/27/2022 | Sold | $305,000+1.7%$106/sqft |
Source: MRED as distributed by MLS GRID #11376018 Report a problem | ||
| 4/19/2022 | Contingent | $299,999$104/sqft |
Source: MRED as distributed by MLS GRID #11376018 Report a problem | ||
| 4/15/2022 | Listed for sale | $299,999+215.8%$104/sqft |
Source: MRED as distributed by MLS GRID #11376018 Report a problem | ||
| 6/1/1990 | Sold | $95,000$33/sqft |
Source: Agent Provided Report a problem | ||
Public tax history
| Year | Property taxes | Tax assessment |
|---|---|---|
| 2024 | $8,237 +3.2% | $113,385 +11.5% |
| 2023 | $7,979 +5.1% | $101,681 +9.3% |
| 2022 | $7,592 +3.7% | $92,987 +6.7% |
| 2021 | $7,324 +5.8% | $87,181 +3.1% |
| 2020 | $6,921 | $84,568 +5.2% |
| 2019 | -- | $80,403 +6.5% |
| 2018 | $6,371 +3.3% | $75,524 +4.4% |
| 2017 | $6,170 +3.3% | $72,355 +4.8% |
| 2016 | $5,971 | $69,034 +5.1% |
| 2013 | $5,971 | $65,700 -11.5% |
| 2011 | -- | $74,205 -7.2% |
| 2010 | -- | $79,945 -6.1% |
| 2009 | -- | $85,129 |
| 2008 | -- | $85,129 +4.2% |
| 2006 | -- | $81,703 +4.7% |
| 2005 | $4,885 +5.8% | $78,028 +6.3% |
| 2004 | $4,618 +8.8% | $73,390 +6.2% |
| 2003 | $4,244 +12.5% | $69,138 +18.3% |
| 2002 | $3,774 +7.1% | $58,440 +3.9% |
| 2001 | $3,525 +10.6% | $56,230 +8.4% |
| 2000 | $3,187 | $51,889 |
Find assessor info on the county website
Monthly payment
Est. payment
Payment breakdown
Explore the cost of this home by adjusting the details. Changes won't be saved.Climate risks
Neighborhood: 60051
Nearby schools
GreatSchools rating
- 6/10Cotton Creek SchoolGrades: PK-5Distance: 0.9 mi
- 5/10Matthews Middle SchoolGrades: 6-8Distance: 2.1 mi
- 6/10Wauconda High SchoolGrades: 9-12Distance: 3.6 mi
Schools provided by the listing agent
- District: 118
Source: MRED as distributed by MLS GRID. This data may not be complete. We recommend contacting the local school district to confirm school assignments for this home.
- $12,315-- bd-- ba-- sqft4320 Giant Oak Dr, McHenry, IL 60051Off Market
- $320,0002 bd2 ba1.8k sqft4404 Giant Oak Dr, McHenry, IL 60051Sold
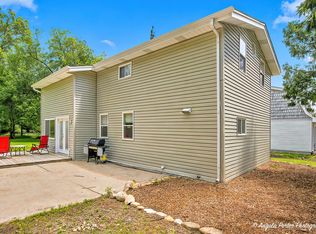
- $344,7003 bd1 ba1.6k sqft4205 Hale Ln, Island Lake, IL 60042Off Market
- $373,2003 bd1 ba1.7k sqft4207 Hale Ln, Island Lake, IL 60042Off Market
- $334,0003 bd3 ba1.8k sqft4203 Hale Ln, Island Lake, IL 60042Off Market
- $323,7003 bd1 ba1.5k sqft4403 Giant Oak Dr, McHenry, IL 60051Off Market
- $333,6003 bd2 ba1.2k sqft4209 Hale Ln, Island Lake, IL 60042Off Market
- $272,1003 bd-- ba1.1k sqft4407 Giant Oak Dr, McHenry, IL 60051Off Market
A local agent can set up tours, give advice and negotiate with sellers.
Similar homes
- $620,0004 bd3 ba2.9k sqft3013 Fawn Trl, Crystal Lake, IL 60012Active
 MLS ID #12720291, Fel Salgado, Redfin Corporation. MRED as distributed by MLS GRID
 - $594,9005 bd4 ba4k sqft1904 Dakota Rdg, Johnsburg, IL 60051Active
 MLS ID #12726000, James Shin, @properties Christie's International Real Estate. MRED as distributed by MLS GRID
 - $625,0004 bd3 ba2.3k sqft24262 W Rose Ave, Lake Zurich, IL 60047New
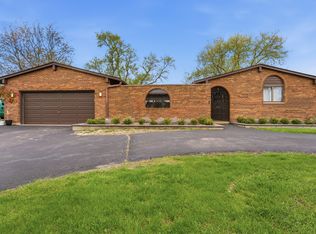 MLS ID #12727180, Elizabeth Goodchild, CSC,GRI, Realty of America. MRED as distributed by MLS GRID
 - $429,9004 bd3 ba2k sqft4433 Wildwood Dr, Crystal Lake, IL 60014Active
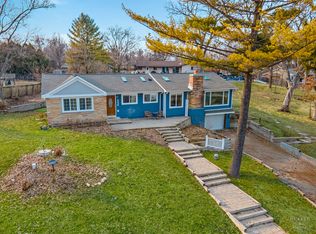 MLS ID #12694363, Paul Dimmick, SFR, Keller Williams Success Realty. MRED as distributed by MLS GRID
 - $579,0004 bd3 ba2.7k sqft205 Whitaker Ct, Woodstock, IL 60098ActiveMLS ID #12681612, Tracey Galitz, CSC, Baird & Warner. MRED as distributed by MLS GRID
- $539,0004 bd3 ba1.8k sqft5824 Prairie Ridge Rd, Crystal Lake, IL 60014ActiveMLS ID #12720137, Janet Hibbs, Berkshire Hathaway HomeServices Starck Real Estate. MRED as distributed by MLS GRID
- $749,9003 bd3 ba2.3k sqft34803 N Hiawatha Trl, McHenry, IL 60051ActiveMLS ID #12713903, Jonathan Minerick, Homecoin.com. MRED as distributed by MLS GRID
- $549,0004 bd3 ba2.4k sqft52 Deerpath Rd, Deer Park, IL 60010ActiveMLS ID #12681364, Danny Olsen, SFR, Coldwell Banker Realty. MRED as distributed by MLS GRID
- $550,0003 bd5 ba2k sqft465 Spring Ridge Dr, Crystal Lake, IL 60012ActiveMLS ID #12684480, Kayla Gotsch, Berkshire Hathaway HomeServices Starck Real Estate. MRED as distributed by MLS GRID
- $589,0004 bd3 ba3.2k sqft2457 Bryn Mawr Ln, Crystal Lake, IL 60014ActiveMLS ID #12692960, Jessica Grieser, Compass. MRED as distributed by MLS GRID
- $675,0005 bd4 ba4.1k sqft230 Deer Run, Crystal Lake, IL 60012ActiveMLS ID #12719201, Michael Herrick, Redfin Corporation. MRED as distributed by MLS GRID
- $699,0003 bd2 ba2.3k sqft1 Kellogg Ln, Crystal Lake, IL 60014ActiveMLS ID #12725346, Michael Herrick, Redfin Corporation. MRED as distributed by MLS GRID
- $625,0004 bd4 ba2.5k sqft7711 Dairy Ln, Crystal Lake, IL 60014ActiveMLS ID #12716641, Lucia Demidetchi, Xhomes Realty Inc. MRED as distributed by MLS GRID
- $575,0004 bd3 ba2.2k sqft770 Silver Rock Ln, Buffalo Grove, IL 60089ActiveMLS ID #12724788, Sarah Leonard, E-PRO, Legacy Properties, A Sarah Leonard Company, LLC. MRED as distributed by MLS GRID
- $578,0003 bd4 ba2.7k sqft2920 Farmington Dr, Lindenhurst, IL 60046NewMLS ID #12728383, Vanessa Carlson, Illinois Discount Realty. MRED as distributed by MLS GRID
- $499,9004 bd2 ba2.1k sqft166 Mohawk Trl, Algonquin, IL 60102ActiveMLS ID #12631272, Amy Ruminski, Baird & Warner. MRED as distributed by MLS GRID
- $550,0004 bd4 ba2.6k sqft320 Ambria Dr, Mundelein, IL 60060ActiveMLS ID #12713151, Julia Alexander, Keller Williams North Shore West. MRED as distributed by MLS GRID
- $585,0004 bd3 ba3.2k sqft17945 W Pond Ridge Cir, Gurnee, IL 60031ActiveMLS ID #12704570, Jackie Pirie, Keller Williams North Shore West. MRED as distributed by MLS GRID
- $734,5655 bd5 ba4.2k sqft26792 W Lakeview Dr S, Lake Barrington, IL 60084ActiveMLS ID #12725764, Iuliia Kedrovska, KOMAR. MRED as distributed by MLS GRID
- $525,0004 bd3 ba2.8k sqft172 E Lakeview Ave, Round Lake Beach, IL 60073NewMLS ID #12730776, Tim Dannegger, Solid Realty Services Inc. MRED as distributed by MLS GRID
