Welcome to the Home you've been waiting for! Renovated 4 Bed / 2.2 Bath / 2.5 car side entry garage, situated on almost ~1 acre lot (one of the largest around) in the highly desirable Turnberry community with lakes and golf courts, mature trees around the property, new deck. Many new updates: New roof vent exhaust installed for all bathrooms, chimneys sealed and flashed to protect against rain, all doors replaced, new floor throughout, new baseboards, entire home was freshly painted, fireplaces refinished with tile, new staircase, fully renovated modern bathrooms, brand new kitchen cabinets, appliances, outlets, new recessed lighting throughout the home. Finished basement: new framing, new insulation and drywall, new sump pump and drainage system. Located near Pleasant Valley Conservation Area, Crystal Lake beaches, golf courses, and Crystal Lake's parks and dining. Don't let this incredible Home to slip away - make it yours today!
Active
$625,000
7711 Dairy Ln, Crystal Lake, IL 60014
4beds
2,500sqft
:
Get pre-qualified$4,747/mo
Single Family Residence
Built in 1989
0.93 Acres Lot
$602,900 Zestimate®
$250/sqft
$-- HOA
What's special
Fully renovated modern bathroomsFinished basementFireplaces refinished with tileBrand new kitchen cabinetsNew floor throughoutNew deckNew staircase
- 10 days |
- 1,487 |
- 113 |
Likely to sell faster than
Zillow last checked:
Listing updated:
Listed by:
Lucia Demidetchi 773-383-8060,
Xhomes Realty Inc
Source: MRED as distributed by MLS GRID,MLS#: 12716641
Facts & features
Interior
Bedrooms & bathrooms
- Bedrooms: 4
- Bathrooms: 4
- Full bathrooms: 2
- 1/2 bathrooms: 2
Rooms
- Room types: No additional rooms
Primary bedroom
- Features: Flooring (Luxury Vinyl), Bathroom (Full)
- Level: Second
- Area: 289 Square Feet
- Dimensions: 17X17
Bedroom 2
- Features: Flooring (Luxury Vinyl)
- Level: Second
- Area: 143 Square Feet
- Dimensions: 13X11
Bedroom 3
- Features: Flooring (Luxury Vinyl)
- Level: Second
- Area: 120 Square Feet
- Dimensions: 12X10
Bedroom 4
- Features: Flooring (Luxury Vinyl)
- Level: Second
- Area: 182 Square Feet
- Dimensions: 13X14
Dining room
- Features: Flooring (Luxury Vinyl)
- Level: Main
- Area: 169 Square Feet
- Dimensions: 13X13
Family room
- Features: Flooring (Luxury Vinyl)
- Level: Main
- Area: 322 Square Feet
- Dimensions: 14X23
Kitchen
- Features: Kitchen (Eating Area-Table Space, Island, Pantry), Flooring (Luxury Vinyl), Window Treatments (Bay Window(s))
- Level: Main
- Area: 260 Square Feet
- Dimensions: 20X13
Laundry
- Features: Flooring (Luxury Vinyl)
- Level: Main
- Area: 120 Square Feet
- Dimensions: 10X12
Living room
- Features: Flooring (Luxury Vinyl)
- Level: Main
- Area: 304 Square Feet
- Dimensions: 19X16
Heating
- Natural Gas
Cooling
- Central Air
Appliances
- Included: Range, Microwave, Dishwasher, Refrigerator, Washer, Dryer, Stainless Steel Appliance(s), Gas Oven
- Laundry: In Unit, Sink
Features
- Basement: Finished,Full
- Number of fireplaces: 2
- Fireplace features: Wood Burning, Gas Log, Family Room, Living Room
Interior area
- Total structure area: 2,500
- Total interior livable area: 2,500 sqft
Property
Parking
- Total spaces: 2.5
- Parking features: Yes, Garage Owned, Attached, Garage
- Attached garage spaces: 2.5
Accessibility
- Accessibility features: No Disability Access
Features
- Stories: 2
Lot
- Size: 0.93 Acres
Details
- Parcel number: 1811301005
- Special conditions: None
Construction
Type & style
- Home type: SingleFamily
- Property subtype: Single Family Residence
Materials
- Vinyl Siding, Brick
Condition
- New construction: No
- Year built: 1989
Utilities & green energy
- Sewer: Public Sewer
- Water: Public
Community & HOA
HOA
- Services included: None
Location
- Region: Crystal Lake
Financial & listing details
- Price per square foot: $250/sqft
- Tax assessed value: $489,576
- Annual tax amount: $11,843
- Date on market: 7/30/2026
- Ownership: Fee Simple
Estimated market value
$602,900
$573,000 - $633,000
$3,832/mo
Price history
| Date | Event | Price |
|---|---|---|
| 7/30/2026 | Listed for sale | $625,000+59.8%$250/sqft |
Source:  MRED as distributed by MLS GRID #12716641 Report a problem MRED as distributed by MLS GRID #12716641 Report a problem | ||
| 8/26/2025 | Sold | $391,000+2.9%$156/sqft |
Source: MRED as distributed by MLS GRID #12320017 Report a problem | ||
| 8/4/2025 | Contingent | $379,900$152/sqft |
Source: MRED as distributed by MLS GRID #12320017 Report a problem | ||
| 7/30/2025 | Listed for sale | $379,900+1482.9%$152/sqft |
Source: MRED as distributed by MLS GRID #12320017 Report a problem | ||
| 1/23/2025 | Sold | $24,000-92.5%$10/sqft |
Source: Public Record Report a problem | ||
| 5/11/2009 | Listing removed | $319,000$128/sqft |
Source: Homes.com #07166554 Report a problem | ||
| 3/29/2009 | Listed for sale | $319,000$128/sqft |
Source: Homes.com #07166554 Report a problem | ||
Public tax history
| Year | Property taxes | Tax assessment |
|---|---|---|
| 2024 | $11,844 +4% | $163,192 +11.3% |
| 2023 | $11,386 +4.1% | $146,597 +9.8% |
| 2022 | $10,937 +5% | $133,488 +6.2% |
| 2021 | $10,419 +1.3% | $125,719 +2.7% |
| 2020 | $10,285 | $122,366 +2.6% |
| 2019 | -- | $119,242 +0.4% |
| 2018 | $10,310 +0.9% | $118,784 +6.1% |
| 2017 | $10,220 -0.7% | $111,944 +5.2% |
| 2016 | $10,295 | $106,431 -4.5% |
| 2013 | $10,295 | $111,414 -16.2% |
| 2011 | -- | $132,968 +5.3% |
| 2010 | -- | $126,263 -21.8% |
| 2009 | -- | $161,505 |
| 2008 | -- | $161,505 +8.4% |
| 2006 | -- | $149,027 +4.8% |
| 2005 | $9,767 +6% | $142,161 +10.1% |
| 2004 | $9,218 +3.7% | $129,090 +7.7% |
| 2003 | $8,887 +3.7% | $119,898 +6.8% |
| 2002 | $8,569 +3% | $112,223 +6.5% |
| 2001 | $8,316 +2.1% | $105,401 +1.6% |
| 2000 | $8,141 | $103,711 |
Find assessor info on the county website
Monthly payment
Est. payment
Payment breakdown
Explore the cost of this home by adjusting the details. Changes won't be saved.Climate risks
Neighborhood: 60014
Nearby schools
GreatSchools rating
- 6/10West Elementary SchoolGrades: K-5Distance: 1.7 mi
- 5/10Richard F Bernotas Middle SchoolGrades: 6-8Distance: 3.5 mi
- 8/10Crystal Lake Central High SchoolGrades: 9-12Distance: 3.9 mi
Schools provided by the listing agent
- District: 47
Source: MRED as distributed by MLS GRID. This data may not be complete. We recommend contacting the local school district to confirm school assignments for this home.
- $559,100-- bd-- ba2.8k sqft7705 Dairy Ln, Crystal Lake, IL 60014Off Market
- $591,700-- bd-- ba4.4k sqft7715 Dairy Ln, Crystal Lake, IL 60014Off Market
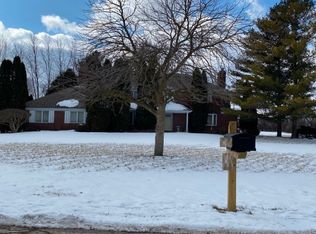
- $654,000-- bd-- ba3.4k sqft7712 Dairy Ln, Crystal Lake, IL 60014Off Market
- $645,8004 bd3 ba4k sqft7780 Vida Ave, Crystal Lake, IL 60014Off Market

- $631,8004 bd2 ba3.4k sqft7790 Vida Ave, Crystal Lake, IL 60014Off Market
- $532,0004 bd3 ba3k sqft7702 Dairy Ln, Crystal Lake, IL 60014Off Market
- $34,932-- bd-- ba-- sqftLakewood Dr, Lakewood, IL 60014Off Market
- $527,2004 bd4 ba2.5k sqft7725 Dairy Ln, Crystal Lake, IL 60014Off Market
A local agent can set up tours, give advice and negotiate with sellers.
A local lender can help you make sure your offer is ready when you are.
Similar homes
- $620,0004 bd3 ba2.9k sqft3013 Fawn Trl, Crystal Lake, IL 60012New
 MLS ID #12720291, Fel Salgado, Redfin Corporation. MRED as distributed by MLS GRID
 - $589,0004 bd3 ba3.2k sqft2457 Bryn Mawr Ln, Crystal Lake, IL 60014Active
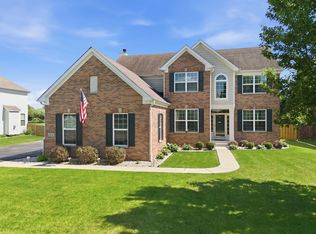 MLS ID #12692960, Jessica Grieser, Compass. MRED as distributed by MLS GRID
 - $625,0004 bd3 ba2.3k sqft24262 W Rose Ave, Lake Zurich, IL 60047New
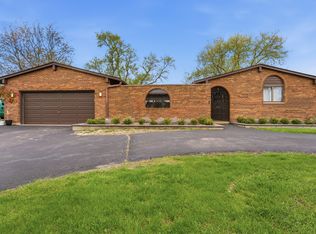 MLS ID #12727180, Elizabeth Goodchild, CSC,GRI, Realty of America. MRED as distributed by MLS GRID
 - $395,0004 bd2 ba2k sqft619 Dartmoor Dr, Crystal Lake, IL 60014New
 MLS ID #12727853, Tammy Parzygnat, Home Solutions Real Estate. MRED as distributed by MLS GRID
 - $539,0004 bd3 ba1.8k sqft5824 Prairie Ridge Rd, Crystal Lake, IL 60014NewMLS ID #12720137, Janet Hibbs, Berkshire Hathaway HomeServices Starck Real Estate. MRED as distributed by MLS GRID
- $570,0004 bd3 ba2.8k sqft3202 Springbrook Rd, Crystal Lake, IL 60012ActiveMLS ID #12668527, Amanda Jones, C-RETS,e-PRO,GRI, Coldwell Banker Realty. MRED as distributed by MLS GRID
- $625,0004 bd3 ba2.6k sqft955 W Gilbert Rd, Palatine, IL 60067NewMLS ID #12722860, Amy Diamond, @properties Christie's International Real Estate. MRED as distributed by MLS GRID
- $574,9003 bd3 ba2.1k sqft13106 Eakin Creek Ct, Huntley, IL 60142NewMLS ID #12721115, Vilma Alvarez, ABR,SRES, Huntley Realty. MRED as distributed by MLS GRID
- $579,0004 bd3 ba2.7k sqft205 Whitaker Ct, Woodstock, IL 60098ActiveMLS ID #12681612, Tracey Galitz, CSC, Baird & Warner. MRED as distributed by MLS GRID
- $550,0003 bd5 ba2k sqft465 Spring Ridge Dr, Crystal Lake, IL 60012ActiveMLS ID #12684480, Kayla Gotsch, Berkshire Hathaway HomeServices Starck Real Estate. MRED as distributed by MLS GRID
- $459,9953 bd4 ba2.2k sqft9 Tenneyson Ct, Lake In The Hills, IL 60156ActiveMLS ID #12720957, Usman Taj, Baird & Warner. MRED as distributed by MLS GRID
- $589,9004 bd3 ba2.8k sqft4320 Giant Oak Dr, McHenry, IL 60051Price ChangeMLS ID #12689058, Akos Ethan Straub, Tavola Realty. MRED as distributed by MLS GRID
- $550,0005 bd4 ba2.5k sqft826 Pin Oak Cir, Cary, IL 60013ActiveMLS ID #12718279, Julija Jovanovic, eXp Realty. MRED as distributed by MLS GRID
- $575,0004 bd4 ba3.5k sqft750 Majestic Dr, Algonquin, IL 60102ActiveMLS ID #12687023, Chris McGary, eXp Realty. MRED as distributed by MLS GRID
- $714,9004 bd3 ba2.8k sqft715 Welch St, Gilberts, IL 60136ActiveMLS ID #12650626, Jori Goluba, Wall Street Property Group, Inc. MRED as distributed by MLS GRID
- $665,0005 bd3 ba2.7k sqft209 Mooregate Trl, Hawthorn Woods, IL 60047ActiveMLS ID #12590429, Michelle Nunez, ABR,CSC,E-PRO,RENE,SRES,SRS, Baird & Warner. MRED as distributed by MLS GRID
- $825,0004 bd3 ba2.8k sqft1211 S Grove Ave, Barrington, IL 60010NewMLS ID #12726494, Rob Morrison, SFR, Coldwell Banker Realty. MRED as distributed by MLS GRID
- $640,0003 bd3 ba2.5k sqft45W169 Hillview Ln, Hampshire, IL 60140Price ChangeMLS ID #12672496, Amy Foote, ABR,GRI,SFR, Compass. MRED as distributed by MLS GRID
- $609,0005 bd4 ba3.5k sqft1123 Barber Ct, Dundee, IL 60118Price ChangeMLS ID #12689028, Tracy Bushka, HomeSmart Connect LLC. MRED as distributed by MLS GRID
- $795,0004 bd3 ba2.7k sqft(Undisclosed Address), Barrington, IL 60010NewMLS ID #12719748, John Morrison, SFR, @properties Christie's International Real Estate. MRED as distributed by MLS GRID
