Welcome Home to 619 Dartmoor, where modern comfort meets timeless style in this beautifully renovated 4-Bedroom residence. Completely transformed with thoughtful updates & high-quality finishes throughout, this move-in-ready home offers exceptional craftsmanship & an inviting, contemporary design. Brand NEW Roof with transferrable warranty & Newer Windows too! Step inside to discover all-NEW flooring throughout the entire home, a freshly painted interior, recessed can lighting & stylish light fixtures, all-NEW two-panel raised interior doors, sleek matte black hardware & hinges, updated raised baseboards, NEW exterior doors, overhead garage doors & openers, all-NEW electrical outlets & switches, NEW Kitchen & Baths; offering added peace of mind & long-term value. The open-concept floor plan flows effortlessly from room to room, providing the perfect setting for everyday living, memorable gatherings & seamless entertaining. The vast main floor Living Room flows effortlessly into the Dining Area & Chef's Kitchen. This inviting space allows conversation & connection to move naturally from room to room, making gatherings easy & comfortable while showcasing the home's stunning Brand-New Kitchen as the heart of the home. The fully remodeled Kitchen is truly a dream, featuring All stainless-steel appliances, natural wood shaker-style soft-close cabinetry, "pots & pans" deep drawers, 42" upper cabinets, under-mount "Farmer's Style" sink with modern plumbing faucet, quartz countertops & a modern white subway tile backsplash that completes the sophisticated design. The stunning Kitchen is truly a chef's delight & any cook's dream. Thoughtfully designed with both style & functionality in mind, it offers generous workspace & an effortless flow from meal prep to serving. Whether you're preparing weeknight dinners, experimenting with gourmet recipes, or hosting holiday gatherings, this inviting space is sure to become the heart of the home. Open, welcoming & ideal for entertaining, it's a kitchen where family & friends naturally gather, making every meal and every occasion something special. The Dining Area, highlighted by a charming bay window with serene backyard nature views, seamlessly connects to the expansive backyard. This inviting outdoor space is perfect for alfresco dining, entertaining guests, or simply relaxing. Just beyond the Dining Area, gorgeous new wrought iron railings overlook the impressive lower-level Family Room, creating a seamless visual connection while enhancing the spacious feel of both levels. An absolutely enormous Family Room offers exceptional living space with endless possibilities. Anchored by a stunning gas-start, wood-burning brick fireplace, this inviting retreat is perfect for cozy evenings by the fire, lively family gatherings, movie nights, or entertaining on a grand scale. Expansive windows fill the room with abundant natural light, enhancing the warm, open atmosphere & making this an ideal space for everyone to gather and relax. Each of the generously sized Bedrooms offers exceptional space, comfort & privacy, creating the perfect retreat for every member of the household. Featuring brand-New carpeting, spacious closets, these inviting rooms combine comfort with contemporary design. Both Full Bathrooms have been beautifully renovated from top to bottom with high-end finishes, designer fixtures & exceptional tile craftsmanship, transforming them into luxurious, spa-inspired retreats. Designed to elevate everyday living, these stunning baths provide the perfect place to unwind & enjoy a relaxing, resort-like experience in the comfort of your own home. A spacious Laundry & Storage Room offers excellent functionality with plenty of room for daily organization, storage & convenience. You'll search long & hard to find a home of this stunning design & caliber! Homes with this level of design, quality & craftmanship are a rare find in today's market-Don't let this opportunity pass you by!
Contingent
$395,000
619 Dartmoor Dr, Crystal Lake, IL 60014
4beds
2,042sqft
Single Family Residence
Built in 1973
9,757 Square Feet Lot
$-- Zestimate®
$193/sqft
$-- HOA
What's special
High-quality finishes throughoutFreshly painted interiorNew kitchen and bathsOpen-concept floor planUpdated raised baseboardsGenerous workspaceInviting space
- --
- on Zillow |
- 1,036
- views |
- 78
- saves |
Likely to sell faster than
Zillow last checked:
Listing updated:
Listed by:
Tammy Parzygnat 815-923-2200,
Home Solutions Real Estate
Source: MRED as distributed by MLS GRID,MLS#: 12727853
Facts & features
Interior
Bedrooms & bathrooms
- Bedrooms: 4
- Bathrooms: 2
- Full bathrooms: 2
Rooms
- Room types: Foyer
Primary bedroom
- Features: Flooring (Carpet), Bathroom (Double Sink)
- Level: Second
- Area: 154 Square Feet
- Dimensions: 14X11
Bedroom 2
- Features: Flooring (Carpet)
- Level: Second
- Area: 154 Square Feet
- Dimensions: 14X11
Bedroom 3
- Features: Flooring (Carpet)
- Level: Second
- Area: 110 Square Feet
- Dimensions: 11X10
Bedroom 4
- Features: Flooring (Luxury Vinyl)
- Level: Basement
- Area: 135 Square Feet
- Dimensions: 9X15
Dining room
- Features: Flooring (Luxury Vinyl)
- Level: Main
- Area: 140 Square Feet
- Dimensions: 14X10
Family room
- Features: Flooring (Luxury Vinyl)
- Level: Basement
- Area: 286 Square Feet
- Dimensions: 13X22
Foyer
- Features: Flooring (Luxury Vinyl)
- Level: Main
- Area: 104 Square Feet
- Dimensions: 8X13
Kitchen
- Features: Kitchen (Eating Area-Table Space, Custom Cabinetry, SolidSurfaceCounter, Updated Kitchen), Flooring (Luxury Vinyl)
- Level: Main
- Area: 120 Square Feet
- Dimensions: 12X10
Laundry
- Features: Flooring (Ceramic Tile)
- Level: Basement
- Area: 96 Square Feet
- Dimensions: 8X12
Living room
- Features: Flooring (Luxury Vinyl)
- Level: Main
- Area: 247 Square Feet
- Dimensions: 13X19
Heating
- Natural Gas, Forced Air
Cooling
- Central Air
Appliances
- Included: Range, Microwave, Dishwasher, Refrigerator, Stainless Steel Appliance(s), Gas Water Heater
- Laundry: Gas Dryer Hookup, Electric Dryer Hookup, In Unit, Sink
Features
- Open Floorplan, Quartz Counters
- Flooring: Laminate
- Basement: Finished,Daylight
- Number of fireplaces: 1
- Fireplace features: Wood Burning, Gas Starter, Family Room
Interior area
- Total structure area: 0
- Total interior livable area: 2,042 sqft
Video & virtual tour
Property
Parking
- Total spaces: 2
- Parking features: Garage Door Opener, Yes, Garage Owned, Attached, Garage
- Attached garage spaces: 2
- Has uncovered spaces: Yes
Accessibility
- Accessibility features: No Disability Access
Features
- Fencing: Partial
Lot
- Size: 9,757 Square Feet
- Dimensions: 75X130
- Features: Mature Trees, Level
Details
- Parcel number: 1907453010
- Special conditions: None
Construction
Type & style
- Home type: SingleFamily
- Property subtype: Single Family Residence
Materials
- Aluminum Siding, Brick
- Foundation: Concrete Perimeter
- Roof: Asphalt
Condition
- New construction: No
- Year built: 1973
- Major remodel year: 2026
Utilities & green energy
- Electric: Circuit Breakers
- Sewer: Public Sewer
- Water: Public
Community & HOA
Community
- Features: Park, Curbs, Sidewalks, Street Lights, Street Paved
- Security: Carbon Monoxide Detector(s)
- Subdivision: Four Colonies
HOA
- Services included: None
Location
- Region: Crystal Lake
Financial & listing details
- Price per square foot: $193/sqft
- Tax assessed value: $289,347
- Annual tax amount: $5,948
- Date on market: 8/7/2026
- Ownership: Fee Simple
Estimated market value
Not available
Estimated sales range
Not available
Not available
Price history
| Date | Event | Price |
|---|---|---|
| 8/11/2026 | Contingent | $395,000$193/sqft |
Source:  MRED as distributed by MLS GRID #12727853 Report a problem MRED as distributed by MLS GRID #12727853 Report a problem | ||
| 8/7/2026 | Listed for sale | $395,000$193/sqft |
Source: MRED as distributed by MLS GRID #12727853 Report a problem | ||
| 8/3/2026 | Listing removed | $395,000$193/sqft |
Source: MRED as distributed by MLS GRID #12708601 Report a problem | ||
| 7/24/2026 | Contingent | $395,000$193/sqft |
Source: MRED as distributed by MLS GRID #12708601 Report a problem | ||
| 7/17/2026 | Listed for sale | $395,000$193/sqft |
Source: MRED as distributed by MLS GRID #12708601 Report a problem | ||
| 7/17/2026 | Listing removed | $395,000$193/sqft |
Source: MRED as distributed by MLS GRID #12683136 Report a problem | ||
| 6/25/2026 | Contingent | $395,000$193/sqft |
Source: MRED as distributed by MLS GRID #12683136 Report a problem | ||
| 6/19/2026 | Listed for sale | $395,000+75.6%$193/sqft |
Source: MRED as distributed by MLS GRID #12683136 Report a problem | ||
| 5/5/2026 | Sold | $225,000+20.8%$110/sqft |
Source: Public Record Report a problem | ||
| 6/24/2002 | Sold | $186,250$91/sqft |
Source: Public Record Report a problem | ||
Public tax history
| Year | Property taxes | Tax assessment |
|---|---|---|
| 2024 | $5,948 -8.1% | $96,449 +11.8% |
| 2023 | $6,469 +5.1% | $86,262 +13.5% |
| 2022 | $6,155 +6.6% | $75,975 +7.3% |
| 2021 | $5,773 +3% | $70,780 +3.7% |
| 2020 | $5,603 | $68,274 +4.5% |
| 2019 | -- | $65,347 +8.9% |
| 2018 | $4,989 +1.6% | $59,982 +6.1% |
| 2017 | $4,912 +107.4% | $56,507 +6.6% |
| 2016 | $2,368 | $52,999 -3.6% |
| 2013 | $2,368 | $54,970 -14.7% |
| 2011 | -- | $64,435 -6.4% |
| 2010 | -- | $68,863 -9.4% |
| 2009 | -- | $75,974 |
| 2008 | -- | $75,974 +8.2% |
| 2006 | -- | $70,198 +4.9% |
| 2005 | $4,521 +4.7% | $66,932 +7% |
| 2004 | $4,317 +3.9% | $62,577 +7.4% |
| 2003 | $4,153 +6.1% | $58,239 +7% |
| 2002 | $3,915 +3.6% | $54,429 +5.7% |
| 2001 | $3,780 +4.4% | $51,474 +3.7% |
| 2000 | $3,622 | $49,638 |
Find assessor info on the county website
Monthly payment
Est. payment
Payment breakdown
Explore the cost of this home by adjusting the details. Changes won't be saved.Climate risks
Neighborhood: 60014
Nearby schools
GreatSchools rating
- 7/10South Elementary SchoolGrades: K-5Distance: 1.1 mi
- 5/10Lundahl Middle SchoolGrades: 6-8Distance: 0.9 mi
- 8/10Crystal Lake South High SchoolGrades: 9-12Distance: 0.5 mi
Schools provided by the listing agent
- Elementary: South Elementary School
- Middle: Lundahl Middle School
- High: Crystal Lake South High School
- District: 47
Source: MRED as distributed by MLS GRID. This data may not be complete. We recommend contacting the local school district to confirm school assignments for this home.
- $338,6004 bd1 ba1.9k sqft613 Dartmoor Dr, Crystal Lake, IL 60014Off Market

- $300,300-- bd1 ba1k sqft625 Dartmoor Dr, Crystal Lake, IL 60014Off Market
- $297,6003 bd1 ba1k sqft605 Dartmoor Dr, Crystal Lake, IL 60014Off Market
- $324,9003 bd2 ba1.5k sqft633 Dartmoor Dr, Crystal Lake, IL 60014Off Market
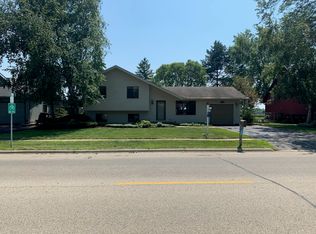
- $289,800-- bd1 ba1.1k sqft620 Dartmoor Dr, Crystal Lake, IL 60014Off Market
- $356,8003 bd2 ba1.1k sqft612 Dartmoor Dr, Crystal Lake, IL 60014Off Market
- $367,7004 bd2 ba2k sqft626 Dartmoor Dr, Crystal Lake, IL 60014Off Market
- $397,1004 bd2 ba2.2k sqft597 Dartmoor Dr, Crystal Lake, IL 60014Off Market
A local agent can set up tours, give advice and negotiate with sellers.
A local lender can help you make sure your offer is ready when you are.
Similar homes
- $414,9004 bd3 ba2k sqft4433 Wildwood Dr, Crystal Lake, IL 60014New
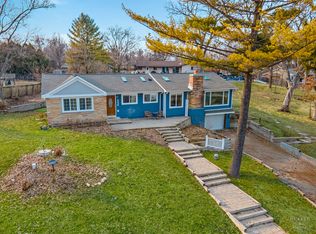 MLS ID #12731287, Paul Dimmick, SFR, Keller Williams Success Realty. MRED as distributed by MLS GRID
 - $419,0004 bd3 ba2k sqft967 Cardiff Dr, Crystal Lake, IL 60014Active
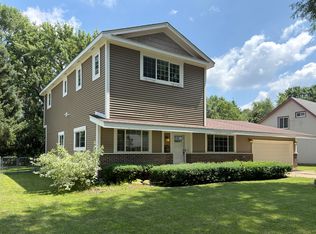 MLS ID #12700872, Mark Berberick, CRB, RE/MAX Suburban. MRED as distributed by MLS GRID
 - $464,9004 bd3 ba1.9k sqft49 Mohawk St, Cary, IL 60013New
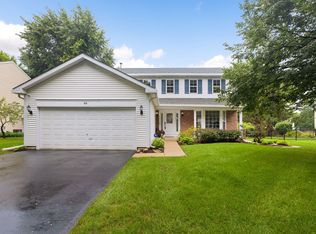 MLS ID #12415439, Lori Rowe, Coldwell Banker Realty. MRED as distributed by MLS GRID
 - $420,0003 bd3 ba2.1k sqft1696 Brigham Ln, Crystal Lake, IL 60014Active
 MLS ID #12698724, Richard Toepper, GRI, Keller Williams Success Realty. MRED as distributed by MLS GRID
 - $319,9002 bd2 ba1k sqft4003 McCabe Ave, Crystal Lake, IL 60014NewMLS ID #12727909, Emily Piazza, Brokerocity Inc. MRED as distributed by MLS GRID
- $429,0004 bd3 ba2.1k sqft4913 Redbird Ln, Crystal Lake, IL 60012ActiveMLS ID #12638265, Paul Hespen, Berkshire Hathaway HomeServices Starck Real Estate. MRED as distributed by MLS GRID
- $409,9004 bd2 ba1.3k sqft3707 N Oak Knoll Rd, Crystal Lake, IL 60012Price ChangeMLS ID #12712815, Kay Wirth, ABR,CRS,GRI,LTG, RE/MAX Suburban. MRED as distributed by MLS GRID
- $412,9003 bd3 ba2.3k sqft4245 Peartree Dr, Lake In The Hills, IL 60156Re-activatedMLS ID #12725483, Adam Vena, Royce Group Real Estate Co.. MRED as distributed by MLS GRID
- $479,0004 bd3 ba2.4k sqft766 Providence Ln, Crystal Lake, IL 60012ActiveMLS ID #12697815, Traci Naumovski, Baird & Warner. MRED as distributed by MLS GRID
- $475,0004 bd3 ba2.2k sqft2860 Weld Rd, Elgin, IL 60124NewMLS ID #12725622, Ashley Ratliff, Baird & Warner Fox Valley - Geneva. MRED as distributed by MLS GRID
- $375,0004 bd2 ba1.5k sqft640 Lilac Dr, Algonquin, IL 60102ActiveMLS ID #12695172, Danielle Procopio, CSC,PSA, Coldwell Banker Realty. MRED as distributed by MLS GRID
- $299,0002 bd2 ba1.2k sqft748 Tree Top Ln, Crystal Lake, IL 60014ActiveMLS ID #12725702, Sunny Shah, Baird & Warner. MRED as distributed by MLS GRID
- $339,0005 bd3 ba1.6k sqft1612 N Leonard Ave, McHenry, IL 60050NewMLS ID #12731116, Michael Nielsen, Re/Max Advantage. MRED as distributed by MLS GRID
- $499,9884 bd2 ba2.4k sqft35W302 Pinelands Rd, St Charles, IL 60174NewMLS ID #12733680, Ivelina Stoyanova, HomeSmart Connect LLC. MRED as distributed by MLS GRID
- $495,0003 bd3 ba1.4k sqft4400 Riverside Dr, Crystal Lake, IL 60014ActiveMLS ID #12727306, Daniel Nierman, 4 Sale Realty Advantage LLC. MRED as distributed by MLS GRID
- $475,0004 bd3 ba2.4k sqft10475 Casselberry S, Huntley, IL 60142ActiveMLS ID #12722764, Amy Foote, ABR,GRI,SFR, Compass. MRED as distributed by MLS GRID
- $409,9003 bd2 ba1.9k sqft621 Hawthorne Ct, Carpentersville, IL 60110ActiveMLS ID #12687644, Kenneth Worm, Kenneth L Worm. MRED as distributed by MLS GRID
- $389,0004 bd2 ba2.1k sqft2908 Oakwood Ave, McHenry, IL 60051ActiveMLS ID #12719146, Joseph Stith, Hoffman Realtors LLC. MRED as distributed by MLS GRID
- $399,9953 bd2 ba2k sqft2205 Country Knoll Ln, Elgin, IL 60123ActiveMLS ID #12601435, Brian Greene, Realty of America. MRED as distributed by MLS GRID
- $410,0003 bd2 ba1.6k sqft270 N Linden Ave, Palatine, IL 60074NewMLS ID #12727568, Dominic Caruso, MisterHomes Real Estate. MRED as distributed by MLS GRID
