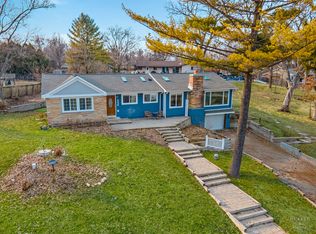
MIDCENTURY RANCH ON TERRACED, WOODED HALFACRE WITH RARE DUAL DRIVEWAYS Set high on a terraced, wooded half-acre at the end of a quiet cul-de-sac, this midcentury influenced ranch offers a natural setting and architectural character rarely found in this price range. The property's elevation, mature trees, and layered landscaping create a sense of privacy and calm from the moment you arrive. Oversized picture windows bring the outdoors in, offering year round views of the wooded surroundings and the wildlife that regularly visits the property. Deer wander through the yard, foxes move along the tree line, and the terraced hillside has even been a birthplace for fawns. The home's signature feature is the lofted living room, a warm and dramatic space with wood ceilings, a woodburning fireplace, and expansive windows that frame the landscape. This room anchors the home and sets the tone for the midcentury feel throughout. The layout includes generous room sizes, well proportioned bedrooms, and excellent flow across nearly 2,000 square feet of main level living. A large screened-in porch extends the living space outdoors and becomes a favorite gathering spot in warmer months. Hardwood floors run through much of the home, and the midcentury lines keep the interior open and airy. A rare advantage of this property is the two separate driveways. One leads to the main front entry, while the second provides access to a spacious parking area and the attached two-car garage. The garage connects directly into the basement, offering convenience, storage flexibility, and easy access for projects or equipment. This setup is ideal for multiple vehicles, guests, trailers, or anyone needing additional parking options. Recent updates include a furnace installed approximately eight years ago and a new water heater, along with various improvements over time. Most buyers will choose to update the flooring, kitchen, and baths to suit their own style, and the home has been priced with these cosmetic improvements in mind. With strong bones, a great layout, and standout architectural features, the home offers excellent potential for cosmetic updates and personalization. The setting, structure, and lot provide a rare foundation for creating something truly special. Immediate occupancy available. Located near downtown Dundee, parks, and commuter routes, this home combines midcentury charm, a dramatic natural setting, and practical functionality on a one-of-a-kind lot.
Active
$409,900
621 Hawthorne Ct, Carpentersville, IL 60110
3beds
1,925sqft
Single Family Residence
Built in 1959
0.5 Acres Lot
$407,400 Zestimate®
$213/sqft
$-- HOA
What's special
Woodburning fireplaceLayered landscapingWell proportioned bedroomsMature treesAttached two-car garageLarge screened-in porchTerraced wooded half-acre
- 54 days |
- 756 |
- 44 |
Zillow last checked:
Listing updated:
Listed by:
Kenneth Worm 773-575-1674,
Kenneth L Worm
Source: MRED as distributed by MLS GRID,MLS#: 12687644
Facts & features
Interior
Bedrooms & bathrooms
- Bedrooms: 3
- Bathrooms: 2
- Full bathrooms: 2
Rooms
- Room types: Enclosed Porch
Primary bedroom
- Features: Flooring (Hardwood), Window Treatments (All), Bathroom (Full)
- Level: Main
- Area: 204 Square Feet
- Dimensions: 17X12
Bedroom 2
- Features: Flooring (Hardwood), Window Treatments (All)
- Level: Main
- Area: 180 Square Feet
- Dimensions: 15X12
Bedroom 3
- Features: Flooring (Hardwood), Window Treatments (All)
- Level: Main
- Area: 144 Square Feet
- Dimensions: 12X12
Dining room
- Features: Flooring (Hardwood)
- Level: Main
- Area: 143 Square Feet
- Dimensions: 13X11
Enclosed porch
- Features: Flooring (Vinyl), Window Treatments (All)
- Level: Main
- Area: 399 Square Feet
- Dimensions: 21X19
Family room
- Features: Flooring (Luxury Vinyl), Window Treatments (All)
- Level: Main
- Area: 360 Square Feet
- Dimensions: 24X15
Kitchen
- Features: Kitchen (Eating Area-Table Space, Pantry-Closet), Flooring (Ceramic Tile), Window Treatments (All)
- Level: Main
- Area: 180 Square Feet
- Dimensions: 18X10
Laundry
- Level: Basement
- Area: 650 Square Feet
- Dimensions: 26X25
Living room
- Features: Flooring (Hardwood), Window Treatments (All)
- Level: Main
- Area: 260 Square Feet
- Dimensions: 20X13
Heating
- Natural Gas, Forced Air
Cooling
- Central Air
Appliances
- Included: Range, Microwave, Dishwasher, Refrigerator, Washer, Dryer, Disposal, Humidifier
Features
- Cathedral Ceiling(s), Solar Tube(s), 1st Floor Bedroom, 1st Floor Full Bath
- Flooring: Hardwood
- Windows: Skylight(s)
- Basement: Unfinished,Partial
- Number of fireplaces: 1
- Fireplace features: Wood Burning, Family Room
Interior area
- Total structure area: 0
- Total interior livable area: 1,925 sqft
Property
Parking
- Total spaces: 2
- Parking features: Asphalt, Garage Door Opener, Yes, Garage Owned, Attached, Garage
- Attached garage spaces: 2
- Has uncovered spaces: Yes
Accessibility
- Accessibility features: No Disability Access
Features
- Stories: 1
- Patio & porch: Screened
Lot
- Size: 0.5 Acres
- Features: Corner Lot, Cul-De-Sac
Details
- Parcel number: 0314376073
- Special conditions: None
Construction
Type & style
- Home type: SingleFamily
- Architectural style: Ranch
- Property subtype: Single Family Residence
Materials
- Steel Siding
- Foundation: Concrete Perimeter
- Roof: Asphalt
Condition
- New construction: No
- Year built: 1959
Details
- Builder model: MID-CENTURY RANCH
Utilities & green energy
- Electric: Circuit Breakers
- Sewer: Public Sewer
- Water: Public
Community & HOA
Community
- Features: Street Paved
- Security: Security System
HOA
- Services included: None
Location
- Region: Carpentersville
Financial & listing details
- Price per square foot: $213/sqft
- Tax assessed value: $319,488
- Annual tax amount: $8,594
- Date on market: 6/25/2026
- Ownership: Fee Simple
Estimated market value
$407,400
$387,000 - $428,000
$2,925/mo
Price history
| Date | Event | Price |
|---|---|---|
| 8/7/2026 | Listed for sale | $409,900$213/sqft |
Source:  MRED as distributed by MLS GRID #12687644 Report a problem MRED as distributed by MLS GRID #12687644 Report a problem | ||
| 7/20/2026 | Contingent | $409,900$213/sqft |
Source: MRED as distributed by MLS GRID #12687644 Report a problem | ||
| 6/25/2026 | Listed for sale | $409,900+90.7%$213/sqft |
Source: MRED as distributed by MLS GRID #12687644 Report a problem | ||
| 3/8/2016 | Sold | $215,000+7.5%$112/sqft |
Source: MRED as distributed by MLS GRID #09130303 Report a problem | ||
| 8/21/2013 | Sold | $200,000-23.1%$104/sqft |
Source: MRED as distributed by MLS GRID #08347389 Report a problem | ||
| 8/24/2005 | Sold | $260,000+6.6%$135/sqft |
Source: Public Record Report a problem | ||
| 2/14/2005 | Sold | $244,000+9.2%$127/sqft |
Source: Public Record Report a problem | ||
| 7/8/2003 | Sold | $223,500$116/sqft |
Source: Public Record Report a problem | ||
Public tax history
| Year | Property taxes | Tax assessment |
|---|---|---|
| 2024 | $8,065 +0.2% | $106,496 +11.1% |
| 2023 | $8,051 +8.7% | $95,821 +12.7% |
| 2022 | $7,404 +1.8% | $85,026 +5.9% |
| 2021 | $7,272 +1.4% | $80,281 +2.3% |
| 2020 | $7,169 +10.6% | $78,476 +5.3% |
| 2019 | $6,481 +4.1% | $74,498 +8.4% |
| 2018 | $6,225 +4.1% | $68,727 +6.9% |
| 2017 | $5,979 -12.7% | $64,291 +3.3% |
| 2016 | $6,848 | $62,249 +30.1% |
| 2015 | -- | $47,860 +2.8% |
| 2014 | -- | $46,538 -3% |
| 2013 | -- | $47,962 -8.3% |
| 2012 | -- | $52,309 -9.9% |
| 2011 | -- | $58,025 -27.6% |
| 2010 | -- | $80,104 -7.4% |
| 2009 | -- | $86,496 -1% |
| 2008 | -- | $87,369 +4.3% |
| 2007 | -- | $83,807 +1.7% |
| 2006 | -- | $82,446 +8.6% |
| 2005 | -- | $75,886 +10% |
| 2004 | -- | $68,987 +8.1% |
| 2003 | -- | $63,795 +28% |
| 2002 | -- | $49,844 +10.1% |
| 2001 | -- | $45,264 +1.4% |
| 2000 | -- | $44,652 |
Find assessor info on the county website
Monthly payment
Est. payment
Payment breakdown
Explore the cost of this home by adjusting the details. Changes won't be saved.Climate risks
Neighborhood: 60110
Nearby schools
GreatSchools rating
- 5/10Parkview Elementary SchoolGrades: K-5Distance: 0.7 mi
- 2/10Carpentersville Middle SchoolGrades: 6-8Distance: 0.4 mi
- 6/10Dundee-Crown High SchoolGrades: 9-12Distance: 1.4 mi
Schools provided by the listing agent
- District: 300
Source: MRED as distributed by MLS GRID. This data may not be complete. We recommend contacting the local school district to confirm school assignments for this home.
- $378,8004 bd-- ba1.7k sqft816 Greenwood Ave, Carpentersville, IL 60110Off Market
- $415,3004 bd2 ba2.5k sqft617 Hawthorne Ct, Carpentersville, IL 60110Off Market
- $413,7004 bd-- ba2.6k sqft607 Hawthorne Ct, Carpentersville, IL 60110Off Market
- $424,1003 bd-- ba1.8k sqft820 Greenwood Ave, Carpentersville, IL 60110Off Market
- $408,300-- bd-- ba2.3k sqft620 Hawthorne Ln, Carpentersville, IL 60110Off Market
- $355,2003 bd-- ba1.2k sqft622 Hawthorne Ln, Carpentersville, IL 60110Off Market
- $369,1004 bd2 ba1.4k sqft824 Greenwood Ave, Carpentersville, IL 60110Off Market
- $391,7003 bd-- ba1.7k sqft624 Hawthorne Ln, Carpentersville, IL 60110Off Market
A local agent can set up tours, give advice and negotiate with sellers.
A local lender can help you make sure your offer is ready when you are.
Similar homes
- $439,0004 bd2 ba2k sqft205 Sharon Dr, Dundee, IL 60118Active
 MLS ID #12709887, Ro Malik, RE/MAX Premier. MRED as distributed by MLS GRID
 - $369,9003 bd2 ba1.8k sqft1208 Getzelman Trl, Algonquin, IL 60102Active
 MLS ID #12726665, Richard O'Connor, Realty Executives Cornerstone. MRED as distributed by MLS GRID
 - $395,0004 bd2 ba2k sqft619 Dartmoor Dr, Crystal Lake, IL 60014New
 MLS ID #12735268, Tammy Parzygnat, Home Solutions Real Estate. MRED as distributed by MLS GRID
 - $414,9004 bd3 ba2k sqft4433 Wildwood Dr, Crystal Lake, IL 60014Active
 MLS ID #12731287, Paul Dimmick, SFR, Keller Williams Success Realty. MRED as distributed by MLS GRID
 - $399,0003 bd2 ba1.4k sqft1000 Louis Ave, Algonquin, IL 60102ActiveMLS ID #12712492, Rebekah Wipperfurth, Redfin Corporation. MRED as distributed by MLS GRID
- $369,9004 bd2 ba1.6k sqft641 Clover Rd, Wauconda, IL 60084NewMLS ID #12735591, Yolonda Moenning, Keller Williams North Shore West. MRED as distributed by MLS GRID
- $409,9004 bd2 ba1.3k sqft3707 N Oak Knoll Rd, Crystal Lake, IL 60012ActiveMLS ID #12712815, Kay Wirth, ABR,CRS,GRI,LTG, RE/MAX Suburban. MRED as distributed by MLS GRID
- $399,9953 bd2 ba2k sqft2205 Country Knoll Ln, Elgin, IL 60123ActiveMLS ID #12601435, Brian Greene, Realty of America. MRED as distributed by MLS GRID
- $499,9004 bd2 ba2.1k sqft166 Mohawk Trl, Algonquin, IL 60102ActiveMLS ID #12631272, Amy Ruminski, Baird & Warner. MRED as distributed by MLS GRID
- $464,9004 bd3 ba1.9k sqft49 Mohawk St, Cary, IL 60013ActiveMLS ID #12415439, Lori Rowe, Coldwell Banker Realty. MRED as distributed by MLS GRID
- $389,9003 bd3 ba1.7k sqft1320 Burns Dr, Elgin, IL 60120ActiveMLS ID #12715910, Nitul Thakkar, Chicagoland Brokers Inc.. MRED as distributed by MLS GRID
- $410,0004 bd3 ba2.2k sqft693 Exmoor Ter, Crystal Lake, IL 60014ActiveMLS ID #12699366, Jennifer Stokes Habetler, Redfin Corporation. MRED as distributed by MLS GRID
- $329,9003 bd3 ba2k sqft102 River Bluff Ct, Carpentersville, IL 60110For Sale By Owner
- $350,0004 bd2 ba1.5k sqft640 Lilac Dr, Algonquin, IL 60102Price ChangeMLS ID #12695172, Danielle Procopio, CSC,PSA, Coldwell Banker Realty. MRED as distributed by MLS GRID
- $439,0003 bd2 ba1.6k sqft228 Raymond Ave, Barrington, IL 60010ActiveMLS ID #12697658, Kari Torkelson, Kale Realty. MRED as distributed by MLS GRID
- $499,9884 bd2 ba2.4k sqft35W302 Pinelands Rd, St Charles, IL 60174NewMLS ID #12733680, Ivelina Stoyanova, HomeSmart Connect LLC. MRED as distributed by MLS GRID
- $406,0004 bd2 ba1.8k sqft406 N Williams Dr, Palatine, IL 60074ActiveMLS ID #12727448, Randall Brush, Coldwell Banker Realty. MRED as distributed by MLS GRID
- $419,0003 bd2 ba1.3k sqft727 Skyline Dr, Barrington, IL 60010ActiveMLS ID #12725118, Frank Montro, Keller Williams Preferred Rlty. MRED as distributed by MLS GRID
- $389,9003 bd2 ba2.4k sqft641 Lee Dr, Crystal Lake, IL 60014ActiveMLS ID #12680497, Charles Pesch, Century 21 Langos & Christian. MRED as distributed by MLS GRID
- $420,0003 bd3 ba2.1k sqft1696 Brigham Ln, Crystal Lake, IL 60014ActiveMLS ID #12698724, Richard Toepper, GRI, Keller Williams Success Realty. MRED as distributed by MLS GRID
