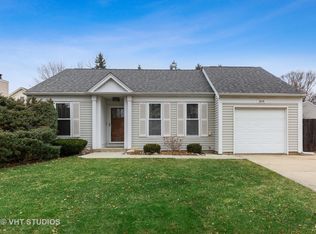
Welcome to this bright and sunny 3 bedroom, 1.5 bath home on a corner lot in desirable Riverwood Estates. Offering numerous updates including hardwood floors on the main level, recessed lighting throughout & new blinds along with a finished basement, a two-car attached garage. The inviting main level welcomes you with formal living & dining rooms that flow in to the spacious family room with a fireplace with stone surround (2022). The family room is open to the updated kitchen that has granite countertops, stainless steel appliances and plenty of space for a breakfast table. A convenient first-floor powder room completes the main level. Upstairs, all three bedrooms offer newer carpet, including a primary bedroom with a custom walk-in closet. The updated hall bathroom features a relaxing soaking tub. The finished basement expands your living space with a large recreation room, dedicated home office, and an oversized laundry and utility room with abundant cabinet storage. Step outside to enjoy your private, fenced backyard featuring a two-level deck with a pergola, a new gazebo (2025), fire pit, and plenty of green space for play or entertaining. Recent improvements include a new roof (2025), new windows (2025), new AC condenser (2022), new basement flooring (2022). Ideally located just minutes from the Fox River, forest preserves, downtown Algonquin, shopping, dining, and more - This is the perfect place to start your next chapter.
Contingent
$390,000
1000 Louis Ave, Algonquin, IL 60102
3beds
1,440sqft
Single Family Residence
Built in 1984
0.27 Acres Lot
$-- Zestimate®
$271/sqft
$-- HOA
What's special
Finished basementPrivate fenced backyardRecessed lighting throughoutDedicated home officeTwo-car attached garageFire pitCorner lot
- --
- 131
- views
- 5
- saves
Zillow last checked:
Listing updated:
Listed by:
Rebekah Wipperfurth (224)699-5002,
Redfin Corporation
Source: MRED as distributed by MLS GRID,MLS#: 12747569
Facts & features
Interior
Bedrooms & bathrooms
- Bedrooms: 3
- Bathrooms: 2
- Full bathrooms: 1
- 1/2 bathrooms: 1
Rooms
- Room types: Office, Recreation Room, Breakfast Room
Primary bedroom
- Features: Flooring (Carpet)
- Level: Second
- Area: 180 Square Feet
- Dimensions: 15X12
Bedroom 2
- Features: Flooring (Carpet)
- Level: Second
- Area: 117 Square Feet
- Dimensions: 9X13
Bedroom 3
- Features: Flooring (Carpet)
- Level: Second
- Area: 100 Square Feet
- Dimensions: 10X10
Breakfast room
- Features: Flooring (Hardwood)
- Level: Main
- Area: 96 Square Feet
- Dimensions: 8X12
Dining room
- Features: Flooring (Hardwood)
- Level: Main
- Area: 88 Square Feet
- Dimensions: 8X11
Family room
- Features: Flooring (Hardwood)
- Level: Main
- Area: 132 Square Feet
- Dimensions: 11X12
Kitchen
- Features: Kitchen (Eating Area-Table Space, Galley, Granite Counters), Flooring (Hardwood)
- Level: Main
- Area: 112 Square Feet
- Dimensions: 14X8
Laundry
- Features: Flooring (Wood Laminate)
- Level: Basement
- Area: 224 Square Feet
- Dimensions: 14X16
Living room
- Features: Flooring (Hardwood)
- Level: Main
- Area: 182 Square Feet
- Dimensions: 13X14
Office
- Features: Flooring (Wood Laminate)
- Level: Basement
- Area: 96 Square Feet
- Dimensions: 8X12
Recreation room
- Features: Flooring (Wood Laminate)
- Level: Basement
- Area: 240 Square Feet
- Dimensions: 20X12
Heating
- Natural Gas, Forced Air
Cooling
- Central Air
Appliances
- Included: Range, Microwave, Dishwasher, Refrigerator, Washer, Dryer, Disposal, Stainless Steel Appliance(s), Water Softener Owned, Humidifier
- Laundry: Gas Dryer Hookup, In Unit, Sink
Features
- Walk-In Closet(s), Granite Counters, Separate Dining Room, Pantry
- Flooring: Hardwood, Laminate, Carpet
- Doors: 6 Panel Door(s)
- Windows: Screens, Drapes, Aluminum Frames, Bay Window(s), Blinds
- Basement: Finished,Full
- Attic: Pull Down Stair,Unfinished
- Number of fireplaces: 1
- Fireplace features: Wood Burning, Family Room
Interior area
- Total structure area: 0
- Total interior livable area: 1,440 sqft
Property
Parking
- Total spaces: 2
- Parking features: Asphalt, Garage Door Opener, Yes, Garage Owned, Attached, Garage
- Attached garage spaces: 2
- Has uncovered spaces: Yes
Accessibility
- Accessibility features: No Disability Access
Features
- Stories: 2
- Patio & porch: Deck, Patio
- Exterior features: Fire Pit
- Fencing: Fenced
Lot
- Size: 0.27 Acres
- Dimensions: 61x120x96x85x55
- Features: Corner Lot
Details
- Additional structures: Gazebo
- Parcel number: 0303231012
- Special conditions: None
- Other equipment: Water-Softener Owned, Ceiling Fan(s), Sump Pump
Construction
Type & style
- Home type: SingleFamily
- Architectural style: Traditional
- Property subtype: Single Family Residence
Materials
- Vinyl Siding
- Foundation: Concrete Perimeter
- Roof: Asphalt
Condition
- New construction: No
- Year built: 1984
Details
- Builder model: Galena
Utilities & green energy
- Electric: Circuit Breakers, 150 Amp Service
- Sewer: Public Sewer
- Water: Public
Community & HOA
Community
- Features: Curbs, Sidewalks, Street Lights, Street Paved
- Security: Carbon Monoxide Detector(s)
- Subdivision: Riverwood
HOA
- Services included: None
Location
- Region: Algonquin
Financial & listing details
- Price per square foot: $271/sqft
- Tax assessed value: $328,398
- Annual tax amount: $7,590
- Date on market: 8/31/2026
- Ownership: Fee Simple
Estimated market value
Not available
Estimated sales range
Not available
Not available
Price history
| Date | Event | Price |
|---|---|---|
| 8/31/2026 | Listing removed | $399,000$277/sqft |
Source:  MRED as distributed by MLS GRID #12712492 Report a problem MRED as distributed by MLS GRID #12712492 Report a problem | ||
| 8/26/2026 | Contingent | $399,000$277/sqft |
Source: MRED as distributed by MLS GRID #12712492 Report a problem | ||
| 7/31/2026 | Listed for sale | $399,000+53.5%$277/sqft |
Source: MRED as distributed by MLS GRID #12712492 Report a problem | ||
| 9/25/2020 | Sold | $259,900$180/sqft |
Source: MRED as distributed by MLS GRID #10802668 Report a problem | ||
| 8/17/2020 | Pending sale | $259,900$180/sqft |
Source: RE/MAX Suburban #10802668 Report a problem | ||
| 8/13/2020 | Listed for sale | $259,900+62.4%$180/sqft |
Source: RE/MAX Suburban #10802668 Report a problem | ||
| 6/18/2013 | Sold | $160,000-31.6%$111/sqft |
Source: Public Record Report a problem | ||
| 7/19/2005 | Sold | $234,000+46.7%$163/sqft |
Source: Public Record Report a problem | ||
| 7/9/1998 | Sold | $159,500$111/sqft |
Source: Public Record Report a problem | ||
Public tax history
| Year | Property taxes | Tax assessment |
|---|---|---|
| 2025 | $7,591 +4.9% | $109,466 +9.4% |
| 2024 | $7,235 +4.8% | $100,042 +11.1% |
| 2023 | $6,901 +6.4% | $90,014 +11% |
| 2022 | $6,485 +3.2% | $81,062 +5.9% |
| 2021 | $6,285 +2% | $76,538 +2.3% |
| 2020 | $6,164 +3.3% | $74,818 +5.3% |
| 2019 | $5,965 +3.2% | $71,025 +6.5% |
| 2018 | $5,779 +3.5% | $66,696 +6.9% |
| 2017 | $5,581 -7.5% | $62,391 +8.5% |
| 2016 | $6,037 | $57,495 +6.7% |
| 2015 | -- | $53,874 +4.6% |
| 2014 | -- | $51,496 -3% |
| 2013 | -- | $53,072 -8.3% |
| 2012 | -- | $57,882 -9.9% |
| 2011 | -- | $64,207 -9.9% |
| 2010 | -- | $71,280 -7.4% |
| 2009 | -- | $76,968 -1% |
| 2008 | -- | $77,746 +6.4% |
| 2007 | -- | $73,045 -3.6% |
| 2006 | -- | $75,794 +2.3% |
| 2005 | -- | $74,068 +14% |
| 2004 | -- | $64,972 +10.3% |
| 2003 | -- | $58,905 +10.8% |
| 2002 | -- | $53,147 +2.1% |
| 2001 | -- | $52,079 +1.4% |
| 2000 | -- | $51,375 |
Find assessor info on the county website
Monthly payment
Est. payment
Payment breakdown
Explore the cost of this home by adjusting the details. Changes won't be saved.Climate risks
Neighborhood: 60102
Nearby schools
Schools provided by the listing agent
- Elementary: Algonquin Lake Elementary School
- Middle: Algonquin Middle School
- High: Dundee-Crown High School
- District: 300
Source: MRED as distributed by MLS GRID. This data may not be complete. We recommend contacting the local school district to confirm school assignments for this home.
Similar homes
- $425,0004 bd2 ba2k sqft205 Sharon Dr, Dundee, IL 60118Active
 MLS ID #12768290, Ro Malik, RE/MAX Premier. MRED as distributed by MLS GRID
 - $400,0004 bd3 ba2k sqft1021 Colony Dr, Crystal Lake, IL 60014Active
 MLS ID #12772195, Sal Talluto, Redfin Corporation. MRED as distributed by MLS GRID
 - $400,0003 bd2 ba1.5k sqft430 E Morse Ave, Bartlett, IL 60103Active
 MLS ID #12773488, Michael Herrick, Redfin Corporation. MRED as distributed by MLS GRID
 - $379,9004 bd3 ba1.8k sqft1525 Candlewood Dr, Crystal Lake, IL 60014Active
 MLS ID #12762851, Holly Pfister, Berkshire Hathaway HomeServices Starck Real Estate. MRED as distributed by MLS GRID
