Lovely brick face ranch with a stunning Unilock brick paver driveway and a maintenance-free artificial pet turf backyard, located just a quarter mile from downtown Roselle! While the front of the home faces Irving Park Road, the driveway is conveniently accessed from quiet Marion Street, offering easy in-and-out access and added privacy. The fully fenced and beautifully landscaped backyard is a true outdoor retreat, featuring gorgeous Unilock brick pavers, specialized pet-friendly artificial turf designed with enhanced drainage, a pergola-covered hot tub, fire pit, storage shed, and plenty of space to relax or entertain. Say goodbye to mowing and muddy paws while enjoying a yard built with both convenience and pets in mind. Inside, you'll find a beautifully maintained home with hardwood floors and a warm, inviting feel throughout. Extensive updates include sound-reducing storm windows and screens (2019), garage door (2019), Unilock patio pavers (2020), hot tub (2020), upgraded 240-volt electrical service (2020), Generac generator (2021), artificial pet turf (2023), Unilock paver driveway (2023), new roof, chimney, and chimney liner (2023), and custom plantation shutters (2024). Enjoy being just a short distance from lively downtown Roselle, home to local favorites like Pollyanna Brewing Company, Lynfred Winery, and Italian Pizza Kitchen, as well as seasonal events including the Park District's summer concert series on Main Street and at Turner Park. The home is also conveniently located near the Roselle and Schaumburg Metra stations, Turner Pond, shopping, dining, and I-390 for an easy commute.
Active
$399,900
72 W Irving Park Rd, Roselle, IL 60172
3beds
1,810sqft
Single Family Residence
Built in 1948
0.25 Acres Lot
$-- Zestimate®
$221/sqft
$-- HOA
What's special
Brick face ranchPergola-covered hot tubFire pitGorgeous unilock brick paversWarm inviting feel throughoutStorage shedHardwood floors
- 15 days
- 3,693
- 551
Likely to sell faster than
Zillow last checked:
Listing updated:
Listed by:
Jessica Garry, ABR,E-PRO (630)893-2600,
Garry Real Estate
Source: MRED as distributed by MLS GRID,MLS#: 12759203
Facts & features
Interior
Bedrooms & bathrooms
- Bedrooms: 3
- Bathrooms: 2
- Full bathrooms: 1
- 1/2 bathrooms: 1
Rooms
- Room types: Foyer
Primary bedroom
- Features: Flooring (Hardwood)
- Level: Main
- Area: 132 Square Feet
- Dimensions: 11X12
Bedroom 2
- Features: Flooring (Hardwood)
- Level: Main
- Area: 120 Square Feet
- Dimensions: 12X10
Bedroom 3
- Features: Flooring (Hardwood)
- Level: Main
- Area: 90 Square Feet
- Dimensions: 9X10
Dining room
- Features: Flooring (Hardwood)
- Level: Main
- Area: 90 Square Feet
- Dimensions: 9X10
Family room
- Features: Flooring (Ceramic Tile)
- Level: Basement
- Area: 208 Square Feet
- Dimensions: 13X16
Foyer
- Features: Flooring (Ceramic Tile)
- Level: Main
- Area: 66 Square Feet
- Dimensions: 6X11
Kitchen
- Features: Kitchen (Island, SolidSurfaceCounter, Updated Kitchen), Flooring (Hardwood)
- Level: Main
- Area: 120 Square Feet
- Dimensions: 12X10
Laundry
- Level: Basement
- Area: 140 Square Feet
- Dimensions: 14X10
Living room
- Features: Flooring (Hardwood)
- Level: Main
- Area: 266 Square Feet
- Dimensions: 19X14
Heating
- Natural Gas
Cooling
- Central Air
Appliances
- Included: Range, Microwave, Dishwasher, Refrigerator, Washer, Dryer, Stainless Steel Appliance(s)
Features
- 1st Floor Bedroom, 1st Floor Full Bath, Open Floorplan
- Basement: Finished,Rec/Family Area,Storage Space,Partial
Interior area
- Total structure area: 0
- Total interior livable area: 1,810 sqft
Property
Parking
- Total spaces: 1
- Parking features: Brick Driveway, Garage Door Opener, Yes, Garage Owned, Attached, Garage
- Attached garage spaces: 1
- Has uncovered spaces: Yes
Accessibility
- Accessibility features: No Disability Access
Features
- Stories: 1
- Patio & porch: Patio, Porch
- Exterior features: Fire Pit
- Fencing: Fenced
Lot
- Size: 0.25 Acres
- Dimensions: 40X163X105X150
- Features: Landscaped, Mature Trees
Details
- Additional structures: Pergola, Shed(s)
- Parcel number: 0203112014
- Special conditions: None
Construction
Type & style
- Home type: SingleFamily
- Architectural style: Ranch
- Property subtype: Single Family Residence
Materials
- Vinyl Siding, Brick
Condition
- New construction: No
- Year built: 1948
Utilities & green energy
- Sewer: Public Sewer
- Water: Lake Michigan
Community & HOA
HOA
- Services included: None
Location
- Region: Roselle
Financial & listing details
- Price per square foot: $221/sqft
- Tax assessed value: $99,541
- Annual tax amount: $7,183
- Date on market: 9/14/2026
- Ownership: Fee Simple
Estimated market value
Not available
Estimated sales range
Not available
Not available
Price history
| Date | Event | Price |
|---|---|---|
| 9/14/2026 | Listed for sale | $399,900$221/sqft |
Source:  MRED as distributed by MLS GRID #12759203 Report a problem MRED as distributed by MLS GRID #12759203 Report a problem | ||
| 9/14/2026 | Listing removed | $399,900$221/sqft |
Source: MRED as distributed by MLS GRID #12685309 Report a problem | ||
| 7/24/2026 | Listing removed | $399,900$221/sqft |
Source: MRED as distributed by MLS GRID #12685309 Report a problem | ||
| 7/19/2026 | Contingent | $399,900$221/sqft |
Source: MRED as distributed by MLS GRID #12685309 Report a problem | ||
| 7/12/2026 | Listed for sale | $399,900+426.2%$221/sqft |
Source: MRED as distributed by MLS GRID #12685309 Report a problem | ||
| 3/30/2011 | Sold | $76,000-3.8%$42/sqft |
Source: MRED as distributed by MLS GRID #07683350 Report a problem | ||
| 2/26/2011 | Price change | $79,000-11.2%$44/sqft |
Source: Amber Realty, Inc. #07683350 Report a problem | ||
| 2/23/2011 | Price change | $89,000-10.9%$49/sqft |
Source: Amber Realty, Inc. #07683350 Report a problem | ||
| 1/27/2011 | Price change | $99,900-16.7%$55/sqft |
Source: Amber Realty, Inc. #07683350 Report a problem | ||
| 12/29/2010 | Price change | $119,900-7.7%$66/sqft |
Source: Amber Realty, Inc. #07683350 Report a problem | ||
| 11/29/2010 | Price change | $129,900-7.1%$72/sqft |
Source: Amber Realty, Inc. #07683350 Report a problem | ||
| 9/24/2010 | Listed for sale | $139,900-36.4%$77/sqft |
Source: Ellen (Egle) Vasiliauskiene Amber Realty, Inc. #07640380 Report a problem | ||
| 3/8/2009 | Listing removed | $219,900$121/sqft |
Source: TheListingWidget.com #07059035 Report a problem | ||
| 11/1/2008 | Listed for sale | $219,900+158.7%$121/sqft |
Source: TheListingWidget.com #07059035 Report a problem | ||
| 6/22/1999 | Sold | $85,000$47/sqft |
Source: Public Record Report a problem | ||
Public tax history
| Year | Property taxes | Tax assessment |
|---|---|---|
| 2024 | $6,879 +8.3% | $99,541 +9.3% |
| 2023 | $6,350 -0.2% | $91,030 +0.7% |
| 2022 | $6,364 +4.6% | $90,430 +5.2% |
| 2021 | $6,086 -0.4% | $85,920 +2.5% |
| 2020 | $6,111 +3% | $83,820 +4.1% |
| 2019 | $5,933 +15.6% | $80,550 +14.3% |
| 2018 | $5,133 +4.4% | $70,450 +7.9% |
| 2017 | $4,918 +4% | $65,300 +8.1% |
| 2016 | $4,728 +11.1% | $60,430 +7.2% |
| 2015 | $4,257 -8.4% | $56,390 -6.7% |
| 2014 | $4,647 +0.8% | $60,450 -3.3% |
| 2013 | $4,611 +2.2% | $62,520 -6.3% |
| 2012 | $4,511 +2.5% | $66,750 -9.4% |
| 2011 | $4,402 +14.7% | $73,700 +5.5% |
| 2010 | $3,838 +2.1% | $69,830 -6.9% |
| 2009 | $3,758 +0.9% | $74,980 |
| 2008 | $3,725 +4% | $74,980 +5.3% |
| 2007 | $3,580 -2% | $71,200 +1.2% |
| 2006 | $3,652 +2.7% | $70,390 +6.6% |
| 2005 | $3,556 +5.9% | $66,030 +6.8% |
| 2004 | $3,356 +13.3% | $61,820 +20.6% |
| 2003 | $2,962 +10.9% | $51,260 +14.1% |
| 2002 | $2,671 +5% | $44,920 +9.1% |
| 2001 | $2,544 +2.6% | $41,190 +4.9% |
| 2000 | $2,480 | $39,270 |
Find assessor info on the county website
Monthly payment
Est. payment
Payment breakdown
Explore the cost of this home by adjusting the details. Changes won't be saved.Climate risks
Neighborhood: 60172
Nearby schools
Schools provided by the listing agent
- High: Lake Park High School
- District: 12
Source: MRED as distributed by MLS GRID. This data may not be complete. We recommend contacting the local school district to confirm school assignments for this home.
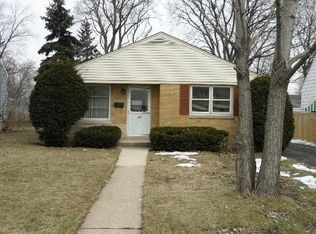
Similar homes
- $390,0003 bd3 ba1.7k sqft174 Merriford Ln #174, Roselle, IL 60172Active
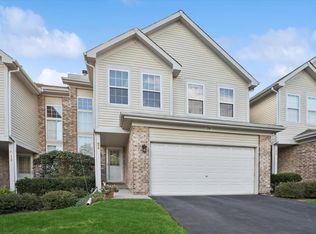 MLS ID #12735614, Vincent Dante, Baird & Warner. MRED as distributed by MLS GRID
 - $520,0004 bd2 ba2.2k sqft831 Sunnyside Rd, Roselle, IL 60172Price Change
 MLS ID #12725431, Marzena Pisarczyk, Kale Realty. MRED as distributed by MLS GRID
 - $429,9004 bd3 ba1.5k sqft260 Flagstaff Ln, Hoffman Estates, IL 60169Active
 MLS ID #12753124, Shelly Khokhari, eXp Realty. MRED as distributed by MLS GRID
 - $415,0002 bd3 ba1.6k sqft624 Daisy Ln, Roselle, IL 60172Active
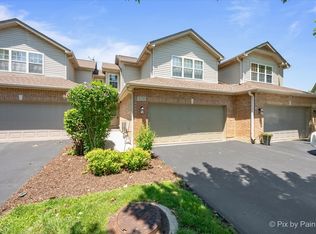 MLS ID #12743303, Todd Gagliano, SFR, RE/MAX Properties Northwest. MRED as distributed by MLS GRID
