The updates are done. The style is stunning. The feeling is home. Step inside this beautifully renovated retreat, where a showstopping kitchen & cozy family room invite you to settle in and stay awhile. Thoughtfully finished and move-in ready, this turnkey beauty is ready for its next chapter. First impressions are everything and when you pull up to 609 Ridgewood Rd, you will know this one is special. Professional landscaping, fresh exterior paint, new soffits/gutters, & garage door ('25) bring the WOW on curb appeal. The timeless appeal of a formal living room greets you offering a versatile space for entertaining, conversation, or a refined sitting area for enjoying a quiet moment. Reclaimed wood accent walls bring character and warmth to each room. The kitchen is what dreams are made of with Cambria quartz countertops, a 6 ft island allowing barstools for eat-in kitchen convenience, beverage fridge, abundant white cabinetry, pantry, canned lighting, stainless steel appliances, and Travertine stone tile all make meal prep a special occasion in a beautiful and functional setting. There is a laundry room off the kitchen with new washer/dryer ('26). The open concept bright and airy family room with gas start fireplace will host many cozy nights in any season. There are 3 bedrooms, each with hardwood flooring, ceiling fans, and closets. Unwind in the updated bathroom featuring a waterfall faucet and modern subway tile. There is plenty to appreciate in your private backyard getaway. A 6 ft vinyl privacy fence, a brand new 12'x10' Tuff shed ('26), paver firepit, and multi level deck leading to your own pool for summer fun. The big ticket items have been taken care of: Roof ('21), Furnace/AC ('25), Water Heater ('25). Extra storage room in garage. This is truly a remarkable home with no detail spared in the renovation. Ready for you to move in and enjoy, just in time for holidays.
New
$389,000
609 Ridgewood Rd, Streamwood, IL 60107
3beds
1,477sqft
Single Family Residence
Built in 1968
6,480 Square Feet Lot
$-- Zestimate®
$263/sqft
$-- HOA
What's special
Gas start fireplacePool for summer funProfessional landscapingCanned lightingCozy family roomTravertine stone tilePrivate backyard getaway
- --
- 79
- views
- 14
- saves
Zillow last checked:
Listing updated:
Listed by:
Andrea Houdek, CSC,PSA 630-802-5000,
Legacy Properties, A Sarah Leonard Company, LLC
Source: MRED as distributed by MLS GRID,MLS#: 12786477
Facts & features
Interior
Bedrooms & bathrooms
- Bedrooms: 3
- Bathrooms: 1
- Full bathrooms: 1
Rooms
- Room types: No additional rooms
Primary bedroom
- Features: Flooring (Hardwood), Window Treatments (Blinds)
- Level: Main
- Area: 130 Square Feet
- Dimensions: 13X10
Bedroom 2
- Features: Flooring (Hardwood), Window Treatments (Blinds)
- Level: Main
- Area: 110 Square Feet
- Dimensions: 11X10
Bedroom 3
- Features: Flooring (Hardwood), Window Treatments (Blinds)
- Level: Main
- Area: 100 Square Feet
- Dimensions: 10X10
Family room
- Features: Flooring (Luxury Vinyl), Window Treatments (Window Treatments)
- Level: Main
- Area: 378 Square Feet
- Dimensions: 27X14
Kitchen
- Features: Kitchen (Island, Pantry, Updated Kitchen), Flooring (Travertine)
- Level: Main
- Area: 216 Square Feet
- Dimensions: 18X12
Laundry
- Features: Flooring (Travertine)
- Level: Main
- Area: 49 Square Feet
- Dimensions: 7X7
Living room
- Features: Flooring (Hardwood), Window Treatments (Bay Window(s), Blinds)
- Level: Main
- Area: 196 Square Feet
- Dimensions: 14X14
Heating
- Has Heating (Unspecified Type)
Cooling
- Central Air
Appliances
- Included: Range, Microwave, Refrigerator, Washer, Dryer, Stainless Steel Appliance(s), Wine Refrigerator
Features
- Quartz Counters
- Flooring: Hardwood, Laminate
- Basement: None
- Attic: Pull Down Stair,Unfinished
- Number of fireplaces: 1
- Fireplace features: Gas Log, Gas Starter, Family Room
Interior area
- Total structure area: 0
- Total interior livable area: 1,477 sqft
Property
Parking
- Total spaces: 1
- Parking features: Garage Door Opener, Yes, Garage Owned, Attached, Garage
- Attached garage spaces: 1
- Has uncovered spaces: Yes
Accessibility
- Accessibility features: No Disability Access
Features
- Stories: 1
- Patio & porch: Deck, Patio
- Pool features: Above Ground
- Fencing: Fenced
Lot
- Size: 6,480 Square Feet
- Dimensions: 60x108x60x108
Details
- Parcel number: 06221050040000
- Special conditions: None
Construction
Type & style
- Home type: SingleFamily
- Architectural style: Ranch
- Property subtype: Single Family Residence
Materials
- Fiber Cement
- Roof: Asphalt
Condition
- New construction: No
- Year built: 1968
Utilities & green energy
- Sewer: Public Sewer
- Water: Lake Michigan
Community & HOA
HOA
- Services included: None
Location
- Region: Streamwood
Financial & listing details
- Price per square foot: $263/sqft
- Annual tax amount: $6,262
- Date on market: 10/19/2026
- Ownership: Fee Simple
Estimated market value
Not available
Estimated sales range
Not available
Not available
Price history
Price history is unavailable.
Public tax history
Tax history is unavailable.
Monthly payment
Est. payment
Payment breakdown
Explore the cost of this home by adjusting the details. Changes won't be saved.Climate risks
Neighborhood: 60107
Nearby schools
Schools provided by the listing agent
- Elementary: Oakhill Elementary School
- Middle: Tefft Middle School
- High: Streamwood High School
- District: U46
Source: MRED as distributed by MLS GRID. This data may not be complete. We recommend contacting the local school district to confirm school assignments for this home.
Similar homes
- $350,0003 bd2 ba1.7k sqft5 Sheffield Ct, Streamwood, IL 60107Re-activated
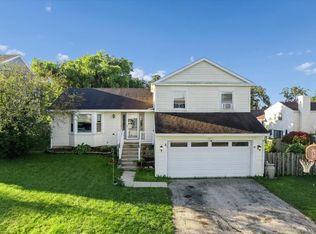 MLS ID #12774081, Heidii Smith-Bond, Baird & Warner. MRED as distributed by MLS GRID
- $375,0003 bd2 ba1.6k sqft77 Washington Ave, Streamwood, IL 60107Active
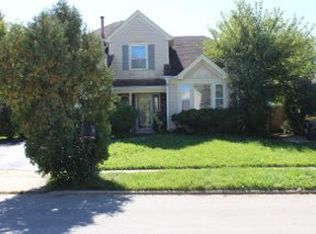 MLS ID #12782619, Sofia Rodriguez, EXIT Strategy Realty. MRED as distributed by MLS GRID
- $389,9003 bd2 ba1.1k sqft614 Oriole Dr, Streamwood, IL 60107New
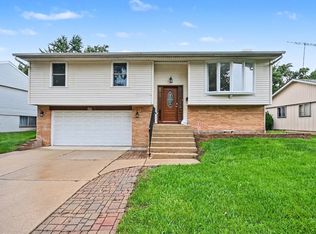 MLS ID #12787225, Ashley Arzer, Redfin Corporation. MRED as distributed by MLS GRID
- $390,0003 bd2 ba1.3k sqft210 W Streamwood Blvd, Streamwood, IL 60107Active
 MLS ID #12741550, Joe Keegan, Brokerocity Inc. MRED as distributed by MLS GRID
