Move-in ready 3-bedroom, 1 bath ranch home in Streamwood with an updated kitchen, newer mechanicals, and a large backyard. The kitchen was fully refreshed in 2026 with new counters, backsplash, and flooring. The appliances are only one year old, and the dishwasher is brand new, so there's nothing left to replace. A flex room adds additional space for a home office, gym, playroom, or guest area. The furnace and central air were replaced in 2021 and the water heater in 2019. A 1-car attached garage adds convenience year-round. Outside, the expansive deck overlooks a large yard, great for entertaining, gardening, or just relaxing. It's close to shopping and dining along Irving Park Rd, with easy access to I-90, the Elgin O'Hare Expressway, and the Hanover Park Metra station. Whether it's your first home or your next one, this one is ready for you.
Active
$310,000
741 Surrey Dr, Streamwood, IL 60107
3beds
1,088sqft
Single Family Residence
Built in 1965
6,660 Square Feet Lot
$-- Zestimate®
$285/sqft
$-- HOA
What's special
Updated kitchen
- 15 days
- 1,373
- 78
Zillow last checked:
Listing updated:
Listed by:
Alexander Peterson 630-456-3151,
Southwestern Real Estate, Inc.
Source: MRED as distributed by MLS GRID,MLS#: 12769977
Facts & features
Interior
Bedrooms & bathrooms
- Bedrooms: 3
- Bathrooms: 1
- Full bathrooms: 1
Rooms
- Room types: Office
Primary bedroom
- Level: Main
- Area: 120 Square Feet
- Dimensions: 12X10
Bedroom 2
- Level: Main
- Area: 108 Square Feet
- Dimensions: 12X9
Bedroom 3
- Level: Main
- Area: 90 Square Feet
- Dimensions: 10X9
Dining room
- Level: Main
- Dimensions: COMBO
Kitchen
- Level: Main
- Area: 192 Square Feet
- Dimensions: 16X12
Laundry
- Level: Main
- Area: 64 Square Feet
- Dimensions: 8X8
Living room
- Level: Main
- Area: 192 Square Feet
- Dimensions: 16X12
Office
- Level: Main
- Area: 120 Square Feet
- Dimensions: 12X10
Heating
- Natural Gas, Forced Air
Cooling
- Central Air
Features
- Basement: None
Interior area
- Total structure area: 0
- Total interior livable area: 1,088 sqft
Property
Parking
- Total spaces: 1
- Parking features: Yes, Attached, Garage
- Attached garage spaces: 1
Accessibility
- Accessibility features: No Disability Access
Features
- Stories: 1
Lot
- Size: 6,660 Square Feet
- Dimensions: 60x111
Details
- Parcel number: 06262190360000
- Special conditions: None
Construction
Type & style
- Home type: SingleFamily
- Property subtype: Single Family Residence
Materials
- Vinyl Siding
Condition
- New construction: No
- Year built: 1965
Utilities & green energy
- Sewer: Public Sewer
- Water: Public
Community & HOA
HOA
- Services included: None
Location
- Region: Streamwood
Financial & listing details
- Price per square foot: $285/sqft
- Tax assessed value: $200,000
- Annual tax amount: $5,139
- Date on market: 9/25/2026
- Ownership: Fee Simple
Estimated market value
Not available
Estimated sales range
Not available
Not available
Price history
| Date | Event | Price |
|---|---|---|
| 10/3/2026 | Listed for sale | $310,000$285/sqft |
Source:  MRED as distributed by MLS GRID #12769977 Report a problem MRED as distributed by MLS GRID #12769977 Report a problem | ||
| 9/30/2026 | Contingent | $310,000$285/sqft |
Source: MRED as distributed by MLS GRID #12769977 Report a problem | ||
| 9/25/2026 | Listed for sale | $310,000+55.8%$285/sqft |
Source: MRED as distributed by MLS GRID #12769977 Report a problem | ||
| 7/20/2007 | Sold | $199,000+68.6%$183/sqft |
Source: MRED as distributed by MLS GRID #06546857 Report a problem | ||
| 9/18/1995 | Sold | $118,000+67%$108/sqft |
Source: Public Record Report a problem | ||
| 12/6/1993 | Sold | $70,666$65/sqft |
Source: Public Record Report a problem | ||
Public tax history
| Year | Property taxes | Tax assessment |
|---|---|---|
| 2024 | $5,301 +3.1% | $20,000 |
| 2023 | $5,139 +3.3% | $20,000 |
| 2022 | $4,973 +11.6% | $20,000 +28.9% |
| 2021 | $4,456 -0.1% | $15,519 |
| 2020 | $4,462 -0.3% | $15,519 -11% |
| 2019 | $4,476 +9.7% | $17,438 +16.1% |
| 2018 | $4,082 +0.9% | $15,026 |
| 2017 | $4,047 -0.3% | $15,026 |
| 2016 | $4,058 +6.9% | $15,026 +12.7% |
| 2015 | $3,798 +1% | $13,331 |
| 2014 | $3,760 +3.8% | $13,331 |
| 2013 | $3,623 -1.5% | $13,331 -8.5% |
| 2012 | $3,677 +5.7% | $14,565 |
| 2011 | $3,477 -13.8% | $14,565 |
| 2010 | $4,033 +23.9% | $14,565 -13.2% |
| 2009 | $3,256 +6.5% | $16,779 -18.8% |
| 2008 | $3,058 +21.2% | $20,672 |
| 2007 | $2,523 -30.8% | $20,672 +25.7% |
| 2006 | $3,644 +229.7% | $16,439 |
| 2005 | $1,106 -4.1% | $16,439 |
| 2004 | $1,152 -15.4% | $16,439 +25.1% |
| 2003 | $1,362 -39% | $13,138 |
| 2002 | $2,232 +46.3% | $13,138 |
| 2001 | $1,526 +2.7% | $13,138 +17.7% |
| 2000 | $1,485 | $11,164 |
| 1999 | $1,485 | $11,164 |
Find assessor info on the county website
Monthly payment
Est. payment
Payment breakdown
Explore the cost of this home by adjusting the details. Changes won't be saved.Climate risks
Neighborhood: 60107
Nearby schools
Schools provided by the listing agent
- District: 46
Source: MRED as distributed by MLS GRID. This data may not be complete. We recommend contacting the local school district to confirm school assignments for this home.
Similar homes
- $299,9003 bd2 ba1k sqft917 Sunnydale Blvd, Streamwood, IL 60107New
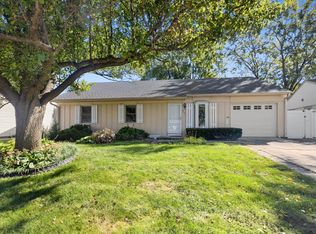 MLS ID #12761943, Dave Albrecht, Coldwell Banker Realty. MRED as distributed by MLS GRID
 - $320,0003 bd1 ba1k sqft712 Larsen Ave, Streamwood, IL 60107New
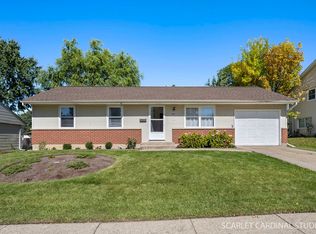 MLS ID #12778960, Brittany Stein, ABR,PSA, Southwestern Real Estate, Inc.. MRED as distributed by MLS GRID
 - $294,9003 bd1 ba945 sqft403 Krause Ave, Streamwood, IL 60107New
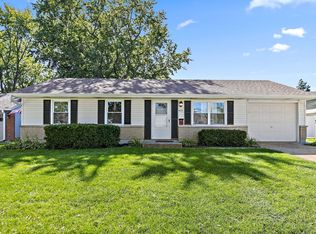 MLS ID #12781299, Christopher Tierney, Keller Williams Experience. MRED as distributed by MLS GRID
 - $315,0003 bd1 ba1k sqft112 McCabe Dr, Streamwood, IL 60107New
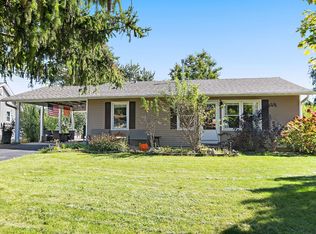 MLS ID #12752992, Lynette Ramirez, CSC, Royal Family Real Estate. MRED as distributed by MLS GRID
