The charming single-family ranch-style home in Streamwood, Illinois. This inviting one-story residence features 4 bedrooms and 2 full bathrooms, offering comfortable and convenient single-level living. The thoughtfully designed ranch floor plan provides spacious living areas and generously sized bedrooms, making this home ideal for everyday living and entertaining. With everything conveniently located on one level, the home offers an easy and functional layout for a variety of lifestyles. Located in a convenient Streamwood setting, this home is close to shopping, dining, parks, schools, transportation, and major roadways. Whether you're a first-time buyer, looking for more bedroom space, or simply prefer the convenience of a ranch-style home, 113 Fairview Lane is an excellent opportunity. Come see all this home has to offer and imagine making it your own. Schedule your private showing today!
Active
$335,000
113 Fairview Ln, Streamwood, IL 60107
4beds
1,290sqft
Single Family Residence
Built in 1954
-- sqft lot
$-- Zestimate®
$260/sqft
$-- HOA
What's special
Generously sized bedroomsInviting one-story residence
- --
- 1,043
- views
- 107
- saves
Zillow last checked:
Listing updated:
Listed by:
Hafeez Haroon, ABR,E-PRO,PSA 877-312-7292,
RE/MAX SAWA
Source: MRED as distributed by MLS GRID,MLS#: 12747554
Facts & features
Interior
Bedrooms & bathrooms
- Bedrooms: 4
- Bathrooms: 2
- Full bathrooms: 2
Rooms
- Room types: No additional rooms
Primary bedroom
- Features: Flooring (Wood Laminate), Bathroom (Full)
- Level: Main
- Area: 144 Square Feet
- Dimensions: 16X9
Bedroom 2
- Features: Flooring (Wood Laminate)
- Level: Main
- Area: 192 Square Feet
- Dimensions: 16X12
Bedroom 3
- Features: Flooring (Wood Laminate)
- Level: Main
- Area: 117 Square Feet
- Dimensions: 13X9
Bedroom 4
- Features: Flooring (Wood Laminate)
- Level: Main
- Area: 120 Square Feet
- Dimensions: 12X10
Dining room
- Features: Flooring (Wood Laminate)
- Level: Main
- Area: 120 Square Feet
- Dimensions: 12X10
Kitchen
- Features: Flooring (Ceramic Tile)
- Level: Main
- Area: 70 Square Feet
- Dimensions: 10X7
Laundry
- Features: Flooring (Ceramic Tile)
- Level: Main
- Area: 9 Square Feet
- Dimensions: 3X3
Living room
- Features: Flooring (Wood Laminate)
- Level: Main
- Area: 255 Square Feet
- Dimensions: 17X15
Heating
- Natural Gas
Cooling
- Central Air
Appliances
- Included: Range, Dishwasher
Features
- Basement: None
Interior area
- Total structure area: 0
- Total interior livable area: 1,290 sqft
Property
Parking
- Total spaces: 5
- Parking features: Concrete, Yes, Garage Owned, Attached, Garage
- Attached garage spaces: 1
Accessibility
- Accessibility features: No Disability Access
Features
- Stories: 1
Lot
- Dimensions: 113x170x203x70
Details
- Parcel number: 06261020340000
- Special conditions: None
- Other equipment: Ceiling Fan(s)
Construction
Type & style
- Home type: SingleFamily
- Architectural style: Ranch
- Property subtype: Single Family Residence
Materials
- Aluminum Siding, Vinyl Siding, Brick
Condition
- New construction: No
- Year built: 1954
Utilities & green energy
- Sewer: Public Sewer
- Water: Lake Michigan
Community & HOA
HOA
- Services included: None
Location
- Region: Streamwood
Financial & listing details
- Price per square foot: $260/sqft
- Tax assessed value: $230,000
- Annual tax amount: $7,085
- Date on market: 8/31/2026
- Ownership: Fee Simple
Estimated market value
Not available
Estimated sales range
Not available
Not available
Price history
| Date | Event | Price |
|---|---|---|
| 7/26/2010 | Sold | $106,000-9.2%$82/sqft |
Source:  MRED as distributed by MLS GRID #07526957 Report a problem MRED as distributed by MLS GRID #07526957 Report a problem | ||
| 6/25/2010 | Pending sale | $116,800$91/sqft |
Source: Prudential Real Estate #07526957 Report a problem | ||
| 5/14/2010 | Listed for sale | $116,800-48.8%$91/sqft |
Source: Prudential Real Estate #07526957 Report a problem | ||
| 6/5/2007 | Sold | $228,000$177/sqft |
Source: Public Record Report a problem | ||
Public tax history
| Year | Property taxes | Tax assessment |
|---|---|---|
| 2024 | $7,298 +3% | $23,000 |
| 2023 | $7,085 +2.7% | $23,000 |
| 2022 | $6,899 +16.4% | $23,000 +41.8% |
| 2021 | $5,929 +1.7% | $16,219 |
| 2020 | $5,829 +0.1% | $16,219 -11% |
| 2019 | $5,823 +2.1% | $18,224 +12.5% |
| 2018 | $5,704 +1.4% | $16,196 |
| 2017 | $5,626 +7.2% | $16,196 |
| 2016 | $5,246 +3.8% | $16,196 +13.7% |
| 2015 | $5,053 +1.5% | $14,246 |
| 2014 | $4,977 +3.2% | $14,246 |
| 2013 | $4,822 -12.4% | $14,246 -21.2% |
| 2012 | $5,506 +9.9% | $18,073 |
| 2011 | $5,010 +0.1% | $18,073 |
| 2010 | $5,004 -0.6% | $18,073 -11.3% |
| 2009 | $5,037 +4% | $20,380 -7% |
| 2008 | $4,841 +1.5% | $21,914 |
| 2007 | $4,770 +50.6% | $21,914 +21.5% |
| 2006 | $3,168 +6.6% | $18,041 |
| 2005 | $2,972 +2.7% | $18,041 |
| 2004 | $2,895 -2.7% | $18,041 +23% |
| 2003 | $2,976 +6.9% | $14,668 |
| 2002 | $2,783 +16% | $14,668 |
| 2001 | $2,400 +1.2% | $14,668 +19.8% |
| 2000 | $2,370 +1.2% | $12,245 |
| 1999 | $2,342 | $12,245 |
Find assessor info on the county website
Monthly payment
Est. payment
Payment breakdown
Explore the cost of this home by adjusting the details. Changes won't be saved.Climate risks
Neighborhood: 60107
Nearby schools
Schools provided by the listing agent
- Elementary: Oakhill Elementary School
- Middle: Canton Middle School
- High: Streamwood High School
- District: 46
Source: MRED as distributed by MLS GRID. This data may not be complete. We recommend contacting the local school district to confirm school assignments for this home.
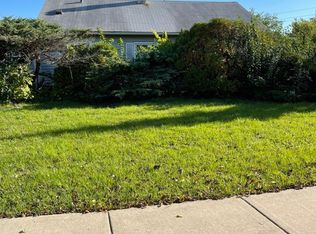
Similar homes
- $300,0003 bd1 ba1k sqft206 Judy Ln, Streamwood, IL 60107New
 MLS ID #12778901, Lorena Ramirez-Carrillo, YUB Realty Inc. MRED as distributed by MLS GRID
 - $315,0003 bd2 ba1.8k sqft7101 Edgebrook Ln, Hanover Park, IL 60133New
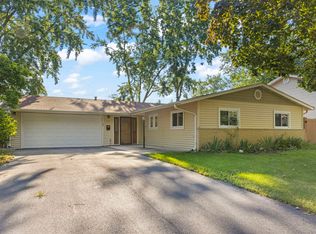 MLS ID #12779489, Brandon Blankenship, Keller Williams Premiere Properties. MRED as distributed by MLS GRID
 - $375,0003 bd2 ba1.4k sqft7795 Sherwood Cir S, Hanover Park, IL 60133Active
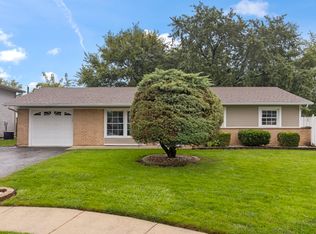 MLS ID #12775727, Cynthia Windeler, Keller Williams Premiere Properties. MRED as distributed by MLS GRID
 - $329,9002 bd3 ba1.2k sqft2018 Quaker Hollow Ln #0, Streamwood, IL 60107Active
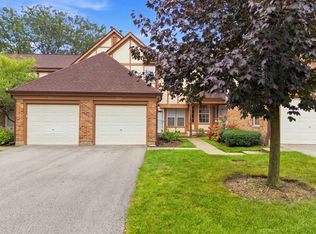 MLS ID #12750288, Jerry Desai, ARNI Realty Incorporated. MRED as distributed by MLS GRID
