
Welcome home to your 3BR, 1.5 Bathroom raised ranch, nestled on a quiet dead end street in highly desired Schaumburg schools! The main level welcomes you into the living room that boasts hardwood floors and an open floor plan that provides separation, while still allowing plenty of natural light inside. The kitchen/dining combo provides plenty of cabinets for ample storage, a large eat-in area, breakfast bar, and access to the deck and backyard. Follow the continuous hardwood floors down the hall to the 3 generously sized BRs and updated full bathroom that features heated floors! Head downstairs to your huge family/rec room, with walk-out access to the backyard, that is ready to be your playroom, craft-space, home gym, theater, storage area, or even a space to add a 4th BR! (The storage cabinets stay with the home). The laundry and half bath are located on the lower level as well. For parking and additional storage, head out to your 1-car garage that will certainly be unique to you alone. Just in time for Fall, enjoy the outdoors on your deck overlooking your large backyard, perfect for entertaining or relaxing alone. A storage shed provides perfect storage for your outdoor tools and equipment. So close to schools, shopping, parks/paths, expressways, Metra and so much more!
Contingent
$365,000
933 Webster Ln, Schaumburg, IL 60193
3beds
1,500sqft
Single Family Residence
Built in 1968
8,755 Square Feet Lot
$-- Zestimate®
$243/sqft
$-- HOA
What's special
Large eat-in areaQuiet dead end streetOpen floor planBreakfast bar
- --
- 2,227
- views
- 205
- saves
Zillow last checked:
Listing updated:
Listed by:
Richard Babb 630-696-8312,
HomeSmart Connect LLC
Source: MRED as distributed by MLS GRID,MLS#: 12738845
Facts & features
Interior
Bedrooms & bathrooms
- Bedrooms: 3
- Bathrooms: 2
- Full bathrooms: 1
- 1/2 bathrooms: 1
Rooms
- Room types: No additional rooms
Primary bedroom
- Features: Flooring (Hardwood)
- Level: Main
- Area: 120 Square Feet
- Dimensions: 12X10
Bedroom 2
- Features: Flooring (Hardwood)
- Level: Main
- Area: 108 Square Feet
- Dimensions: 9X12
Bedroom 3
- Features: Flooring (Hardwood)
- Level: Main
- Area: 72 Square Feet
- Dimensions: 9X8
Dining room
- Features: Flooring (Ceramic Tile)
- Level: Main
- Area: 120 Square Feet
- Dimensions: 12X10
Family room
- Features: Flooring (Carpet)
- Level: Lower
- Area: 396 Square Feet
- Dimensions: 18X22
Kitchen
- Features: Kitchen (Eating Area-Table Space), Flooring (Ceramic Tile)
- Level: Main
- Area: 70 Square Feet
- Dimensions: 7X10
Laundry
- Features: Flooring (Ceramic Tile)
- Level: Lower
- Area: 25 Square Feet
- Dimensions: 5X5
Living room
- Features: Flooring (Hardwood)
- Level: Main
- Area: 168 Square Feet
- Dimensions: 12X14
Heating
- Natural Gas
Cooling
- Central Air
Appliances
- Included: Range, Microwave, Dishwasher, Refrigerator, Washer, Dryer
Features
- Basement: Finished,Exterior Entry,Partial,Daylight
Interior area
- Total structure area: 0
- Total interior livable area: 1,500 sqft
Video & virtual tour
Property
Parking
- Total spaces: 3
- Parking features: Concrete, Garage Door Opener, Yes, Garage Owned, Attached, Owned, Garage
- Attached garage spaces: 1
- Has uncovered spaces: Yes
Accessibility
- Accessibility features: No Disability Access
Features
- Levels: Bi-Level
- Patio & porch: Deck
Lot
- Size: 8,755 Square Feet
- Dimensions: 66x128x72x124
Details
- Additional structures: Shed(s)
- Parcel number: 07293040240000
- Special conditions: None
Construction
Type & style
- Home type: SingleFamily
- Architectural style: Bi-Level
- Property subtype: Single Family Residence
Materials
- Vinyl Siding, Brick
- Roof: Asphalt
Condition
- New construction: No
- Year built: 1968
Utilities & green energy
- Electric: 100 Amp Service
- Sewer: Public Sewer
- Water: Lake Michigan
Community & HOA
HOA
- Services included: None
Location
- Region: Schaumburg
Financial & listing details
- Price per square foot: $243/sqft
- Tax assessed value: $266,900
- Annual tax amount: $6,808
- Date on market: 9/6/2026
- Ownership: Fee Simple
Estimated market value
Not available
Estimated sales range
Not available
Not available
Price history
| Date | Event | Price |
|---|---|---|
| 8/9/1994 | Sold | $129,000$86/sqft |
Source: Public Record Report a problem | ||
Public tax history
| Year | Property taxes | Tax assessment |
|---|---|---|
| 2024 | $6,807 +4% | $26,690 +0% |
| 2023 | $6,548 +3.6% | $26,689 |
| 2022 | $6,321 +10.7% | $26,689 +20.3% |
| 2021 | $5,712 +0.5% | $22,177 |
| 2020 | $5,682 -1.4% | $22,177 -11% |
| 2019 | $5,760 +28.2% | $24,919 +35.4% |
| 2018 | $4,492 +1.2% | $18,404 |
| 2017 | $4,439 -5.2% | $18,404 -5.4% |
| 2016 | $4,685 -7% | $19,457 -0.1% |
| 2015 | $5,039 +0.8% | $19,468 |
| 2014 | $5,000 +3% | $19,468 |
| 2013 | $4,855 -7.4% | $19,468 -12.8% |
| 2012 | $5,240 +2.4% | $22,334 |
| 2011 | $5,118 +6.9% | $22,334 |
| 2010 | $4,787 +18.7% | $22,334 -5.1% |
| 2009 | $4,032 +19.5% | $23,531 -4% |
| 2008 | $3,373 +4.8% | $24,512 |
| 2007 | $3,218 -7.9% | $24,512 +10.6% |
| 2006 | $3,493 +9.1% | $22,157 |
| 2005 | $3,201 +4.6% | $22,157 |
| 2004 | $3,060 +0.1% | $22,157 +26.3% |
| 2003 | $3,056 +4.8% | $17,545 |
| 2002 | $2,915 +15.8% | $17,545 |
| 2001 | $2,518 +2.3% | $17,545 +18.2% |
| 2000 | $2,462 0% | $14,845 |
| 1999 | $2,462 | $14,845 |
Find assessor info on the county website
Monthly payment
Est. payment
Payment breakdown
Explore the cost of this home by adjusting the details. Changes won't be saved.Climate risks
Neighborhood: 60193
Nearby schools
Schools provided by the listing agent
- Elementary: Nathan Hale Elementary School
- Middle: Jane Addams Junior High School
- High: Schaumburg High School
- District: 54
Source: MRED as distributed by MLS GRID. This data may not be complete. We recommend contacting the local school district to confirm school assignments for this home.
Similar homes
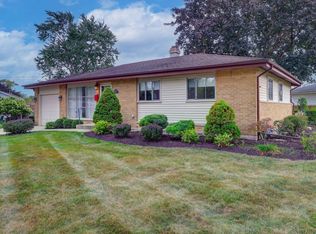
- $428,0003 bd2 ba1.6k sqft1600 Cambourne Ln, Schaumburg, IL 60194New
 MLS ID #12788705, Greg Cirone, xr realty. MRED as distributed by MLS GRID
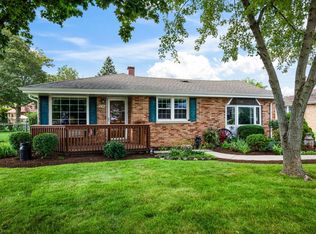
- $374,9003 bd2 ba2.1k sqft385 Pleasant St, Hoffman Estates, IL 60169New
 MLS ID #12791057, Ryan Gable, SRES, Starting Point Realty, Inc.. MRED as distributed by MLS GRID
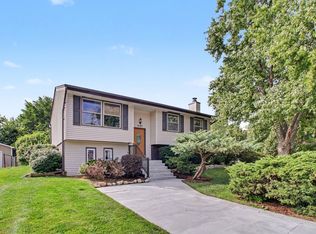
- $370,0004 bd2 ba1.4k sqft508 Spring St, Roselle, IL 60172New
 MLS ID #12787184, Holly Connors, @properties Christie's International Real Estate. MRED as distributed by MLS GRID
- $398,5004 bd2 ba1.9k sqft(Undisclosed Address), Schaumburg, IL 60193Active
 MLS ID #12769941, Kyle Krug, GRI, ERA Partners. MRED as distributed by MLS GRID
