This well cared-for home offers comfortable living space, a finished basement with a bonus room, and plenty of room to enjoy both indoors and out. The spacious backyard is perfect for relaxing or entertaining and features a gazebo and concrete patio, creating a wonderful setting for gatherings, outdoor dining, or simply enjoying the seasons. With four bedrooms, two full bathrooms this home offers versatility for today's lifestyle. Located in a desirable school district and conveniently close to shopping, dining, parks, and transportation. Don't miss the opportunity to make this one yours!
Re-activated
Price cut: $15K (10/6)
$364,999
1551 Birch Ave, Hanover Park, IL 60133
4beds
1,880sqft
Single Family Residence
Built in 1963
7,920 Square Feet Lot
$364,900 Zestimate®
$194/sqft
$-- HOA
What's special
Comfortable living spaceSpacious backyardFour bedrooms
- 37 days
- 1,201
- 86
Zillow last checked:
Listing updated:
Listed by:
Luvia Jimenez 630-398-2414,
Realty of America, LLC
Source: MRED as distributed by MLS GRID,MLS#: 12760799
Facts & features
Interior
Bedrooms & bathrooms
- Bedrooms: 4
- Bathrooms: 2
- Full bathrooms: 2
Rooms
- Room types: Bonus Room
Primary bedroom
- Area: 150 Square Feet
- Dimensions: 10X15
Bedroom 2
- Area: 110 Square Feet
- Dimensions: 10X11
Bedroom 3
- Area: 100 Square Feet
- Dimensions: 10X10
Bedroom 4
- Area: 110 Square Feet
- Dimensions: 10X11
Bonus room
- Area: 77 Square Feet
- Dimensions: 7X11
Dining room
- Area: 88 Square Feet
- Dimensions: 8X11
Family room
- Area: 80 Square Feet
- Dimensions: 8X10
Kitchen
- Area: 100 Square Feet
- Dimensions: 10X10
Laundry
- Area: 56 Square Feet
- Dimensions: 7X8
Living room
- Area: 238 Square Feet
- Dimensions: 14X17
Heating
- Has Heating (Unspecified Type)
Cooling
- Central Air
Features
- Basement: Finished,Full
Interior area
- Total structure area: 0
- Total interior livable area: 1,880 sqft
Property
Parking
- Total spaces: 1
- Parking features: Yes, Attached, Garage
- Attached garage spaces: 1
Accessibility
- Accessibility features: No Disability Access
Features
- Stories: 1.5
Lot
- Size: 7,920 Square Feet
- Dimensions: 60x132
Details
- Parcel number: 07311040030000
- Special conditions: None
Construction
Type & style
- Home type: SingleFamily
- Property subtype: Single Family Residence
Materials
- Aluminum Siding, Brick
Condition
- New construction: No
- Year built: 1963
Utilities & green energy
- Sewer: Public Sewer
- Water: Public
Community & HOA
HOA
- Services included: None
Location
- Region: Hanover Park
Financial & listing details
- Price per square foot: $194/sqft
- Tax assessed value: $260,010
- Annual tax amount: $8,288
- Date on market: 9/16/2026
- Ownership: Fee Simple
Estimated market value
$364,900
$347,000 - $383,000
$2,980/mo
Price history
| Date | Event | Price |
|---|---|---|
| 10/20/2026 | Listed for sale | $364,999$194/sqft |
Source:  MRED as distributed by MLS GRID #12760799 Report a problem MRED as distributed by MLS GRID #12760799 Report a problem | ||
| 10/15/2026 | Pending sale | $364,999$194/sqft |
Source: MRED as distributed by MLS GRID #12760799 Report a problem | ||
| 10/6/2026 | Price change | $364,999-3.9%$194/sqft |
Source: MRED as distributed by MLS GRID #12760799 Report a problem | ||
| 9/16/2026 | Listed for sale | $379,999$202/sqft |
Source: MRED as distributed by MLS GRID #12760799 Report a problem | ||
Public tax history
| Year | Property taxes | Tax assessment |
|---|---|---|
| 2024 | $7,539 +5.3% | $26,001 +0% |
| 2023 | $7,160 +3.9% | $25,999 |
| 2022 | $6,894 +18.4% | $25,999 +31.3% |
| 2021 | $5,823 -0.2% | $19,797 |
| 2020 | $5,831 -1.2% | $19,797 -11% |
| 2019 | $5,905 +9.1% | $22,244 +18.9% |
| 2018 | $5,412 +1.3% | $18,701 |
| 2017 | $5,344 +0.6% | $18,701 |
| 2016 | $5,314 +3.1% | $18,701 +9.1% |
| 2015 | $5,153 +1.6% | $17,141 |
| 2014 | $5,072 +3.5% | $17,141 |
| 2013 | $4,902 -7.9% | $17,141 -15.9% |
| 2012 | $5,325 +4.3% | $20,374 |
| 2011 | $5,107 +11.5% | $20,374 |
| 2010 | $4,581 +4.5% | $20,374 -13.5% |
| 2009 | $4,385 +26.2% | $23,549 -4% |
| 2008 | $3,474 +4.9% | $24,531 |
| 2007 | $3,313 -6.7% | $24,531 +27.9% |
| 2006 | $3,551 +9.5% | $19,176 |
| 2005 | $3,243 +3.7% | $19,176 |
| 2004 | $3,127 +0.3% | $19,176 +25.6% |
| 2003 | $3,116 +5.6% | $15,262 |
| 2002 | $2,951 +15% | $15,262 |
| 2001 | $2,567 +2.5% | $15,262 +18.2% |
| 2000 | $2,505 +3% | $12,914 |
| 1999 | $2,432 | $12,914 |
Find assessor info on the county website
Monthly payment
Est. payment
Payment breakdown
Explore the cost of this home by adjusting the details. Changes won't be saved.Climate risks
Neighborhood: 60133
Nearby schools
Schools provided by the listing agent
- Elementary: Hanover Highlands Elementary Sch
- District: 54
Source: MRED as distributed by MLS GRID. This data may not be complete. We recommend contacting the local school district to confirm school assignments for this home.

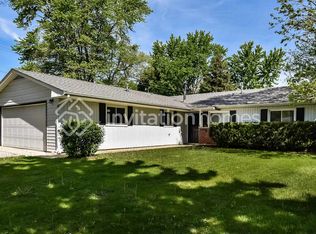
Similar homes
- $399,5003 bd2 ba1.3k sqft1777 Linden Ave, Hanover Park, IL 60133Active
 MLS ID #12785855, George Panicker, Achieve Real Estate Group Inc. MRED as distributed by MLS GRID
 - $325,0004 bd2 ba1.3k sqft1725 Evergreen Ave, Hanover Park, IL 60133Active
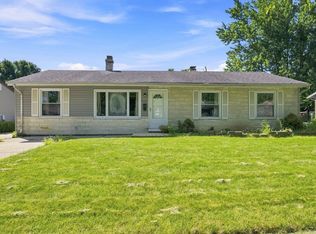 MLS ID #12745876, Mohammad Abdullah, Infiniti Properties, Inc.. MRED as distributed by MLS GRID
 - $369,9003 bd1 ba954 sqft1622 W Celebrity Cir, Hanover Park, IL 60133Price Change
 MLS ID #12779994, Nasir Jahangir, Executive Realty Group LLC. MRED as distributed by MLS GRID
 - $364,9003 bd2 ba1k sqft8189 Carlisle Dr, Hanover Park, IL 60133Active
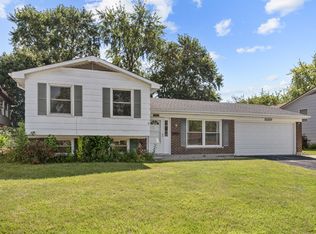 MLS ID #12719917, Lori Christensen, ABR,CRS,CSC,GRI,SRES, N. W. Village Realty, Inc.. MRED as distributed by MLS GRID
