Elegance meets modern living.The wait is over.A beautifully renovated timeless beauty in Hanover Park. Top to bottom fully remodelled for the new buyer to enjoy a lifetime of joy and peace. As you step inside you will be greeted in the bright and airy living room.Sprawing , expensive vinyl plank hardwood floor in living room,dining area, kitchen,and in all bed rooms.Stunning kitchen features quartz countertops,new cabinets with lazy susan corner turntable,new stainless steel energy star GE appliances, includes bottom freezer french door refrigerator, stove with griddle and oven, microwave and the exhaust system. New dishwasher, under mount modernized sink with a garbage disposal.GE energy saver washer and dryer. Bedrooms provide comfort and style with remote controlled fans, LED lights and interconnected smoke snd carbon monoxide detectors Updated bathroom with marble countertop vanity , all waterproof floors, mirror with LED lights,and enough space to keep you organized. Finished basement for your recreation needs and for perfect entertaining with cozy media space. All appliances are brand new includes Washer,Drier,Goodman Furnace and Air conditioning unit, Water Heater and New Electrical Circuit breaker. Additional room in the basement and can be used as a 4th bedroom. Space to build additional bath in the basement too. All plumbing new. Newer two and a half garage and a door opener with chamberlain WiFi and myQ technology and new asphalt driveway.All plumbing and electrical new as per latest code and permit from the city. Fenced yard and covered porch for summer barbecue with friends and family. School with just walking distance. Parks, shopping , and public transportation including Metra train station nearby. This home offers the perfect balance of everyday comfort and refined living and a must see!!!!!!!!!!
Active
$399,950
1777 Linden Ave, Hanover Park, IL 60133
3beds
1,350sqft
Single Family Residence
Built in 1961
9,171 Square Feet Lot
$-- Zestimate®
$296/sqft
$-- HOA
What's special
Fenced yardMirror with led lightsNew dishwasherStunning kitchenQuartz countertopsNew asphalt drivewayWaterproof floors
- --
- 251
- views
- 7
- saves
Zillow last checked:
Listing updated:
Listed by:
George Panicker 847-687-5100,
Achieve Real Estate Group Inc
Source: MRED as distributed by MLS GRID,MLS#: 12600554
Facts & features
Interior
Bedrooms & bathrooms
- Bedrooms: 3
- Bathrooms: 1
- Full bathrooms: 1
Rooms
- Room types: Bonus Room
Primary bedroom
- Features: Flooring (Plank), Window Treatments (Blinds, Double Pane Windows), Bathroom (Full)
- Level: Second
- Area: 132 Square Feet
- Dimensions: 12X11
Bedroom 2
- Features: Flooring (Plank), Window Treatments (Blinds, Double Pane Windows)
- Level: Second
- Area: 100 Square Feet
- Dimensions: 10X10
Bedroom 3
- Features: Flooring (Plank), Window Treatments (Blinds, Double Pane Windows)
- Level: Second
- Area: 100 Square Feet
- Dimensions: 10X10
Bonus room
- Level: Lower
- Area: 90 Square Feet
- Dimensions: 10X9
Dining room
- Features: Flooring (Plank)
- Level: Main
- Dimensions: COMBO
Family room
- Features: Flooring (Ceramic Tile), Window Treatments (Blinds)
- Level: Lower
- Area: 180 Square Feet
- Dimensions: 9X20
Kitchen
- Features: Kitchen (Updated Kitchen), Flooring (Plank), Window Treatments (Blinds)
- Level: Main
- Area: 132 Square Feet
- Dimensions: 12X11
Laundry
- Features: Flooring (Ceramic Tile)
- Level: Lower
- Area: 160 Square Feet
- Dimensions: 16X10
Living room
- Features: Flooring (Plank), Window Treatments (Blinds, Curtains/Drapes)
- Level: Main
- Area: 350 Square Feet
- Dimensions: 14X25
Heating
- Natural Gas
Cooling
- Central Air
Appliances
- Included: Range, Microwave, Dishwasher, Refrigerator, Washer, Dryer, Stainless Steel Appliance(s), Gas Oven, Range Hood
- Laundry: Gas Dryer Hookup, In Unit, Sink
Features
- Doors: Mirrored Closet Door(s), Sliding Doors, Sliding Glass Door(s)
- Windows: Blinds, Screens, Window Treatments
- Basement: Finished,Crawl Space,Partial
Interior area
- Total structure area: 0
- Total interior livable area: 1,350 sqft
Property
Parking
- Total spaces: 2.5
- Parking features: Asphalt, Garage Door Opener, Yes, Garage Owned, Detached, Garage
- Garage spaces: 2.5
- Has uncovered spaces: Yes
Accessibility
- Accessibility features: No Disability Access
Features
- Levels: Tri-Level
- Stories: 1.5
Lot
- Size: 9,171 Square Feet
- Dimensions: 119.50x76.75
Details
- Parcel number: 06362090010000
- Special conditions: None
Construction
Type & style
- Home type: SingleFamily
- Property subtype: Single Family Residence
Materials
- Cedar
- Foundation: Concrete Perimeter
- Roof: Asphalt
Condition
- New construction: No
- Year built: 1961
- Major remodel year: 2025
Details
- Builder model: Split Level
Utilities & green energy
- Electric: Circuit Breakers, 100 Amp Service
- Sewer: Public Sewer
- Water: Lake Michigan
Community & HOA
Community
- Features: Sidewalks, Street Lights, Street Paved
HOA
- Services included: None
Location
- Region: Hanover Park
Financial & listing details
- Price per square foot: $296/sqft
- Tax assessed value: $220,000
- Annual tax amount: $5,925
- Date on market: 8/24/2026
- Ownership: Fee Simple
Estimated market value
Not available
Estimated sales range
Not available
Not available
Price history
| Date | Event | Price |
|---|---|---|
| 3/23/2026 | Listing removed | $428,000$317/sqft |
Source:  MRED as distributed by MLS GRID #12549543 Report a problem MRED as distributed by MLS GRID #12549543 Report a problem | ||
| 2/16/2026 | Price change | $428,000-2.3%$317/sqft |
Source: MRED as distributed by MLS GRID #12549543 Report a problem | ||
| 1/17/2026 | Listed for sale | $438,000+83.3%$324/sqft |
Source: MRED as distributed by MLS GRID #12549543 Report a problem | ||
| 9/2/2025 | Sold | $239,000+44%$177/sqft |
Source: Public Record Report a problem | ||
| 4/14/2020 | Listing removed | -- |
Source: Auction.com Report a problem | ||
| 1/22/2020 | Listed for sale | -- |
Source: Auction.com Report a problem | ||
| 10/9/2002 | Sold | $166,000+30.7%$123/sqft |
Source: Public Record Report a problem | ||
| 2/8/2001 | Sold | $127,000$94/sqft |
Source: Public Record Report a problem | ||
Public tax history
| Year | Property taxes | Tax assessment |
|---|---|---|
| 2024 | $6,106 +3.1% | $22,000 |
| 2023 | $5,925 +3.2% | $22,000 |
| 2022 | $5,739 +22.5% | $22,000 +40.4% |
| 2021 | $4,683 -1% | $15,670 |
| 2020 | $4,731 +0.4% | $15,670 -10% |
| 2019 | $4,712 -4.7% | $17,412 +5.1% |
| 2018 | $4,942 +0.5% | $16,567 |
| 2017 | $4,917 -0.5% | $16,567 |
| 2016 | $4,941 +4.8% | $16,567 +11% |
| 2015 | $4,715 +1.6% | $14,929 |
| 2014 | $4,643 +3.8% | $14,929 |
| 2013 | $4,472 -8.7% | $14,929 -16.1% |
| 2012 | $4,896 +8% | $17,802 |
| 2011 | $4,533 +0.3% | $17,802 |
| 2010 | $4,521 +9.2% | $17,802 -19.7% |
| 2009 | $4,140 +19.8% | $22,174 -7% |
| 2008 | $3,455 +3.5% | $23,843 |
| 2007 | $3,338 -22.3% | $23,843 +28.4% |
| 2006 | $4,296 +0.1% | $18,564 |
| 2005 | $4,292 +1% | $18,564 |
| 2004 | $4,251 +19.6% | $18,564 +26.1% |
| 2003 | $3,555 +7.8% | $14,726 |
| 2002 | $3,296 +8.5% | $14,726 |
| 2001 | $3,037 +22.3% | $14,726 +18.9% |
| 2000 | $2,483 +2.7% | $12,385 |
| 1999 | $2,418 | $12,385 |
Find assessor info on the county website
Monthly payment
Est. payment
Payment breakdown
Explore the cost of this home by adjusting the details. Changes won't be saved.Climate risks
Neighborhood: 60133
Nearby schools
Schools provided by the listing agent
- Elementary: Laurel Hill Elementary School
- Middle: Tefft Middle School
- High: Bartlett High School
- District: 46
Source: MRED as distributed by MLS GRID. This data may not be complete. We recommend contacting the local school district to confirm school assignments for this home.

Similar homes
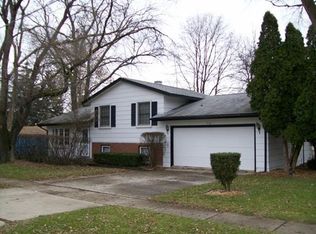
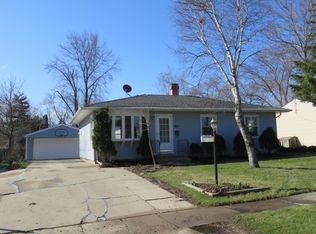
- $412,0003 bd2 ba1.9k sqft7388 Coventry Ln, Hanover Park, IL 60133Active
 MLS ID #12747580, Iryna Ostafiichuk, Averta Realty. MRED as distributed by MLS GRID
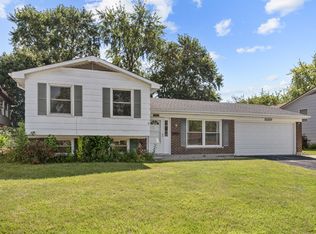
 - $374,9003 bd2 ba1k sqft8189 Carlisle Dr, Hanover Park, IL 60133Active
 MLS ID #12719917, Lori Christensen, ABR,CRS,CSC,GRI,SRES, N. W. Village Realty, Inc.. MRED as distributed by MLS GRID
 - $470,0004 bd2 ba1.2k sqft6910 Juniper St, Hanover Park, IL 60133Active
 MLS ID #12668030, Brian Malnati, 4 Keys Real Estate. MRED as distributed by MLS GRID
 - $425,0004 bd3 ba2k sqft1861 Seneca Dr, Hanover Park, IL 60133Active
 MLS ID #12707482, Kanchan Bajaj, Charles Rutenberg Realty of IL. MRED as distributed by MLS GRID
