Welcome to this beautifully updated 3-bedroom, 1.5-bath home in highly desirable Streamwood. Thoughtfully renovated (2026) from top to bottom, this turnkey property combines modern style, quality craftsmanship, and peace of mind for its next owner. Step inside to discover a stunning new kitchen, fully remodeled bathrooms, brand-new flooring throughout, fresh interior paint, and recessed lighting installed throughout the home. Additional upgrades include new interior doors, updated plumbing, all-new windows and patio doors, and a beautifully rebuilt staircase with new railings. The outside staircase has been repaired and coated. The attached 2-car garage has also been fully remodeled and enhanced with a new fire-rated entry door, adding both functionality and value. The bright, open layout offers comfortable living spaces perfect for everyday living and entertaining. Ideally located within the highly sought-after School Districts 54 and 211, this home presents a rare opportunity to enjoy modern living without the hassle of renovations. Simply move in and start enjoying everything this exceptional home has to offer! This property is agent owned.
Active
Price cut: $8K (9/21)
$439,900
2 Oakmont Ct, Streamwood, IL 60107
3beds
1,922sqft
Single Family Residence
Built in 1976
6,596 Square Feet Lot
$433,900 Zestimate®
$229/sqft
$-- HOA
What's special
- 33 days
- 415
- 28
Likely to sell faster than
Zillow last checked:
Listing updated:
Listed by:
Malvina Amiryan (847)215-5555,
Realta Real Estate
Source: MRED as distributed by MLS GRID,MLS#: 12757499
Facts & features
Interior
Bedrooms & bathrooms
- Bedrooms: 3
- Bathrooms: 2
- Full bathrooms: 1
- 1/2 bathrooms: 1
Rooms
- Room types: No additional rooms
Primary bedroom
- Level: Main
- Area: 180 Square Feet
- Dimensions: 15X12
Bedroom 2
- Level: Main
- Area: 110 Square Feet
- Dimensions: 11X10
Bedroom 3
- Level: Main
- Area: 100 Square Feet
- Dimensions: 10X10
Dining room
- Level: Main
- Area: 140 Square Feet
- Dimensions: 14X10
Family room
- Level: Main
- Area: 273 Square Feet
- Dimensions: 21X13
Kitchen
- Level: Main
- Area: 130 Square Feet
- Dimensions: 13X10
Living room
- Level: Main
- Area: 240 Square Feet
- Dimensions: 20X12
Heating
- Natural Gas
Cooling
- Central Air
Features
- Basement: None
Interior area
- Total structure area: 0
- Total interior livable area: 1,922 sqft
Property
Parking
- Total spaces: 2
- Parking features: Yes, Garage Owned, Attached, Garage
- Attached garage spaces: 2
Accessibility
- Accessibility features: No Disability Access
Lot
- Size: 6,596 Square Feet
- Dimensions: 68x97
Details
- Parcel number: 07183010010000
- Special conditions: None
Construction
Type & style
- Home type: SingleFamily
- Property subtype: Single Family Residence
Materials
- Vinyl Siding
Condition
- New construction: No
- Year built: 1976
- Major remodel year: 2026
Utilities & green energy
- Sewer: Public Sewer
- Water: Lake Michigan
Community & HOA
HOA
- Services included: None
Location
- Region: Streamwood
Financial & listing details
- Price per square foot: $229/sqft
- Tax assessed value: $280,000
- Annual tax amount: $6,771
- Date on market: 9/12/2026
- Ownership: Fee Simple
Estimated market value
$433,900
$412,000 - $456,000
$3,056/mo
Price history
| Date | Event | Price |
|---|---|---|
| 9/21/2026 | Price change | $439,900-1.8%$229/sqft |
Source:  MRED as distributed by MLS GRID #12757499 Report a problem MRED as distributed by MLS GRID #12757499 Report a problem | ||
| 9/12/2026 | Listed for sale | $447,900$233/sqft |
Source: MRED as distributed by MLS GRID #12757499 Report a problem | ||
| 9/8/2026 | Listing removed | $447,900$233/sqft |
Source: MRED as distributed by MLS GRID #12702153 Report a problem | ||
| 8/31/2026 | Price change | $447,900-1.8%$233/sqft |
Source: MRED as distributed by MLS GRID #12702153 Report a problem | ||
| 8/21/2026 | Listed for sale | $455,900$237/sqft |
Source: MRED as distributed by MLS GRID #12702153 Report a problem | ||
| 8/11/2026 | Contingent | $455,900$237/sqft |
Source: MRED as distributed by MLS GRID #12702153 Report a problem | ||
| 8/2/2026 | Price change | $455,900-2.1%$237/sqft |
Source: MRED as distributed by MLS GRID #12702153 Report a problem | ||
| 7/23/2026 | Listed for sale | $465,900+41.2%$242/sqft |
Source: MRED as distributed by MLS GRID #12702153 Report a problem | ||
| 12/4/2025 | Sold | $329,900$172/sqft |
Source: MRED as distributed by MLS GRID #12513101 Report a problem | ||
| 11/12/2025 | Contingent | $329,900$172/sqft |
Source: MRED as distributed by MLS GRID #12513101 Report a problem | ||
| 11/7/2025 | Listed for sale | $329,900$172/sqft |
Source: MRED as distributed by MLS GRID #12513101 Report a problem | ||
Public tax history
| Year | Property taxes | Tax assessment |
|---|---|---|
| 2024 | $7,044 +4% | $28,000 |
| 2023 | $6,771 +3.9% | $28,000 |
| 2022 | $6,518 +16.5% | $28,000 +24.7% |
| 2021 | $5,597 -0.5% | $22,457 |
| 2020 | $5,627 +0.2% | $22,457 -10% |
| 2019 | $5,615 -1.6% | $24,953 +4.1% |
| 2018 | $5,705 +1.6% | $23,974 |
| 2017 | $5,615 -6.2% | $23,974 |
| 2016 | $5,989 +7.2% | $23,974 +11.9% |
| 2015 | $5,584 +0.9% | $21,427 |
| 2014 | $5,534 +3.4% | $21,427 |
| 2013 | $5,352 -8.1% | $21,427 -12.8% |
| 2012 | $5,821 +3.3% | $24,572 |
| 2011 | $5,636 +19% | $24,572 |
| 2010 | $4,737 +23.2% | $24,572 -10.3% |
| 2009 | $3,843 +8.7% | $27,380 -4% |
| 2008 | $3,536 +4.1% | $28,520 |
| 2007 | $3,396 -6.6% | $28,520 +26.8% |
| 2006 | $3,637 +6.7% | $22,490 |
| 2005 | $3,410 +5.1% | $22,490 |
| 2004 | $3,244 +0.8% | $22,490 +29.7% |
| 2003 | $3,219 +5.1% | $17,341 |
| 2002 | $3,063 +21% | $17,341 |
| 2001 | $2,531 +1.4% | $17,341 +19.8% |
| 2000 | $2,497 +0.5% | $14,481 |
| 1999 | $2,486 | $14,481 |
Find assessor info on the county website
Monthly payment
Est. payment
Payment breakdown
Explore the cost of this home by adjusting the details. Changes won't be saved.Climate risks
Neighborhood: 60107
Nearby schools
Schools provided by the listing agent
- District: 54
Source: MRED as distributed by MLS GRID. This data may not be complete. We recommend contacting the local school district to confirm school assignments for this home.
Similar homes
- $450,0004 bd2 ba1.7k sqft1344 Blair Ln, Hoffman Estates, IL 60169Active
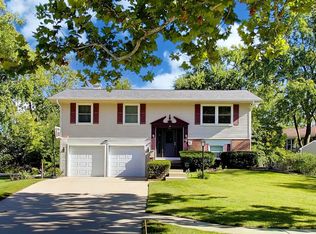 MLS ID #12778000, Scott Ottenheimer, Compass. MRED as distributed by MLS GRID
 - $379,0003 bd2 ba2k sqft3 Dorchester Ct, Streamwood, IL 60107New
 MLS ID #12779771, Kalidas Salvi, ABR,SFR,SRS, Century 21 Integra. MRED as distributed by MLS GRID
 - $399,5003 bd2 ba1.3k sqft1777 Linden Ave, Hanover Park, IL 60133New
 MLS ID #12785855, George Panicker, Achieve Real Estate Group Inc. MRED as distributed by MLS GRID
 - $469,0003 bd3 ba2.2k sqft609 Tilipi Ln, Schaumburg, IL 60193Price Change
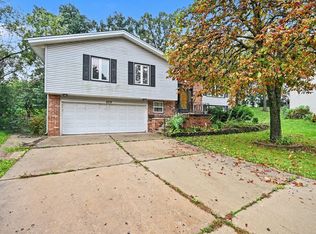 MLS ID #12765826, Christopher Paul, Redfin Corporation. MRED as distributed by MLS GRID
