This beautiful home on a SPACIOUS CORNER lot in the Oak Ridge Subdivision is ready for you to move right in and make it your own. Stuning3-bedroom,2-full-bath Duplex offering over 2,040 sq. With Corner large back yard on a quiet Cul-De-Sac. A Bright Loft area offers endless possibilities -create a cozy Den, a productive home office or easily convert it into a FOURTH bedroom!!! also sounded with single family homes, with no Association. Boasting over size of beautifully designed interior space, this home welcomes you the moment you step through the front door. Main-Level Comfort & Flexibility Step into an airy, open-concept main living area highlighted by dramatic vaulted callings and crisp, easy-care laminate flooring that amplifies the natural light throughout. The heart of the home flows seamlessly between the inviting living space and kitchen, making day-to-day living and weekend entertaining effortless. A private full bath attached with primary bedroom suite. Attached 2- Car Garage, enjoy peace of mind and pride of ownership. Minutes from local parks, shopping, dining, Metra transit and major commuter routes. It is an unbeatable location, Do not wait.
Active
$379,000
3 Dorchester Ct, Streamwood, IL 60107
3beds
2,043sqft
Duplex, Single Family Residence
Built in 1988
-- sqft lot
$-- Zestimate®
$186/sqft
$-- HOA
What's special
Bright loft areaNatural light throughoutInviting living spaceSpacious corner lotCrisp easy-care laminate flooring
- --
- 393
- views
- 19
- saves
Likely to sell faster than
Zillow last checked:
Listing updated:
Listed by:
Kalidas Salvi, ABR,SFR,SRS (847)630-2695,
Century 21 Integra
Source: MRED as distributed by MLS GRID,MLS#: 12779771
Facts & features
Interior
Bedrooms & bathrooms
- Bedrooms: 3
- Bathrooms: 2
- Full bathrooms: 2
Rooms
- Room types: Loft, Deck
Primary bedroom
- Features: Flooring (Carpet), Window Treatments (All)
- Area: 195 Square Feet
- Dimensions: 15X13
Bedroom 2
- Features: Flooring (Carpet), Window Treatments (All)
- Area: 182 Square Feet
- Dimensions: 14X13
Bedroom 3
- Features: Flooring (Laminate), Window Treatments (All)
- Area: 132 Square Feet
- Dimensions: 12X11
Deck
- Features: Flooring (Wood Laminate)
- Area: 210 Square Feet
- Dimensions: 14X15
Dining room
- Features: Flooring (Laminate), Window Treatments (All)
- Dimensions: COMBO
Kitchen
- Features: Kitchen (Eating Area-Table Space), Flooring (Laminate)
- Area: 90 Square Feet
- Dimensions: 9X10
Laundry
- Features: Flooring (Laminate)
- Area: 28 Square Feet
- Dimensions: 7X4
Living room
- Features: Flooring (Laminate), Window Treatments (All)
- Area: 312 Square Feet
- Dimensions: 13X24
Loft
- Features: Flooring (Carpet), Window Treatments (All)
- Area: 210 Square Feet
- Dimensions: 15X14
Heating
- Has Heating (Unspecified Type)
Cooling
- Central Air
Appliances
- Included: Range, Microwave, Dishwasher, Refrigerator, Washer, Dryer, Disposal, Stainless Steel Appliance(s)
Features
- Basement: None
Interior area
- Total structure area: 0
- Total interior livable area: 2,043 sqft
Property
Parking
- Total spaces: 2
- Parking features: Asphalt, Yes, Garage Owned, Attached, Garage
- Attached garage spaces: 2
Accessibility
- Accessibility features: No Disability Access
Lot
- Size: 6,614 Square Feet
Details
- Parcel number: 06271100520000
- Special conditions: None
Construction
Type & style
- Home type: MultiFamily
- Property subtype: Duplex, Single Family Residence
Materials
- Vinyl Siding
Condition
- New construction: No
- Year built: 1988
Utilities & green energy
- Electric: Circuit Breakers
- Sewer: Public Sewer
- Water: Lake Michigan
Community & HOA
HOA
- Services included: None
Location
- Region: Streamwood
Financial & listing details
- Price per square foot: $186/sqft
- Tax assessed value: $260,000
- Annual tax amount: $7,019
- Date on market: 10/14/2026
- Ownership: Fee Simple
Estimated market value
Not available
Estimated sales range
Not available
Not available
Price history
| Date | Event | Price |
|---|---|---|
| 11/24/2025 | Sold | $330,000-2.9%$162/sqft |
Source:  MRED as distributed by MLS GRID #12497445 Report a problem | ||
| 10/20/2025 | Contingent | $340,000$166/sqft |
Source: MRED as distributed by MLS GRID #12497445 Report a problem | ||
| 10/16/2025 | Price change | $340,000-2.9%$166/sqft |
Source: MRED as distributed by MLS GRID #12497445 Report a problem | ||
| 9/25/2025 | Price change | $350,000-2.8%$171/sqft |
Source: MRED as distributed by MLS GRID #12472248 Report a problem | ||
| 9/16/2025 | Listed for sale | $360,000+128.6%$176/sqft |
Source: MRED as distributed by MLS GRID #12472248 Report a problem | ||
| 5/18/2000 | Sold | $157,500+14.5%$77/sqft |
Source: Public Record Report a problem | ||
| 8/6/1998 | Sold | $137,500$67/sqft |
Source: Public Record Report a problem | ||
Public tax history
| Year | Property taxes | Tax assessment |
|---|---|---|
| 2024 | $7,237 +3.1% | $26,000 +0% |
| 2023 | $7,019 +3.2% | $25,998 |
| 2022 | $6,804 +22.8% | $25,998 +41% |
| 2021 | $5,541 +0.2% | $18,433 |
| 2020 | $5,528 +1.1% | $18,433 -10% |
| 2019 | $5,467 -8% | $20,482 +1.1% |
| 2018 | $5,944 +1% | $20,264 |
| 2017 | $5,883 +1.9% | $20,264 |
| 2016 | $5,771 -3.2% | $20,264 +4.6% |
| 2015 | $5,960 +1.2% | $19,380 |
| 2014 | $5,888 +3.6% | $19,380 |
| 2013 | $5,685 +1.1% | $19,380 -7.3% |
| 2012 | $5,624 +7.1% | $20,910 |
| 2011 | $5,250 -0.9% | $20,910 |
| 2010 | $5,300 +19% | $20,910 -12.6% |
| 2009 | $4,453 +8.3% | $23,935 -7% |
| 2008 | $4,112 +3.7% | $25,738 |
| 2007 | $3,967 0% | $25,738 +16.6% |
| 2006 | $3,967 +7.1% | $22,067 |
| 2005 | $3,706 +2.7% | $22,067 |
| 2004 | $3,610 -2.8% | $22,067 +24% |
| 2003 | $3,716 -4.4% | $17,798 |
| 2002 | $3,886 +20.3% | $17,798 |
| 2001 | $3,229 +1.3% | $17,798 +13.3% |
| 2000 | $3,188 +1.1% | $15,705 |
| 1999 | $3,155 | $15,705 |
Find assessor info on the county website
Monthly payment
Est. payment
Payment breakdown
Explore the cost of this home by adjusting the details. Changes won't be saved.Climate risks
Neighborhood: 60107
Nearby schools
Schools provided by the listing agent
- District: 46
Source: MRED as distributed by MLS GRID. This data may not be complete. We recommend contacting the local school district to confirm school assignments for this home.

Similar homes
- $425,0004 bd3 ba2k sqft107 S Elroy Ave, Bartlett, IL 60103Active
 MLS ID #12742596, Sarah Leonard, e-PRO, Legacy Properties, A Sarah Leonard Company, LLC. MRED as distributed by MLS GRID
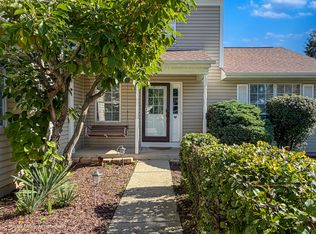
- $459,9003 bd3 ba1.6k sqft505 Tebay Pl, Schaumburg, IL 60194New
 MLS ID #12781615, Katherine Shubert, CSC,SRS, City Homes Real Estate, Inc.. MRED as distributed by MLS GRID
- $415,0003 bd3 ba1.6k sqft556 Foxford Rd, Bartlett, IL 60103Price Change
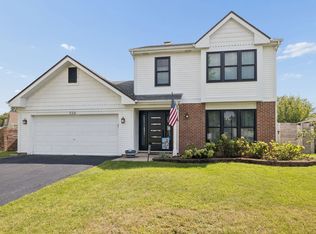 MLS ID #12729673, Rusty Clements, Baird & Warner. MRED as distributed by MLS GRID
- $400,0003 bd3 ba1.7k sqft1830 Maureen Dr, Hoffman Estates, IL 60192Active
 MLS ID #12772634, Norma Yario, Keller Williams Inspire - Geneva. MRED as distributed by MLS GRID
