Move right into a modern, recently updated home in the desirable Schaumburg community! The home features new luxury vinyl flooring throughout, a formal dining room with elegant French doors, a flowing layout, an updated white kitchen with granite, SS appliances, can lighting, and a walk-in pantry. The kitchen opens to the family room with a wood-burning fireplace and leads to an expansive deck, creating an ideal space for entertaining. The versatile front room can serve as a home office, living room, or be converted into a 4th bedroom. Upstairs offers 3 bedrooms, 2 full baths, and generous closet space. This turnkey home has been recently painted throughout. New roof, gutters, soffit, and fascia (2022), new siding and A/C unit. The large crawl space and 2-car garage provide additional storage. The Community Recreation Center is within walking distance and offers an indoor water park, plus fitness and fun activities all year long for the whole family. Minutes to Busse Woods and to the famous Woodfield Mall! Close to many other parks, highly acclaimed Schaumburg schools, highways, Metra, restaurants, and shopping. Beautiful home, beautiful area - move in and enjoy!
Price change
Price cut: $20.4K (11/1)
$439,500
505 Tebay Pl, Schaumburg, IL 60194
3beds
1,655sqft
Single Family Residence
Built in 1986
8,750 Square Feet Lot
$453,500 Zestimate®
$266/sqft
$-- HOA
What's special
Wood-burning fireplaceCan lightingWalk-in pantryModern recently updated homeFlowing layoutRecently painted throughoutNew siding
- 13 days
- 1,815
- 229
Likely to sell faster than
Zillow last checked:
Listing updated:
Listed by:
Katherine Shubert, CSC,SRS 773-517-4411,
City Homes Real Estate, Inc.
Source: MRED as distributed by MLS GRID,MLS#: 12781615
Facts & features
Interior
Bedrooms & bathrooms
- Bedrooms: 3
- Bathrooms: 3
- Full bathrooms: 2
- 1/2 bathrooms: 1
Rooms
- Room types: Deck, Foyer, Walk In Closet
Primary bedroom
- Features: Flooring (Luxury Vinyl), Window Treatments (Blinds), Bathroom (Full)
- Area: 168 Square Feet
- Dimensions: 14X12
Bedroom 2
- Features: Flooring (Luxury Vinyl), Window Treatments (Blinds)
- Area: 150 Square Feet
- Dimensions: 15X10
Bedroom 3
- Features: Flooring (Luxury Vinyl), Window Treatments (Blinds)
- Area: 99 Square Feet
- Dimensions: 11X9
Deck
- Level: Main
- Area: 455 Square Feet
- Dimensions: 35X13
Dining room
- Features: Flooring (Luxury Vinyl), Window Treatments (Blinds)
- Level: Main
- Area: 156 Square Feet
- Dimensions: 12X13
Family room
- Features: Flooring (Luxury Vinyl), Window Treatments (Blinds)
- Level: Main
- Area: 252 Square Feet
- Dimensions: 18X14
Foyer
- Features: Flooring (Luxury Vinyl)
- Level: Main
- Area: 110 Square Feet
- Dimensions: 11X10
Kitchen
- Features: Kitchen (Pantry-Closet, Granite Counters, Updated Kitchen), Flooring (Luxury Vinyl), Window Treatments (Blinds)
- Level: Main
- Area: 144 Square Feet
- Dimensions: 12X12
Laundry
- Features: Flooring (Vinyl)
- Level: Main
- Area: 20 Square Feet
- Dimensions: 5X4
Living room
- Features: Flooring (Luxury Vinyl), Window Treatments (Blinds)
- Level: Main
- Area: 120 Square Feet
- Dimensions: 12X10
Walk in closet
- Features: Flooring (Luxury Vinyl)
- Area: 32 Square Feet
- Dimensions: 4X8
Heating
- Has Heating (Unspecified Type)
Cooling
- Central Air
Appliances
- Included: Range, Microwave, Dishwasher, Refrigerator, Washer, Dryer
- Laundry: Main Level
Features
- Cathedral Ceiling(s), Walk-In Closet(s), Open Floorplan, Granite Counters, Separate Dining Room, Pantry
- Doors: French Doors, Sliding Doors
- Windows: Screens
- Basement: Crawl Space
- Number of fireplaces: 1
- Fireplace features: Wood Burning, Family Room
Interior area
- Total structure area: 1,655
- Total interior livable area: 1,655 sqft
Property
Parking
- Total spaces: 2
- Parking features: Asphalt, Yes, Garage Owned, Attached, Garage
- Attached garage spaces: 2
Accessibility
- Accessibility features: No Disability Access
Features
- Stories: 2
- Patio & porch: Deck
Lot
- Size: 8,750 Square Feet
- Dimensions: 125x70
Details
- Parcel number: 07173050060000
- Special conditions: None
- Other equipment: Ceiling Fan(s)
Construction
Type & style
- Home type: SingleFamily
- Property subtype: Single Family Residence
Materials
- Vinyl Siding
- Foundation: Concrete Perimeter
- Roof: Asphalt
Condition
- New construction: No
- Year built: 1986
- Major remodel year: 2023
Details
- Builder model: 2 Story
Utilities & green energy
- Electric: Circuit Breakers
- Sewer: Public Sewer
- Water: Lake Michigan
Community & HOA
Community
- Features: Park, Pool, Sidewalks, Street Lights
HOA
- Services included: None
Location
- Region: Schaumburg
Financial & listing details
- Price per square foot: $266/sqft
- Tax assessed value: $313,180
- Annual tax amount: $9,760
- Date on market: 10/21/2026
- Ownership: Fee Simple
Estimated market value
$453,500
$431,000 - $476,000
$2,915/mo
Price history
| Date | Event | Price |
|---|---|---|
| 11/1/2026 | Price change | $439,500-4.4%$266/sqft |
Source:  MRED as distributed by MLS GRID #12781615 Report a problem | ||
| 10/21/2026 | Listed for sale | $459,900-16.4%$278/sqft |
Source: MRED as distributed by MLS GRID #12781615 Report a problem | ||
| 5/13/2026 | Listing removed | -- |
Source: Owner Report a problem | ||
| 4/21/2026 | Listed for sale | $550,000$332/sqft |
Source: Owner Report a problem | ||
| 9/23/2018 | Listing removed | $2,100$1/sqft |
Source: Meyers Realty Report a problem | ||
| 9/5/2018 | Listed for rent | $2,100$1/sqft |
Source: Meyers Realty Report a problem | ||
Public tax history
| Year | Property taxes | Tax assessment |
|---|---|---|
| 2024 | $9,113 +3.9% | $31,318 +0% |
| 2023 | $8,773 +3.1% | $31,317 |
| 2022 | $8,507 +7.1% | $31,317 +19.5% |
| 2021 | $7,944 -5.2% | $26,209 -6.8% |
| 2020 | $8,379 -4.6% | $28,129 -14.2% |
| 2019 | $8,786 +10.2% | $32,777 +23.3% |
| 2018 | $7,976 +16.4% | $26,575 |
| 2017 | $6,853 -4.2% | $26,575 -6.4% |
| 2016 | $7,150 +15.6% | $28,380 +21.8% |
| 2015 | $6,185 +0.8% | $23,296 |
| 2014 | $6,133 +2.9% | $23,296 |
| 2013 | $5,958 -9.2% | $23,296 -14.8% |
| 2012 | $6,559 +2.9% | $27,329 |
| 2011 | $6,376 -1% | $27,329 |
| 2010 | $6,443 +4.9% | $27,329 -16.5% |
| 2009 | $6,139 +35.2% | $32,726 -4% |
| 2008 | $4,539 +4.8% | $34,089 |
| 2007 | $4,331 -7.9% | $34,089 +24.2% |
| 2006 | $4,701 -13.3% | $27,439 |
| 2005 | $5,421 +3.7% | $27,439 |
| 2004 | $5,229 +27.1% | $27,439 +19.4% |
| 2003 | $4,113 -3.5% | $22,979 |
| 2002 | $4,261 +13% | $22,979 |
| 2001 | $3,771 +14.4% | $22,979 +19.7% |
| 2000 | $3,297 +0% | $19,204 |
| 1999 | $3,297 | $19,204 |
Find assessor info on the county website
Monthly payment
Est. payment
Payment breakdown
Explore the cost of this home by adjusting the details. Changes won't be saved.Climate risks
Neighborhood: 60194
Nearby schools
Schools provided by the listing agent
- Elementary: Hoover Math & Science Academy
- Middle: Keller Junior High School
- High: Schaumburg High School
- District: 54
Source: MRED as distributed by MLS GRID. This data may not be complete. We recommend contacting the local school district to confirm school assignments for this home.
Similar homes
- $599,9954 bd3 ba2k sqft407 N Braintree Dr, Schaumburg, IL 60194Active
 MLS ID #12722307, Diana Nufio, You Properties LLC. MRED as distributed by MLS GRID
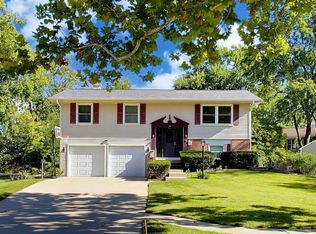
- $429,9004 bd2 ba1.7k sqft1344 Blair Ln, Hoffman Estates, IL 60169Active
 MLS ID #12778000, Scott Ottenheimer, Compass. MRED as distributed by MLS GRID
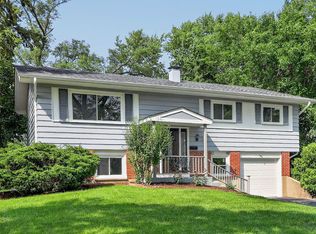
- $484,9004 bd2 ba1.7k sqft730 Hillcrest Blvd, Hoffman Estates, IL 60169Active
 MLS ID #12770967, Melissa Campobasso, Real 1 Realty. MRED as distributed by MLS GRID
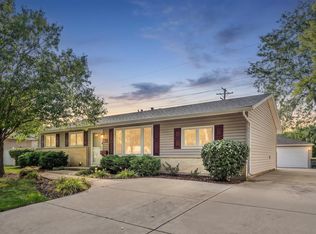
- $434,9003 bd2 ba1.4k sqft224 Redwood Ave, Elk Grove Village, IL 60007Active
 MLS ID #12792219, Sherry Apollo, xr realty. MRED as distributed by MLS GRID
