Meticulously renovated raised ranch.Nothing to do but move in and enjoy! Welcome to 424 Mark Avenue in Glendale Heights, IL, an updated 3-bedroom, 2-bath home offering move-in-ready comfort with improvements throughout. Enjoy a refreshed kitchen and bathrooms, new windows, updated plumbing, fresh paint, and a spacious family room perfect for relaxing or entertaining. A versatile bonus room adds space for a home office, hobbies, or a cozy retreat. Outside, new decks, a fenced backyard, an oversized storage shed, and updated landscaping and concrete make outdoor living easy. New soffits and egress windows round out the extensive updates. Skip the projects, unpack your boxes, and settle in! If you're looking for a move-in-ready home for sale in Glendale Heights, this is a must-see. Schedule your private showing today!
Active
$425,000
424 Mark Ave, Glendale Heights, IL 60139
3beds
1,820sqft
Single Family Residence
Built in 1967
-- sqft lot
$-- Zestimate®
$234/sqft
$-- HOA
What's special
Egress windowsFenced backyardUpdated landscapingFresh paintOversized storage shedRefreshed kitchenNew windows
- --
- 806
- views
- 54
- saves
Zillow last checked:
Listing updated:
Listed by:
Kimberley Saccomonto (630)205-7524,
eXp Realty
Source: MRED as distributed by MLS GRID,MLS#: 12761432
Facts & features
Interior
Bedrooms & bathrooms
- Bedrooms: 3
- Bathrooms: 2
- Full bathrooms: 2
Rooms
- Room types: Family Room
Primary bedroom
- Features: Flooring (Wood Laminate)
- Level: Main
- Area: 140 Square Feet
- Dimensions: 14X10
Bedroom 2
- Features: Flooring (Wood Laminate)
- Level: Main
- Area: 126 Square Feet
- Dimensions: 14X09
Bedroom 3
- Features: Flooring (Wood Laminate)
- Level: Main
- Area: 90 Square Feet
- Dimensions: 10X09
Dining room
- Features: Flooring (Wood Laminate)
- Level: Main
- Area: 63 Square Feet
- Dimensions: 09X07
Family room
- Features: Flooring (Wood Laminate)
- Level: Main
- Area: 340 Square Feet
- Dimensions: 17X20
Other
- Features: Flooring (Wood Laminate)
- Level: Basement
- Area: 230 Square Feet
- Dimensions: 10X23
Kitchen
- Features: Kitchen (Custom Cabinetry, Updated Kitchen), Flooring (Wood Laminate)
- Level: Main
- Area: 64 Square Feet
- Dimensions: 08X08
Laundry
- Features: Flooring (Wood Laminate)
- Level: Basement
- Area: 77 Square Feet
- Dimensions: 11X07
Living room
- Features: Flooring (Wood Laminate)
- Level: Main
- Area: 272 Square Feet
- Dimensions: 16X17
Heating
- Natural Gas, Forced Air
Cooling
- Central Air
Appliances
- Included: Range, Microwave, Dishwasher, Refrigerator, High End Refrigerator, Stainless Steel Appliance(s)
Features
- Quartz Counters
- Flooring: Laminate
- Basement: Finished,Partial
Interior area
- Total structure area: 0
- Total interior livable area: 1,820 sqft
Property
Parking
- Total spaces: 1
- Parking features: Asphalt, Garage Door Opener, Yes, Garage Owned, Attached, Garage
- Attached garage spaces: 1
- Has uncovered spaces: Yes
Accessibility
- Accessibility features: No Disability Access
Lot
- Dimensions: 63X130X31X63X124
Details
- Parcel number: 0235100009
- Special conditions: None
- Other equipment: Ceiling Fan(s)
Construction
Type & style
- Home type: SingleFamily
- Property subtype: Single Family Residence
Materials
- Vinyl Siding
- Roof: Asphalt
Condition
- New construction: No
- Year built: 1967
- Major remodel year: 2026
Utilities & green energy
- Sewer: Public Sewer
- Water: Public
Community & HOA
Community
- Security: Carbon Monoxide Detector(s)
HOA
- Services included: None
Location
- Region: Glendale Heights
Financial & listing details
- Price per square foot: $234/sqft
- Tax assessed value: $105,068
- Annual tax amount: $8,211
- Date on market: 9/16/2026
- Ownership: Fee Simple
Estimated market value
Not available
Estimated sales range
Not available
Not available
Price history
| Date | Event | Price |
|---|---|---|
| 9/4/2026 | Listed for sale | $425,000+51.2%$234/sqft |
Source:  MRED as distributed by MLS GRID #12751758 Report a problem MRED as distributed by MLS GRID #12751758 Report a problem | ||
| 5/12/2026 | Sold | $281,000-4.7%$154/sqft |
Source: MRED as distributed by MLS GRID #12583624 Report a problem | ||
| 4/17/2026 | Contingent | $295,000$162/sqft |
Source: MRED as distributed by MLS GRID #12583624 Report a problem | ||
| 4/7/2026 | Listed for sale | $295,000$162/sqft |
Source: MRED as distributed by MLS GRID #12583624 Report a problem | ||
| 3/25/2026 | Listing removed | $295,000$162/sqft |
Source: eXp Realty #12583624 Report a problem | ||
| 3/4/2026 | Listed for sale | $295,000-1.7%$162/sqft |
Source: MRED as distributed by MLS GRID #12583624 Report a problem | ||
| 1/1/2026 | Listing removed | $300,000$165/sqft |
Source: MRED as distributed by MLS GRID #12432545 Report a problem | ||
| 7/29/2025 | Listed for sale | $300,000+16.3%$165/sqft |
Source: MRED as distributed by MLS GRID #12432545 Report a problem | ||
| 10/9/2024 | Sold | $258,000-7.9%$142/sqft |
Source: Public Record Report a problem | ||
| 9/2/2024 | Contingent | $280,000$154/sqft |
Source: MRED as distributed by MLS GRID #12146591 Report a problem | ||
| 8/25/2024 | Listed for sale | $280,000$154/sqft |
Source: MRED as distributed by MLS GRID #12146591 Report a problem | ||
Public tax history
| Year | Property taxes | Tax assessment |
|---|---|---|
| 2025 | $8,685 +5.8% | $105,068 +9.3% |
| 2024 | $8,211 +7% | $96,119 +9.4% |
| 2023 | $7,674 +0.9% | $87,900 +9.3% |
| 2022 | $7,604 +109% | $80,450 +5.3% |
| 2021 | $3,639 +3.2% | $76,430 +2.5% |
| 2020 | $3,527 -0.5% | $74,570 +4.1% |
| 2019 | $3,546 -9.5% | $71,660 +12.5% |
| 2018 | $3,916 -4.3% | $63,720 +7.9% |
| 2017 | $4,093 -4.1% | $59,060 +8% |
| 2016 | $4,266 -5.6% | $54,660 +9.8% |
| 2015 | $4,519 -0.4% | $49,760 +3.2% |
| 2014 | $4,539 +3.7% | $48,230 -3.3% |
| 2013 | $4,375 +11.7% | $49,880 -6.3% |
| 2012 | $3,918 +14.5% | $53,260 -9.4% |
| 2011 | $3,422 +11.1% | $58,800 -24.5% |
| 2010 | $3,081 +9.6% | $77,910 -6.9% |
| 2009 | $2,812 +0.6% | $83,660 |
| 2008 | $2,795 -3.2% | $83,660 +5.3% |
| 2007 | $2,887 -3.1% | $79,450 +14% |
| 2006 | $2,980 -2.3% | $69,700 +6.6% |
| 2005 | $3,049 +0.1% | $65,380 +6.8% |
| 2004 | $3,047 -7.3% | $61,210 +10% |
| 2003 | $3,286 +0.3% | $55,640 +7.2% |
| 2002 | $3,276 +3.6% | $51,900 +9.1% |
| 2001 | $3,164 -2% | $47,580 +4.9% |
| 2000 | $3,228 | $45,350 |
Find assessor info on the county website
Monthly payment
Est. payment
Payment breakdown
Explore the cost of this home by adjusting the details. Changes won't be saved.Climate risks
Neighborhood: 60139
Nearby schools
Schools provided by the listing agent
- District: 15
Source: MRED as distributed by MLS GRID. This data may not be complete. We recommend contacting the local school district to confirm school assignments for this home.
- $325,7003 bd1 ba1.1k sqft420 Mark Ave, Glendale Heights, IL 60139Off Market
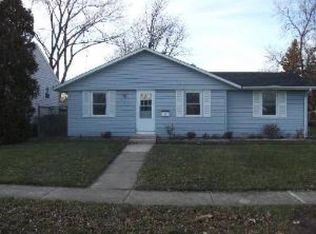
- $285,6003 bd1 ba999 sqft428 Mark Ave, Glendale Heights, IL 60139Off Market
- $367,4003 bd2 ba1.6k sqft413 E Fullerton Ave, Glendale Hts, IL 60139Off Market
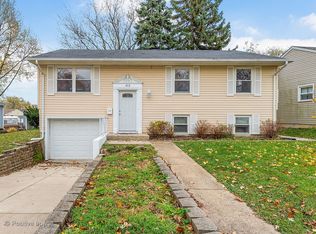
- $344,1003 bd1 ba1.1k sqft416 Mark Ave, Glendale Heights, IL 60139Off Market
Similar homes
- $475,0005 bd2 ba2.1k sqft2N314 Euclid Ave, Glen Ellyn, IL 60137Active
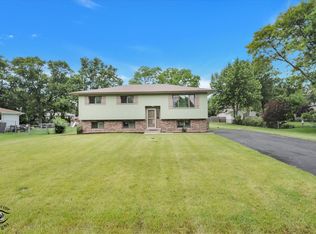 MLS ID #12671053, Tracy Bushka, HomeSmart Connect LLC. MRED as distributed by MLS GRID
 - $313,9003 bd2 ba1.3k sqft293 Barclay Dr, Glendale Heights, IL 60139Active
 MLS ID #12764486, Abdul Suleiman, United Realty Partners LTD. MRED as distributed by MLS GRID
 - $429,0003 bd2 ba1.6k sqft265 Terry Ln, Villa Park, IL 60181Active
 MLS ID #12776333, Usman Imam, HomeSmart Realty Group. MRED as distributed by MLS GRID
 - $469,0004 bd2 ba1.9k sqft3118 Everglade Ave, Woodridge, IL 60517Active
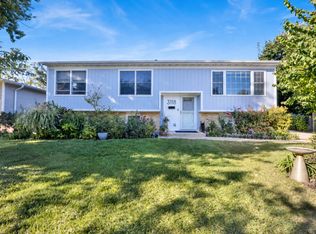 MLS ID #12763787, Lauren Mitrick Wood, Compass. MRED as distributed by MLS GRID
