This stunning, completely renovated single-family home is perfect for modern living, offering brand-new appliances and elegant granite countertops for a sleek, move-in-ready experience. Ideally located close to the Metra train station for easy commuting and just minutes from Lombard's vibrant downtown, this home combines convenience with charm. The spacious layout is thoughtfully designed for extended families, providing comfort and privacy, ideal for in-laws or multigenerational living. With fresh renovations throughout, including new flooring and fixtures, this home is truly turnkey. Don't miss this rare opportunity to own a beautifully updated property in a prime location-schedule a viewing today before it's gone!
Active
$469,000
257 N Grace St, Lombard, IL 60148
4beds
2,175sqft
Single Family Residence
Built in 1949
0.28 Acres Lot
$462,700 Zestimate®
$216/sqft
$-- HOA
What's special
Fresh renovations throughoutSpacious layoutNew flooringBrand-new appliancesElegant granite countertops
- 49 days
- 736
- 60
Zillow last checked:
Listing updated:
Listed by:
Lavinia Shimkus, SFR 773-856-0552,
City Habitat Realty LLC,
Raza Hussain,
City Habitat Realty LLC
Source: MRED as distributed by MLS GRID,MLS#: 12606191
Facts & features
Interior
Bedrooms & bathrooms
- Bedrooms: 4
- Bathrooms: 3
- Full bathrooms: 2
- 1/2 bathrooms: 1
Rooms
- Room types: No additional rooms
Primary bedroom
- Features: Flooring (Hardwood), Window Treatments (Blinds)
- Level: Second
- Area: 180 Square Feet
- Dimensions: 15X12
Bedroom 2
- Features: Flooring (Hardwood), Window Treatments (Blinds)
- Level: Second
- Area: 168 Square Feet
- Dimensions: 14X12
Bedroom 3
- Features: Flooring (Hardwood), Window Treatments (Blinds)
- Level: Main
- Area: 99 Square Feet
- Dimensions: 11X9
Bedroom 4
- Features: Flooring (Hardwood), Window Treatments (Blinds)
- Level: Lower
- Area: 120 Square Feet
- Dimensions: 12X10
Dining room
- Features: Flooring (Wood Laminate), Window Treatments (Blinds)
- Level: Main
- Area: 110 Square Feet
- Dimensions: 11X10
Family room
- Features: Flooring (Hardwood), Window Treatments (Blinds)
- Level: Lower
- Area: 144 Square Feet
- Dimensions: 16X9
Kitchen
- Features: Kitchen (Eating Area-Table Space), Flooring (Hardwood), Window Treatments (Blinds)
- Level: Main
- Area: 132 Square Feet
- Dimensions: 12X11
Laundry
- Level: Lower
- Area: 99 Square Feet
- Dimensions: 11X9
Living room
- Features: Flooring (Hardwood), Window Treatments (Blinds)
- Level: Main
- Area: 209 Square Feet
- Dimensions: 19X11
Heating
- Natural Gas, Baseboard
Cooling
- Central Air
Appliances
- Included: Range, Microwave, Dishwasher, Refrigerator, Washer, Dryer, Electric Water Heater
- Laundry: In Unit
Features
- Windows: Screens
- Basement: Finished,Partial
- Number of fireplaces: 1
- Fireplace features: Living Room
Interior area
- Total structure area: 2,175
- Total interior livable area: 2,175 sqft
- Finished area below ground: 415
Property
Parking
- Total spaces: 2.5
- Parking features: Garage Door Opener, Yes, Garage Owned, Detached, Garage
- Garage spaces: 2.5
- Has uncovered spaces: Yes
Accessibility
- Accessibility features: No Disability Access
Features
- Levels: Bi-Level
Lot
- Size: 0.28 Acres
- Dimensions: 60X201
Details
- Additional structures: Shed(s)
- Parcel number: 0605414008
- Special conditions: None
- Other equipment: Sump Pump
Construction
Type & style
- Home type: SingleFamily
- Architectural style: Bi-Level
- Property subtype: Single Family Residence
Materials
- Vinyl Siding
- Roof: Asphalt
Condition
- New construction: No
- Year built: 1949
Utilities & green energy
- Electric: Fuses, 200+ Amp Service
- Sewer: Public Sewer, Storm Sewer
- Water: Lake Michigan
Community & HOA
Community
- Features: Park, Pool, Tennis Court(s), Curbs, Sidewalks, Street Lights, Street Paved
HOA
- Services included: None
Location
- Region: Lombard
Financial & listing details
- Price per square foot: $216/sqft
- Tax assessed value: $114,098
- Annual tax amount: $7,053
- Date on market: 8/29/2026
- Ownership: Fee Simple
Estimated market value
$462,700
$440,000 - $486,000
$3,569/mo
Price history
| Date | Event | Price |
|---|---|---|
| 10/2/2026 | Listed for rent | $3,500$2/sqft |
Source: Zillow Rentals Report a problem | ||
| 8/29/2026 | Listed for sale | $469,000$216/sqft |
Source:  MRED as distributed by MLS GRID #12606191 Report a problem MRED as distributed by MLS GRID #12606191 Report a problem | ||
| 8/5/2026 | Listing removed | $469,000$216/sqft |
Source: MRED as distributed by MLS GRID #12606191 Report a problem | ||
| 3/31/2026 | Listed for sale | $469,000-13%$216/sqft |
Source: MRED as distributed by MLS GRID #12606191 Report a problem | ||
| 3/29/2026 | Listing removed | $539,000$248/sqft |
Source: MRED as distributed by MLS GRID #12574421 Report a problem | ||
| 2/22/2026 | Listed for sale | $539,000$248/sqft |
Source: MRED as distributed by MLS GRID #12574421 Report a problem | ||
| 10/24/2025 | Listing removed | $539,000$248/sqft |
Source: MRED as distributed by MLS GRID #12407693 Report a problem | ||
| 6/30/2025 | Listed for sale | $539,000+115.6%$248/sqft |
Source: MRED as distributed by MLS GRID #12407693 Report a problem | ||
| 7/3/2024 | Sold | $250,000-3.8%$115/sqft |
Source: MRED as distributed by MLS GRID #12075482 Report a problem | ||
| 6/21/2024 | Contingent | $260,000$120/sqft |
Source: MRED as distributed by MLS GRID #12075482 Report a problem | ||
| 6/11/2024 | Listed for sale | $260,000$120/sqft |
Source: MRED as distributed by MLS GRID #12075482 Report a problem | ||
Public tax history
| Year | Property taxes | Tax assessment |
|---|---|---|
| 2025 | $7,495 +6.3% | $114,098 +7.9% |
| 2024 | $7,053 +5.2% | $105,783 +8.1% |
| 2023 | $6,705 +9.6% | $97,820 +4% |
| 2022 | $6,119 +3.8% | $94,030 +2.5% |
| 2021 | $5,895 +2.4% | $91,700 +2.2% |
| 2020 | $5,759 +6.8% | $89,690 +5.2% |
| 2019 | $5,391 +7.7% | $85,270 +10.9% |
| 2018 | $5,008 +1.6% | $76,870 +3.5% |
| 2017 | $4,931 +2.2% | $74,250 +6.1% |
| 2016 | $4,825 +6.2% | $69,950 +7.4% |
| 2015 | $4,545 +4% | $65,160 +3.6% |
| 2014 | $4,371 +1.3% | $62,890 -1.4% |
| 2013 | $4,316 -7.3% | $63,780 -6.2% |
| 2012 | $4,658 +5.3% | $67,970 -7.9% |
| 2011 | $4,424 +3.1% | $73,800 -5.8% |
| 2010 | $4,293 +2.6% | $78,320 -6.8% |
| 2009 | $4,184 -0.5% | $84,040 |
| 2008 | $4,205 +6.5% | $84,040 +8.8% |
| 2007 | $3,948 +0.9% | $77,240 +2.3% |
| 2006 | $3,913 +4.7% | $75,490 +6.9% |
| 2005 | $3,738 +4.7% | $70,620 +6.3% |
| 2004 | $3,569 +3.2% | $66,430 +10.1% |
| 2003 | $3,458 +4.9% | $60,340 +6.7% |
| 2002 | $3,296 +3.1% | $56,530 +8.8% |
| 2001 | $3,196 +2.3% | $51,980 +5.2% |
| 2000 | $3,123 | $49,410 |
Find assessor info on the county website
Monthly payment
Est. payment
Payment breakdown
Explore the cost of this home by adjusting the details. Changes won't be saved.Climate risks
Neighborhood: 60148
Nearby schools
Schools provided by the listing agent
- Elementary: Schafer Elementary School
- Middle: Jefferson Middle School
- High: Willowbrook High School
- District: 45
Source: MRED as distributed by MLS GRID. This data may not be complete. We recommend contacting the local school district to confirm school assignments for this home.
Similar homes
- $599,9005 bd3 ba1.9k sqft161 W Greenfield Ave, Lombard, IL 60148Active
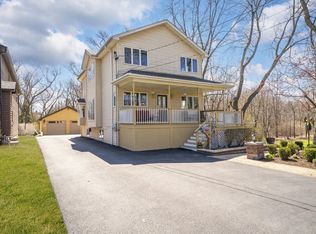 MLS ID #12779357, Christopher Paradis, ABR, Keller Williams Success Realty. MRED as distributed by MLS GRID
 - $574,0006 bd3 ba2.2k sqft201 W Potomac Ave, Lombard, IL 60148Active
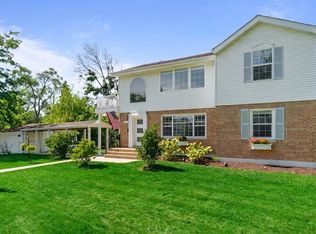 MLS ID #12771913, Lilijana Kandrotaite, Coldwell Banker Realty. MRED as distributed by MLS GRID
 - $475,0005 bd2 ba2.1k sqft2N314 Euclid Ave, Glen Ellyn, IL 60137Active
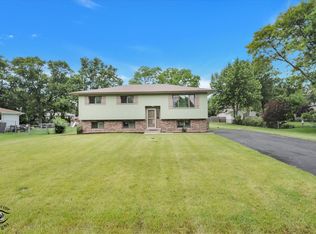 MLS ID #12671053, Tracy Bushka, HomeSmart Connect LLC. MRED as distributed by MLS GRID
 - $469,0004 bd2 ba1.9k sqft3118 Everglade Ave, Woodridge, IL 60517New
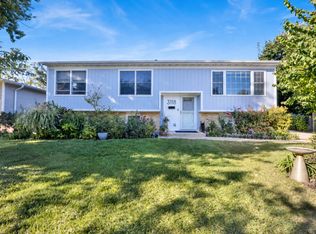 MLS ID #12763787, Lauren Mitrick Wood, Compass. MRED as distributed by MLS GRID
