NEW PRICE: $450,000 - BACK ON THE MARKET THROUGH NO FAULT OF THE HOME! Don't miss another opportunity to own a beautifully updated, move-in-ready 4-bedroom, 2.1-bath two-story home offering approximately 2,200 square feet of comfortable living space in desirable Woodridge! With nearly every major update already completed, this home offers exceptional value and peace of mind. Recent improvements include a NEW roof, furnace, A/C, 2 sliding doors, epoxy garage floor, and epoxy front stoop (2026), plus a water heater (2025) and professional landscaping. The updated kitchen features white shaker cabinetry, quartz countertops, and brand-new SS appliances, opening to a bright and inviting main level with engineered hardwood flooring (2022) and cozy fireplace. Upstairs, you'll find four generously sized bedrooms, including a spacious primary suite with a walk-in closet and beautifully updated private bath (2024). A fresh opportunity at a new price! Enjoy the benefits of an extensively updated home without the hassle of renovations. Schedule your private showing today! No basement.
New
$450,000
7 Pheasant Ct, Woodridge, IL 60517
4beds
2,200sqft
Single Family Residence
Built in 1978
-- sqft lot
$-- Zestimate®
$205/sqft
$53/mo HOA
What's special
Cozy fireplaceProfessional landscapingFour generously sized bedroomsBeautifully updated private bathEpoxy front stoopUpdated kitchenQuartz countertops
- --
- 380
- views
- 60
- saves
Zillow last checked:
Listing updated:
Listed by:
Michelle Reboletti (630)873-9844,
Coldwell Banker Realty
Source: MRED as distributed by MLS GRID,MLS#: 12812006
Facts & features
Interior
Bedrooms & bathrooms
- Bedrooms: 4
- Bathrooms: 3
- Full bathrooms: 2
- 1/2 bathrooms: 1
Rooms
- Room types: Loft
Primary bedroom
- Features: Flooring (Carpet), Bathroom (Full)
- Level: Second
- Area: 300 Square Feet
- Dimensions: 20X15
Bedroom 2
- Features: Flooring (Carpet)
- Level: Second
- Area: 121 Square Feet
- Dimensions: 11X11
Bedroom 3
- Features: Flooring (Carpet)
- Level: Second
- Area: 176 Square Feet
- Dimensions: 11X16
Bedroom 4
- Level: Second
- Area: 121 Square Feet
- Dimensions: 11X11
Dining room
- Features: Flooring (Engineered Hardwood)
- Level: Main
- Area: 70 Square Feet
- Dimensions: 7X10
Family room
- Features: Flooring (Engineered Hardwood)
- Level: Main
- Area: 340 Square Feet
- Dimensions: 17X20
Kitchen
- Features: Flooring (Engineered Hardwood)
- Level: Main
- Area: 110 Square Feet
- Dimensions: 11X10
Laundry
- Level: Main
- Area: 88 Square Feet
- Dimensions: 11X8
Living room
- Features: Flooring (Engineered Hardwood)
- Level: Main
- Area: 300 Square Feet
- Dimensions: 12X25
Loft
- Features: Flooring (Carpet)
- Level: Second
- Area: 132 Square Feet
- Dimensions: 12X11
Heating
- Electric
Cooling
- Central Air
Appliances
- Included: Range, Microwave, Dishwasher, Refrigerator, Washer, Dryer, Disposal, Stainless Steel Appliance(s)
- Laundry: Main Level, Gas Dryer Hookup, Electric Dryer Hookup
Features
- Walk-In Closet(s), Quartz Counters
- Flooring: Carpet
- Windows: Screens
- Basement: None
- Number of fireplaces: 1
- Fireplace features: Wood Burning, Family Room
Interior area
- Total structure area: 0
- Total interior livable area: 2,200 sqft
Video & virtual tour
Property
Parking
- Total spaces: 2
- Parking features: Concrete, Garage Door Opener, Yes, Garage Owned, Attached, Garage
- Attached garage spaces: 2
- Has uncovered spaces: Yes
Accessibility
- Accessibility features: No Disability Access
Features
- Stories: 2
- Patio & porch: Patio
Lot
- Dimensions: 92 X 110 X 104 X 35
- Features: Cul-De-Sac, Landscaped
Details
- Parcel number: 0824317028
- Special conditions: None
Construction
Type & style
- Home type: SingleFamily
- Property subtype: Single Family Residence
Materials
- Vinyl Siding, Brick
- Roof: Asphalt
Condition
- New construction: No
- Year built: 1978
Utilities & green energy
- Electric: 200+ Amp Service
- Sewer: Public Sewer
- Water: Lake Michigan
Community & HOA
Community
- Features: Clubhouse, Park, Pool, Tennis Court(s), Curbs, Sidewalks, Street Lights, Street Paved
HOA
- Has HOA: Yes
- Services included: Clubhouse, Exercise Facilities, Pool
- HOA fee: $53 monthly
Location
- Region: Woodridge
Financial & listing details
- Price per square foot: $205/sqft
- Tax assessed value: $139,382
- Annual tax amount: $6,526
- Date on market: 11/19/2026
- Ownership: Fee Simple w/ HO Assn.
Estimated market value
Not available
Estimated sales range
Not available
Not available
Price history
| Date | Event | Price |
|---|---|---|
| 11/19/2026 | Listing removed | $465,000$211/sqft |
Source:  MRED as distributed by MLS GRID #12787298 Report a problem | ||
| 10/20/2026 | Pending sale | $465,000$211/sqft |
Source: MRED as distributed by MLS GRID #12787298 Report a problem | ||
| 10/16/2026 | Listed for sale | $465,000$211/sqft |
Source: MRED as distributed by MLS GRID #12787298 Report a problem | ||
| 10/16/2026 | Listing removed | $465,000$211/sqft |
Source: MRED as distributed by MLS GRID #12774831 Report a problem | ||
| 10/13/2026 | Contingent | $465,000$211/sqft |
Source: MRED as distributed by MLS GRID #12774831 Report a problem | ||
| 10/8/2026 | Listed for sale | $465,000$211/sqft |
Source: MRED as distributed by MLS GRID #12774831 Report a problem | ||
Public tax history
| Year | Property taxes | Tax assessment |
|---|---|---|
| 2025 | $6,527 -4.4% | $139,382 +8.5% |
| 2024 | $6,827 -5.1% | $128,427 +9.6% |
| 2023 | $7,194 -5.9% | $117,210 +13% |
| 2022 | $7,646 -4.7% | $103,730 +3.9% |
| 2021 | $8,024 +1.5% | $99,810 +1.8% |
| 2020 | $7,905 +3.2% | $98,010 +4.5% |
| 2019 | $7,662 +5% | $93,770 +8.3% |
| 2018 | $7,295 +2.8% | $86,620 +3.5% |
| 2017 | $7,094 +1.8% | $83,700 +3.8% |
| 2016 | $6,966 +1.6% | $80,670 +6.2% |
| 2015 | $6,853 +0.9% | $75,970 +3.7% |
| 2014 | $6,789 +1.6% | $73,240 -0.2% |
| 2013 | $6,685 -0.8% | $73,420 -10% |
| 2012 | $6,737 +0.8% | $81,570 -8.2% |
| 2011 | $6,685 +0.5% | $88,890 -4.4% |
| 2010 | $6,652 +4.5% | $93,000 -5% |
| 2009 | $6,363 +3% | $97,890 +1.4% |
| 2008 | $6,175 +2.8% | $96,530 +5.9% |
| 2007 | $6,005 +3.4% | $91,150 +7.2% |
| 2006 | $5,810 +4.5% | $85,060 +6.7% |
| 2005 | $5,562 +4.2% | $79,720 +5.9% |
| 2004 | $5,336 +6.9% | $75,280 +8.4% |
| 2003 | $4,993 +11.1% | $69,440 +7.5% |
| 2002 | $4,495 +11.4% | $64,600 +7.5% |
| 2001 | $4,036 +2.3% | $60,100 +5.9% |
| 2000 | $3,944 | $56,750 |
Find assessor info on the county website
Monthly payment
Est. payment
Payment breakdown
Explore the cost of this home by adjusting the details. Changes won't be saved.Climate risks
Neighborhood: 60517
Nearby schools
Schools provided by the listing agent
- Elementary: Meadowview Elementary School
- Middle: Thomas Jefferson Junior High Sch
- High: Downers Grove North High School
- District: 68
Source: MRED as distributed by MLS GRID. This data may not be complete. We recommend contacting the local school district to confirm school assignments for this home.
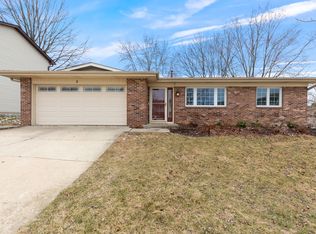
Similar homes
- $460,0004 bd3 ba1.7k sqft6212 Leonard Ave, Downers Grove, IL 60516New
 MLS ID #12809363, Joao Da Silva, Exit Realty Redefined. MRED as distributed by MLS GRID
- $365,0005 bd2 ba2.3k sqft404 Assembly Dr, Bolingbrook, IL 60440New
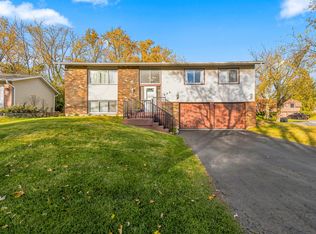 MLS ID #12807928, Kim Wirtz, ABR,CRS,e-PRO, Wirtz Real Estate Group Inc.. MRED as distributed by MLS GRID
- $489,9994 bd2 ba1.9k sqft5 Redstart Rd, Naperville, IL 60565Active
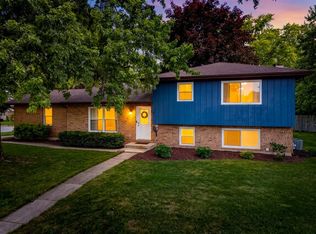 MLS ID #12808368, Walter Burrell, Coldwell Banker Realty. MRED as distributed by MLS GRID
- $399,9003 bd3 ba1.9k sqft15911 S Codo Dr, Homer Glen, IL 60491New
 MLS ID #12810697, Chris Grano, Keller Williams Infinity. MRED as distributed by MLS GRID
