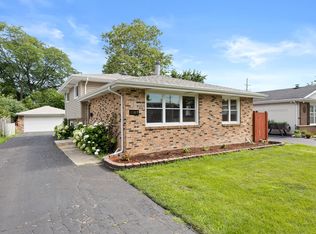
Better than new construction! Solid home that has been fully rehabbed down to the studs * Every area and system has been updated with quality craftsmanship and high-end materials * Gorgeous and thoughtfully renovated for a live-in family, not a flip * Highly desirable neighborhood * Approximately 2,000 square feet of finished living space * Excellent curb appeal with the front porch addition, LP SmartSide siding, and Pella windows * Open concept main area with hardwood floors and new gourmet kitchen that includes high-end gray cabinetry with soft-close, spacious 5-person seating island, quartz countertops, stainless steel appliances, and beautiful tile backsplash * Main bathroom completely redone and addition of basement bathroom with heated floors * 3 main level bedrooms with plenty of space for a 4th bedroom downstairs * Versatile finished basement options for recreation, theater room, master or guest suite, storage, and more * Everything has been done...from the exterior Pella windows, Therma-Tru doors, total roof, gutters, soffit/fascia, LP SmartSide siding, asphalt driveway, garage door and opener, Trex porch and deck, landscaping.....to the interior flooring, walls, attic and wall insulation, lighting, paint, doors, trim, fully finished basement * All major components redone such as electrical systems and panel, copper and PVC plumbing, HVAC systems, high-efficiency water heater, kitchen and laundry appliances, drain tile and sump pump * Spacious backyard with large deck, playset, 2.5 car garage, and spacious driveway * Enjoy a move-in ready, worry-free home, for low maintenance living in a highly sought-after neighborhood * Acclaimed Wheaton District 200 Schools * Excellent proximity to parks, prairie path, downtown, train station and major roadways, yet in a quiet, comfortable area * EMAIL AGENT FOR FULL LIST OF IMPROVEMENTS!
Contingent
Price cut: $14K (9/10)
$485,000
1113 S Gables Blvd, Wheaton, IL 60189
3beds
960sqft
Single Family Residence
Built in 1952
10,018 Square Feet Lot
$-- Zestimate®
$505/sqft
$-- HOA
What's special
Fully finished basementMain bathroom completely redoneAsphalt drivewayExcellent curb appealKitchen and laundry appliancesLp smartside sidingOpen concept main area
- 52 days
- 312
- 24
Zillow last checked:
Listing updated:
Listed by:
Christine Groves, CSC (630)346-3272,
Coldwell Banker Realty
Source: MRED as distributed by MLS GRID,MLS#: 12734570
Facts & features
Interior
Bedrooms & bathrooms
- Bedrooms: 3
- Bathrooms: 2
- Full bathrooms: 2
Rooms
- Room types: No additional rooms
Primary bedroom
- Features: Flooring (Carpet)
- Level: Main
- Area: 132 Square Feet
- Dimensions: 12X11
Bedroom 2
- Features: Flooring (Carpet)
- Level: Main
- Area: 108 Square Feet
- Dimensions: 12X9
Bedroom 3
- Features: Flooring (Carpet)
- Level: Main
- Area: 90 Square Feet
- Dimensions: 10X9
Family room
- Features: Flooring (Vinyl)
- Level: Basement
- Area: 594 Square Feet
- Dimensions: 27X22
Kitchen
- Features: Kitchen (Island, Updated Kitchen), Flooring (Hardwood)
- Level: Main
- Area: 140 Square Feet
- Dimensions: 14X10
Laundry
- Features: Flooring (Vinyl)
- Level: Basement
- Area: 210 Square Feet
- Dimensions: 15X14
Living room
- Features: Flooring (Hardwood)
- Level: Main
- Area: 204 Square Feet
- Dimensions: 17X12
Heating
- Natural Gas, Forced Air, Radiant Floor
Cooling
- Central Air
Appliances
- Included: Double Oven, Microwave, Dishwasher, Refrigerator, Washer, Dryer, Stainless Steel Appliance(s), Water Purifier Owned, Humidifier
Features
- 1st Floor Bedroom, 1st Floor Full Bath, Quartz Counters
- Flooring: Hardwood, Carpet, Wood
- Basement: Finished,Full
Interior area
- Total structure area: 1,920
- Total interior livable area: 960 sqft
- Finished area below ground: 960
Video & virtual tour
Property
Parking
- Total spaces: 2.5
- Parking features: Asphalt, Garage Door Opener, Yes, Garage Owned, Detached, Garage
- Garage spaces: 2.5
- Has uncovered spaces: Yes
Accessibility
- Accessibility features: No Disability Access
Features
- Stories: 1
- Patio & porch: Deck
Lot
- Size: 10,018 Square Feet
- Dimensions: 60 X 163
Details
- Parcel number: 0520109021
- Special conditions: None
- Other equipment: Ceiling Fan(s), Sump Pump
Construction
Type & style
- Home type: SingleFamily
- Architectural style: Ranch
- Property subtype: Single Family Residence
Materials
- Other, Wood Siding
- Roof: Asphalt
Condition
- New construction: No
- Year built: 1952
- Major remodel year: 2018
Details
- Builder model: Ranch w/ Full Bsmt
Utilities & green energy
- Electric: 100 Amp Service
- Sewer: Public Sewer
- Water: Lake Michigan
Community & HOA
Community
- Features: Sidewalks
HOA
- Services included: None
Location
- Region: Wheaton
Financial & listing details
- Price per square foot: $505/sqft
- Tax assessed value: $101,971
- Annual tax amount: $5,692
- Date on market: 8/18/2026
- Ownership: Fee Simple
Estimated market value
Not available
Estimated sales range
Not available
Not available
Price history
| Date | Event | Price |
|---|---|---|
| 9/14/2026 | Contingent | $485,000$505/sqft |
Source:  MRED as distributed by MLS GRID #12734570 Report a problem MRED as distributed by MLS GRID #12734570 Report a problem | ||
| 9/10/2026 | Price change | $485,000-2.8%$505/sqft |
Source: MRED as distributed by MLS GRID #12734570 Report a problem | ||
| 8/18/2026 | Price change | $499,000+2%$520/sqft |
Source: MRED as distributed by MLS GRID #12734570 Report a problem | ||
| 7/29/2026 | Listed for sale | $489,000+157.4%$509/sqft |
Source: Owner Report a problem | ||
| 1/26/2018 | Sold | $190,000-11.6%$198/sqft |
Source: MRED as distributed by MLS GRID #09805918 Report a problem | ||
| 12/21/2017 | Pending sale | $215,000$224/sqft |
Source: RE/MAX Suburban #09805918 Report a problem | ||
| 11/22/2017 | Listed for sale | $215,000$224/sqft |
Source: RE/MAX Suburban #09805918 Report a problem | ||
Public tax history
| Year | Property taxes | Tax assessment |
|---|---|---|
| 2025 | $5,692 +2.7% | $101,971 +8.5% |
| 2024 | $5,544 +4.5% | $94,017 +8.6% |
| 2023 | $5,308 +2.2% | $86,540 +5.8% |
| 2022 | $5,192 +0.4% | $81,790 +2.4% |
| 2021 | $5,170 +0.4% | $79,850 +0.9% |
| 2020 | $5,152 +2.5% | $79,100 +2.7% |
| 2019 | $5,029 +8.1% | $77,010 +9.7% |
| 2018 | $4,651 +1.7% | $70,220 +3.8% |
| 2017 | $4,574 +1.5% | $67,630 +4.2% |
| 2016 | $4,504 +1% | $64,930 +4.8% |
| 2015 | $4,459 -6.3% | $61,950 -4.2% |
| 2014 | $4,758 +2.6% | $64,680 -0.3% |
| 2013 | $4,636 +2.2% | $64,870 -4.1% |
| 2012 | $4,536 +2.4% | $67,650 -6.4% |
| 2011 | $4,430 +0.4% | $72,257 -6.5% |
| 2010 | $4,411 +2.7% | $77,280 -3.7% |
| 2009 | $4,296 +1.9% | $80,290 |
| 2008 | $4,217 +4.1% | $80,290 +4.8% |
| 2007 | $4,052 +5.8% | $76,610 +9.7% |
| 2006 | $3,831 +4.7% | $69,830 +7.1% |
| 2005 | $3,658 +6.1% | $65,200 +7.3% |
| 2004 | $3,449 +3.1% | $60,760 +8.4% |
| 2003 | $3,347 +7.7% | $56,050 +8% |
| 2002 | $3,108 +2.9% | $51,920 +7.5% |
| 2001 | $3,019 +3.2% | $48,290 +5.1% |
| 2000 | $2,926 | $45,950 |
Find assessor info on the county website
Monthly payment
Est. payment
Payment breakdown
Explore the cost of this home by adjusting the details. Changes won't be saved.Climate risks
Neighborhood: 60189
Nearby schools
Schools provided by the listing agent
- Elementary: Madison Elementary School
- Middle: Edison Middle School
- High: Wheaton Warrenville South H S
- District: 200
Source: MRED as distributed by MLS GRID. This data may not be complete. We recommend contacting the local school district to confirm school assignments for this home.
Similar homes
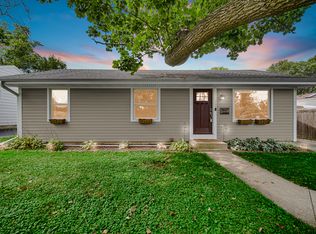
- $430,0003 bd2 ba1.2k sqft1309 Wilson Ave, Wheaton, IL 60189Active
 MLS ID #12775137, Mine Beevis, john greene, Realtor. MRED as distributed by MLS GRID
 - $420,0003 bd1 ba1.3k sqft1106 S Sumner St, Wheaton, IL 60189Active
 MLS ID #12749700, Patrick Roach, Southwestern Real Estate, Inc.. MRED as distributed by MLS GRID
 - $419,9003 bd2 ba1.1k sqft1110 N President St, Wheaton, IL 60187Active
 MLS ID #12774525, Diana Hardek, CSC, Keller Williams Premiere Properties. MRED as distributed by MLS GRID
 - $500,0003 bd2 ba1.1k sqft873 Hillside Ave, Glen Ellyn, IL 60137Active
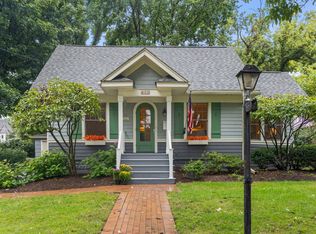 MLS ID #12757488, Holley Kedzior, Compass. MRED as distributed by MLS GRID
