Welcome to 447 Lowell Ave, an inviting four-sided brick ranch tucked away on a quiet, in-town Glen Ellyn street. With a neighborhood park and access to the Prairie Path just a couple of blocks away, this home offers a peaceful setting while keeping you close to everything Glen Ellyn has to offer. Step inside to gleaming hardwood floors and a spacious, light-filled living area with large windows overlooking the backyard. Three generously sized bedrooms and a full hall bath with double vanity complete the main sleeping area, while a conveniently located half bath is tucked near the back entrance. The updated kitchen features crisp white cabinetry, stainless steel appliances and plenty of counter space for cooking and entertaining. Downstairs, the basement offers an exciting opportunity to create additional living space tailored to your needs. With a newly added full bath and dedicated laundry area already in place, it's a clean slate ready for your vision-whether that's a family room, home office, workout space, guest area or a combination of all four. Outside, you'll love the fantastic oversized backyard with plenty of room to play, entertain, garden or simply relax. Recent 2025/2026 improvements include California Closets systems in the bedroom closets, new bedroom windows, a new full basement bath, and a refreshed half bath with a newly added window for additional natural light. Additional updates include furnace (2022), roof and skylight (2020), and garage door and opener (2020). All of this in a fantastic in-town location-walkable to Downtown Glen Ellyn and the Metra, and just blocks from the Prairie Path, parks and more. A wonderful combination of location, updates, outdoor space and future potential!
Contingent
$598,000
447 Lowell Ave, Glen Ellyn, IL 60137
3beds
1,319sqft
Single Family Residence
Built in 1956
9,918 Square Feet Lot
$-- Zestimate®
$453/sqft
$-- HOA
What's special
Four-sided brick ranchThree generously sized bedroomsNew bedroom windowsGleaming hardwood floorsDedicated laundry areaUpdated kitchenCrisp white cabinetry
- --
- 1,204
- views
- 66
- saves
Likely to sell faster than
Zillow last checked:
Listing updated:
Listed by:
Chris Lukins (630)956-4646,
Compass
Source: MRED as distributed by MLS GRID,MLS#: 12731577
Facts & features
Interior
Bedrooms & bathrooms
- Bedrooms: 3
- Bathrooms: 3
- Full bathrooms: 2
- 1/2 bathrooms: 1
Rooms
- Room types: Foyer, Recreation Room
Primary bedroom
- Features: Flooring (Hardwood), Window Treatments (Blinds)
- Level: Main
- Area: 144 Square Feet
- Dimensions: 12X12
Bedroom 2
- Features: Flooring (Hardwood), Window Treatments (Blinds)
- Level: Main
- Area: 120 Square Feet
- Dimensions: 12X10
Bedroom 3
- Features: Flooring (Hardwood), Window Treatments (Blinds)
- Level: Main
- Area: 120 Square Feet
- Dimensions: 12X10
Dining room
- Features: Flooring (Hardwood)
- Level: Main
- Area: 110 Square Feet
- Dimensions: 11X10
Family room
- Features: Flooring (Hardwood)
- Level: Main
- Area: 270 Square Feet
- Dimensions: 18X15
Foyer
- Features: Flooring (Parquet)
- Level: Main
- Area: 40 Square Feet
- Dimensions: 8X5
Kitchen
- Features: Kitchen (Eating Area-Breakfast Bar, Galley, Updated Kitchen), Flooring (Vinyl), Window Treatments (Skylight(s))
- Level: Main
- Area: 104 Square Feet
- Dimensions: 13X8
Laundry
- Features: Flooring (Other)
- Level: Basement
- Area: 99 Square Feet
- Dimensions: 11X9
Recreation room
- Level: Basement
- Area: 840 Square Feet
- Dimensions: 35X24
Heating
- Natural Gas, Forced Air
Cooling
- Central Air
Appliances
- Included: Range, Microwave, Dishwasher, Stainless Steel Appliance(s), Gas Water Heater
Features
- Quartz Counters
- Flooring: Hardwood
- Basement: Finished,Full
- Number of fireplaces: 1
- Fireplace features: Wood Burning, Living Room
Interior area
- Total structure area: 2,638
- Total interior livable area: 1,319 sqft
Property
Parking
- Total spaces: 1
- Parking features: Concrete, Garage Door Opener, Yes, Garage Owned, Attached, Garage
- Attached garage spaces: 1
- Has uncovered spaces: Yes
Accessibility
- Accessibility features: No Disability Access
Features
- Stories: 1
- Patio & porch: Patio
Lot
- Size: 9,918 Square Feet
- Dimensions: 58 x 171
Details
- Parcel number: 0512310008
- Special conditions: None
- Other equipment: Sump Pump
Construction
Type & style
- Home type: SingleFamily
- Architectural style: Ranch
- Property subtype: Single Family Residence
Materials
- Brick
- Roof: Asphalt
Condition
- New construction: No
- Year built: 1956
Utilities & green energy
- Sewer: Public Sewer
- Water: Public
Community & HOA
Community
- Security: Carbon Monoxide Detector(s)
HOA
- Services included: None
Location
- Region: Glen Ellyn
Financial & listing details
- Price per square foot: $453/sqft
- Tax assessed value: $192,371
- Annual tax amount: $13,142
- Date on market: 9/18/2026
- Ownership: Fee Simple
Estimated market value
Not available
Estimated sales range
Not available
Not available
Price history
| Date | Event | Price |
|---|---|---|
| 2/4/2025 | Sold | $550,000-4.2%$417/sqft |
Source:  MRED as distributed by MLS GRID #12261853 Report a problem MRED as distributed by MLS GRID #12261853 Report a problem | ||
| 12/31/2024 | Contingent | $574,000$435/sqft |
Source: MRED as distributed by MLS GRID #12261853 Report a problem | ||
| 12/30/2024 | Listed for sale | $574,000-4.2%$435/sqft |
Source: MRED as distributed by MLS GRID #12261853 Report a problem | ||
| 12/25/2024 | Listing removed | $599,000$454/sqft |
Source: MRED as distributed by MLS GRID #12255779 Report a problem | ||
| 12/19/2024 | Price change | $599,000-4.2%$454/sqft |
Source: MRED as distributed by MLS GRID #12255779 Report a problem | ||
| 12/13/2024 | Listed for sale | $625,000+71.2%$474/sqft |
Source: MRED as distributed by MLS GRID #12255779 Report a problem | ||
| 2/24/2023 | Listing removed | -- |
Source: Zillow Rentals Report a problem | ||
| 1/16/2023 | Price change | $3,500-5.4%$3/sqft |
Source: Zillow Rentals Report a problem | ||
| 11/7/2022 | Price change | $3,700-5.1%$3/sqft |
Source: Zillow Rental Manager Report a problem | ||
| 11/5/2022 | Listed for rent | $3,900$3/sqft |
Source: Zillow Rental Manager Report a problem | ||
| 10/5/2022 | Sold | $365,000-6.4%$277/sqft |
Source: MRED as distributed by MLS GRID #11442243 Report a problem | ||
| 9/15/2022 | Contingent | $389,900$296/sqft |
Source: MRED as distributed by MLS GRID #11442243 Report a problem | ||
| 9/12/2022 | Listed for sale | $389,900$296/sqft |
Source: MRED as distributed by MLS GRID #11442243 Report a problem | ||
| 9/9/2022 | Contingent | $389,900$296/sqft |
Source: MRED as distributed by MLS GRID #11442243 Report a problem | ||
| 8/29/2022 | Price change | $389,900-1.9%$296/sqft |
Source: MRED as distributed by MLS GRID #11442243 Report a problem | ||
| 8/16/2022 | Price change | $397,500-2.5%$301/sqft |
Source: MRED as distributed by MLS GRID #11442243 Report a problem | ||
| 8/8/2022 | Price change | $407,500-2.4%$309/sqft |
Source: MRED as distributed by MLS GRID #11442243 Report a problem | ||
| 7/29/2022 | Listed for sale | $417,500$317/sqft |
Source: MRED as distributed by MLS GRID #11442243 Report a problem | ||
Public tax history
| Year | Property taxes | Tax assessment |
|---|---|---|
| 2025 | $13,142 +3.7% | $192,371 +8.5% |
| 2024 | $12,671 +4.2% | $177,366 +8.6% |
| 2023 | $12,155 +169% | $163,260 +5.8% |
| 2022 | $4,519 +1.4% | $154,290 +2.4% |
| 2021 | $4,456 +1% | $150,630 +0.9% |
| 2020 | $4,410 -0.5% | $149,230 +2.7% |
| 2019 | $4,433 -0.8% | $145,290 +13% |
| 2018 | $4,469 -2.4% | $128,580 +3.8% |
| 2017 | $4,578 -5.4% | $123,830 +4.2% |
| 2016 | $4,841 -4.6% | $118,880 +4.8% |
| 2015 | $5,073 -3.6% | $113,410 +10.3% |
| 2014 | $5,264 +3.1% | $102,850 -0.3% |
| 2013 | $5,108 +5.7% | $103,160 -4.1% |
| 2012 | $4,833 +14.8% | $107,570 -6.4% |
| 2011 | $4,208 +6.6% | $114,883 -5.5% |
| 2010 | $3,946 +7.9% | $121,570 -3.8% |
| 2009 | $3,657 +1.2% | $126,310 |
| 2008 | $3,613 -2.2% | $126,310 +4.8% |
| 2007 | $3,693 -4.7% | $120,520 +12% |
| 2006 | $3,877 -3% | $107,610 +7.1% |
| 2005 | $3,995 -4.1% | $100,480 +7.3% |
| 2004 | $4,167 -5.6% | $93,650 +8.4% |
| 2003 | $4,416 -1.7% | $86,390 +21.1% |
| 2002 | $4,493 +5.3% | $71,350 +7.5% |
| 2001 | $4,268 +4.3% | $66,380 +5.1% |
| 2000 | $4,093 | $63,150 |
Find assessor info on the county website
Monthly payment
Est. payment
Payment breakdown
Explore the cost of this home by adjusting the details. Changes won't be saved.Climate risks
Neighborhood: 60137
Nearby schools
Schools provided by the listing agent
- Elementary: Ben Franklin Elementary School
- Middle: Hadley Junior High School
- High: Glenbard West High School
- District: 41
Source: MRED as distributed by MLS GRID. This data may not be complete. We recommend contacting the local school district to confirm school assignments for this home.
Similar homes
- $750,0003 bd2 ba1.8k sqft165 Forest Ave, Glen Ellyn, IL 60137Active
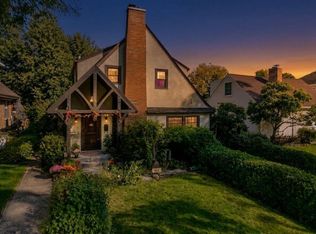 MLS ID #12774427, Debbie Pawlowicz, DPG Real Estate Agency. MRED as distributed by MLS GRID
 - $459,9002 bd2 ba1.1k sqft311 Elm St, Glen Ellyn, IL 60137Active
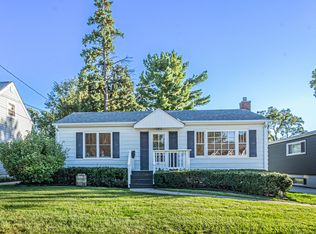 MLS ID #12779731, Zulkarnain Mohammed, Guidance Realty. MRED as distributed by MLS GRID
 - $400,0003 bd2 ba1.5k sqft23W328 Great Western Ave, Glen Ellyn, IL 60137Price Change
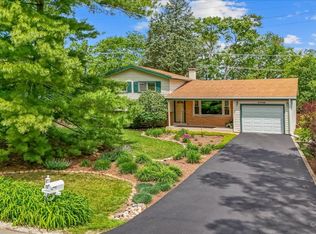 MLS ID #12772617, John Garry, LPT Realty. MRED as distributed by MLS GRID
 - $625,7003 bd2 ba1.3k sqft445 N Kensington Ave, La Grange Park, IL 60526New
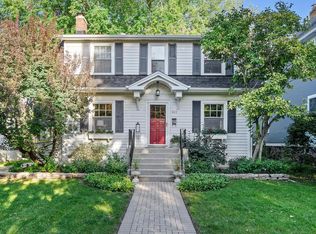 MLS ID #12783839, Catherine Bier, Coldwell Banker Realty. MRED as distributed by MLS GRID
