Skip main navigation
Pending
  • $1,450,000

    451 Lowell Ave, Glen Ellyn, IL 60137

    6beds
    3,760sqft
    : 
    Loading
    Get pre-qualified
    Single Family Residence
    Built in 2010
    9,860 Square Feet Lot
    $-- Zestimate®
    $386/sqft
    $-- HOA

    What's special

    Floor-to-ceiling stone fireplaceLarge loftOversized islandOversized windowsExceptional natural lightOversized baseboardsGenerous pantry storage
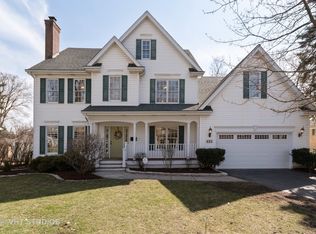
    Ideally situated within walking distance to downtown Glen Ellyn, Benjamin Franklin Elementary, Glenbard West, the Prairie Path, parks, Metra, and Lake Ellyn, this home offers a rare combination of location, premium craftsmanship, living space, and backyard privacy. The main level features hardwood flooring throughout, oversized baseboards, custom trim and millwork, updated LED lighting, and exceptional natural light. This open concept living area is anchored by a dramatic two-story family room with a floor-to-ceiling stone fireplace, oversized windows, and Hunter Douglas plantation shutters. The kitchen features upgraded 42-inch custom Amish cabinetry, granite countertops, an oversized island, under-cabinet lighting, generous pantry storage, a large eating area that is perfect for large gatherings and entertaining, perfect den/library/living room, generous sized mud room with a counter top utility sink. The 2 upper levels offers a spacious primary suite with vaulted ceilings, a sitting area, two walk-in closets, and a private ensuite bath with dual vanities and a steam shower. This level also features 3 spacious secondary bedrooms, large loft, Jack and Jill style bathroom and a second laundry room. The finished third level provides additional living space ideal for a guest area, office, recreation space, two additional bedrooms or whatever works for your lifestyle. The finished basement adds another level of functional living with a recreation area, full bathroom, second laundry room, office, bedroom or flex space, and extensive storage. The backyard is one of the standout features of the property, offering a professionally landscaped and exceptionally private outdoor setting with a brick beautiful multi-level paver patio, firepit, swing set area and a large shed with a covered concrete pad with an upgraded electrical system as it currently being used as a workshop. Some major updates since 2023 to note include a tandem 3 car garage with electric vehicle charging station, epoxy flooring, custom garage cabinetry, A/C units (2026), stainless steel appliances, carpet, Hunter Douglas window treatments, exterior paint and oversized 6" gutters installed.This is the gem that you've been waiting for!!!
    --
    on Zillow
    |
    773
    views
    |
    32
    saves
    |

    Zillow last checked:

    Listed by:

    David Bulava, CSC 630-545-9860,

    Keller Williams Premiere Properties,

    Matt Bulava,

    Keller Williams Premiere Properties

    Source: MRED as distributed by MLS GRID,MLS#: 12682635MLS Logo

      Facts & features

      Interior

      Bedrooms & bathrooms
      • Bedrooms: 6
      • Bathrooms: 4
      • Full bathrooms: 3
      • 1/2 bathrooms: 1
      Rooms
      • Room types: Bedroom 5, Bedroom 6, Office, Loft, Foyer, Mud Room, Storage, Utility Room-Lower Level
      Primary bedroom
      • Features: Flooring (Carpet), Bathroom (Full, Double Sink, Shower Only)
      • Level: Second
      • Area: 408 Square Feet
      • Dimensions: 17X24
      Bedroom 2
      • Features: Flooring (Carpet)
      • Level: Second
      • Area: 144 Square Feet
      • Dimensions: 12X12
      Bedroom 3
      • Features: Flooring (Carpet)
      • Level: Second
      • Area: 143 Square Feet
      • Dimensions: 13X11
      Bedroom 4
      • Features: Flooring (Carpet)
      • Level: Second
      • Area: 156 Square Feet
      • Dimensions: 13X12
      Bedroom 5
      • Features: Flooring (Carpet)
      • Level: Third
      • Area: 380 Square Feet
      • Dimensions: 20X19
      Bedroom 6
      • Features: Flooring (Carpet)
      • Level: Third
      • Area: 342 Square Feet
      • Dimensions: 18X19
      Dining room
      • Features: Flooring (Hardwood)
      • Level: Main
      • Area: 165 Square Feet
      • Dimensions: 15X11
      Family room
      • Features: Flooring (Hardwood)
      • Level: Main
      • Area: 340 Square Feet
      • Dimensions: 20X17
      Foyer
      • Features: Flooring (Hardwood)
      • Level: Main
      • Area: 187 Square Feet
      • Dimensions: 17X11
      Kitchen
      • Features: Kitchen (Eating Area-Breakfast Bar, Eating Area-Table Space, Island, Pantry-Walk-in, Updated Kitchen), Flooring (Hardwood)
      • Level: Main
      • Area: 210 Square Feet
      • Dimensions: 15X14
      Laundry
      • Features: Flooring (Stone)
      • Level: Second
      • Area: 60 Square Feet
      • Dimensions: 06X10
      Living room
      • Features: Flooring (Hardwood)
      • Level: Main
      • Area: 120 Square Feet
      • Dimensions: 12X10
      Loft
      • Features: Flooring (Carpet)
      • Level: Second
      • Area: 176 Square Feet
      • Dimensions: 16X11
      Mud room
      • Features: Flooring (Stone)
      • Level: Main
      • Area: 72 Square Feet
      • Dimensions: 09X08
      Office
      • Features: Flooring (Luxury Vinyl)
      • Level: Basement
      • Area: 99 Square Feet
      • Dimensions: 11X09
      Storage
      • Features: Flooring (Other)
      • Level: Basement
      • Area: 70 Square Feet
      • Dimensions: 10X07
      Other
      • Features: Flooring (Other)
      • Level: Basement
      • Area: 156 Square Feet
      • Dimensions: 13X12
      Heating
      • Natural Gas, Forced Air
      Cooling
      • Central Air
      Appliances
      • Included: Double Oven, Microwave, Dishwasher, Refrigerator, Washer, Dryer, Disposal, Stainless Steel Appliance(s), Wine Refrigerator, Cooktop, Range Hood, Humidifier, Multiple Water Heaters, Gas Water Heater
      • Laundry: Upper Level, Gas Dryer Hookup, In Unit, Multiple Locations, Sink
      Features
      • Vaulted Ceiling(s), Steam Room, Walk-In Closet(s), High Ceilings, Open Floorplan, Special Millwork, Granite Counters, Pantry
      • Flooring: Hardwood, Carpet
      • Windows: Screens
      • Basement: Finished,Full
      • Attic: Finished,Full,Interior Stair
      • Number of fireplaces: 1
      • Fireplace features: Gas Log, Gas Starter, Family Room
      Interior area
      • Total structure area: 4,743
      • Total interior livable area: 3,760 sqft
      • Finished area below ground: 983

      Property

      Parking
      • Total spaces: 3
      • Parking features: Concrete, Garage Door Opener, Heated Garage, Tandem, Garage, Yes, Garage Owned, Attached
      • Attached garage spaces: 3
      • Has uncovered spaces: Yes
      Accessibility
      • Accessibility features: No Disability Access
      Features
      • Stories: 3
      • Patio & porch: Patio
      • Exterior features: Fire Pit
      • Fencing: Fenced
      Lot
      • Size: 9,860 Square Feet
      • Dimensions: 58 X 170
      • Features: Landscaped
      Details
      • Additional structures: Workshop, Shed(s), See Remarks
      • Parcel number: 0512310007
      • Special conditions: None
      • Other equipment: Central Vacuum, Ceiling Fan(s), Sump Pump, Backup Sump Pump;, Radon Mitigation System

      Construction

      Type & style
      • Home type: SingleFamily
      • Architectural style: Traditional
      • Property subtype: Single Family Residence
      Materials
      • Shake Siding, Stone, Fiber Cement, Combination
      • Foundation: Concrete Perimeter
      • Roof: Asphalt
      Condition
      • New construction: No
      • Year built: 2010
      Details
      • Builder model: Custom

      Utilities & green energy

      • Electric: Circuit Breakers, 200+ Amp Service
      • Sewer: Public Sewer
      • Water: Lake Michigan

      Community & HOA

      Community
      • Features: Park, Tennis Court(s), Curbs, Sidewalks, Street Lights, Street Paved
      • Security: Carbon Monoxide Detector(s)
      HOA
      • Services included: None
      Location
      • Region: Glen Ellyn

      Financial & listing details

      • Price per square foot: $386/sqft
      • Tax assessed value: $377,003
      • Annual tax amount: $27,388
      • Ownership: Fee Simple

        Estimated market value

        Not available

        Estimated sales range

        Not available

        Not available

        Price history

        DateEventPrice
        6/9/2026Listing removed$1,525,000$406/sqft
        Source: MRED as distributed by MLS GRID #12641744 Report a problem
        5/21/2026Price change$1,525,000-1.6%$406/sqft
        Source: MRED as distributed by MLS GRID #12641744 Report a problem
        5/13/2026Price change$1,550,000-8.6%$412/sqft
        Source: MRED as distributed by MLS GRID #12641744 Report a problem
        5/7/2026Listed for sale$1,695,000+45.9%$451/sqft
        Source: MRED as distributed by MLS GRID #12641744 Report a problem
        11/28/2023Sold$1,162,000+281%$309/sqft
        Source: MRED as distributed by MLS GRID #11904702 Report a problem
        4/4/2008Sold$305,000$81/sqft
        Source: MRED as distributed by MLS GRID #06794423 Report a problem

        Public tax history

        YearProperty taxesTax assessment
        2024-- $377,003 +23%
        2023$22,230 +4.6%$306,580 +5.8%
        2022$21,244 +3.9%$289,740 +2.4%
        2021$20,441 +2%$282,870 +0.9%
        2020$20,040 +2.2%$280,240 +2.7%
        2019$19,602 +7.5%$272,840 +8.2%
        2018$18,232 +1.5%$252,210 +3.8%
        2017$17,971 -1.4%$242,900 +4.2%
        2016$18,224 +0.2%$233,200 +4.8%
        2015$18,197 -8%$222,470 -4.5%
        2014$19,790 +2.7%$232,900 -0.3%
        2013$19,266 +2.9%$233,600 -4.1%
        2012$18,716 +7.4%$243,590 -6.4%
        2011$17,433 +0.7%$260,158 -5.5%
        2010$17,320 +1071.6%$275,300 +793.8%
        2009$1,478 -24.7%$30,800 -72.4%
        2008$1,964 -3.5%$111,440 +4.8%
        2007$2,034 -4.7%$106,330 +12%
        2006$2,135 -3.6%$94,940 +7.1%
        2005$2,215 -4.1%$88,650 +7.3%
        2004$2,310 -8.4%$82,620 +8.4%
        2003$2,523 -1.7%$76,220 +21.1%
        2002$2,567 -2.7%$62,950 +7.5%
        2001$2,638 -26%$58,560 +5.1%
        2000$3,565 $55,710
        Find assessor info on the county website

        Monthly payment

        Est. payment

        Payment breakdown

        Explore the cost of this home by adjusting the details. Changes won't be saved.
        All calculations are estimates and provided by Zillow, Inc. for informational purposes only. Actual amounts may vary.
        HOA fees may include property taxes on listings classified as Co-Ops. Contact the listing agent and/or owner for fee details.
        Mortgage interest rates are dependent on a number of factors, including credit score, down payment, and repayment length. Interest rate data provided by Zillow Group Marketplace, Inc. as of 1/1/1970 from various mortgage lenders with which we have lead or other similar arrangements; the Estimated Payment is an average of those rates.
        See how much you could borrow to make a competitive offer.

        Climate risks

        Neighborhood: 60137

        Getting around

        36 / 100
        Car-Dependent
        25 / 100
        Some Transit
        55 / 100
        Bikeable

        Nearby schools

        GreatSchools rating
        Schools provided by the listing agent
        • Elementary: Ben Franklin Elementary School
        • Middle: Hadley Junior High School
        • High: Glenbard West High School
        • District: 41

        Source: MRED as distributed by MLS GRID. This data may not be complete. We recommend contacting the local school district to confirm school assignments for this home.

        A local agent can set up tours, give advice and negotiate with sellers.

        A local lender can help you make sure your offer is ready when you are.

        Browse local experts

        Similar homes