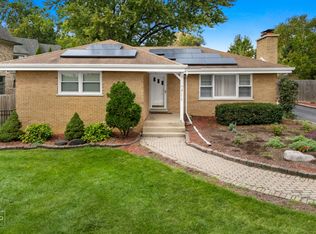
Timeless Mid-Century Modern all-brick and stone tri-level home offering nearly 1,900 sq ft of meticulously updated living space in a highly desirable La Grange Park neighborhood. The main level features a spacious living area centered around a custom stone wood-burning fireplace, flowing seamlessly into the dining room. The fully remodeled kitchen boasts new custom cabinets, stainless steel appliances, granite countertops, new fixtures, and updated flooring. Upstairs, find refinished hardwood floors throughout three large bedrooms and a remodeled full bathroom featuring a double vanity, makeup station, and tub/shower. The inviting finished walk-out lower level adds extensive square footage, perfect for a family room, home office, or guest suite, complete with a second full bathroom and an oversized laundry room. Plus a crawl space for additional storage under the dining and living room. Significant mechanical investments offer ultimate peace of mind: NEW roof (2026), NEW A/C compressor and furnace (2024), and new copper plumbing throughout. Includes a rare, oversized 2-car brick garage. Unbeatable location just one block from Forest Road Grammar School, near Park Jr High, and minutes from Lyons Township High School, local restaurants, shops, the Post Office, park district, parks and fitness center, commuter trains, expressways, downtown La Grange and a reasonable distance to downtown Chicago. Move-in ready! Some photos have been slightly virtually rendered. Click on the virtual tour for the 360 tour and the map.
Active
Price cut: $30K (10/8)
$595,000
1034 Forest Rd, La Grange Park, IL 60526
3beds
1,831sqft
Single Family Residence
Built in 1960
9,147 Square Feet Lot
$-- Zestimate®
$325/sqft
$-- HOA
What's special
Custom stone wood-burning fireplaceNew custom cabinetsFully remodeled kitchenOversized laundry roomGranite countertopsUpdated flooringStainless steel appliances
- 38 days
- 1,163
- 82
Likely to sell faster than
Zillow last checked:
Listing updated:
Listed by:
Joe Caputo 708-902-3000,
REMAX Legends
Source: MRED as distributed by MLS GRID,MLS#: 12780754
Facts & features
Interior
Bedrooms & bathrooms
- Bedrooms: 3
- Bathrooms: 2
- Full bathrooms: 2
Rooms
- Room types: No additional rooms
Primary bedroom
- Features: Flooring (Hardwood)
- Level: Second
- Area: 266 Square Feet
- Dimensions: 14X19
Bedroom 2
- Features: Flooring (Hardwood)
- Level: Second
- Area: 192 Square Feet
- Dimensions: 12X16
Bedroom 3
- Features: Flooring (Hardwood)
- Level: Second
- Area: 144 Square Feet
- Dimensions: 12X12
Dining room
- Features: Flooring (Hardwood)
- Level: Main
- Area: 196 Square Feet
- Dimensions: 14X14
Family room
- Features: Flooring (Luxury Vinyl)
- Level: Lower
- Area: 336 Square Feet
- Dimensions: 14X24
Kitchen
- Features: Kitchen (Eating Area-Table Space, Custom Cabinetry, Granite Counters, Pantry, Updated Kitchen)
- Level: Main
- Area: 143 Square Feet
- Dimensions: 13X11
Laundry
- Features: Flooring (Vinyl)
- Level: Lower
- Area: 308 Square Feet
- Dimensions: 14X22
Living room
- Features: Flooring (Hardwood)
- Level: Main
- Area: 336 Square Feet
- Dimensions: 14X24
Heating
- Forced Air
Cooling
- Central Air
Appliances
- Included: Range, Microwave, Dishwasher, Refrigerator, Freezer, Washer, Dryer, Disposal, Stainless Steel Appliance(s), Range Hood
- Laundry: In Unit, Sink
Features
- Granite Counters
- Flooring: Hardwood
- Doors: Sliding Doors
- Basement: Finished,Crawl Space,Rec/Family Area,Partial
- Number of fireplaces: 1
- Fireplace features: Wood Burning, Living Room
Interior area
- Total structure area: 0
- Total interior livable area: 1,831 sqft
Property
Parking
- Total spaces: 2
- Parking features: Concrete, Garage Door Opener, Yes, Attached, Garage
- Attached garage spaces: 2
- Has uncovered spaces: Yes
Accessibility
- Accessibility features: No Disability Access
Features
- Levels: Tri-Level
- Patio & porch: Patio
Lot
- Size: 9,147 Square Feet
- Dimensions: 75 x 125
Details
- Parcel number: 15332020250000
- Special conditions: None
Construction
Type & style
- Home type: SingleFamily
- Property subtype: Single Family Residence
Materials
- Brick, Stone
- Foundation: Concrete Perimeter
- Roof: Asphalt
Condition
- New construction: No
- Year built: 1960
- Major remodel year: 2024
Utilities & green energy
- Electric: Circuit Breakers
- Sewer: Public Sewer
- Water: Lake Michigan, Public
Community & HOA
HOA
- Services included: None
Location
- Region: La Grange Park
Financial & listing details
- Price per square foot: $325/sqft
- Tax assessed value: $432,760
- Annual tax amount: $10,813
- Date on market: 10/8/2026
- Ownership: Fee Simple
Estimated market value
Not available
Estimated sales range
Not available
Not available
Price history
| Date | Event | Price |
|---|---|---|
| 10/8/2026 | Price change | $595,000-4.8%$325/sqft |
Source: MRED as distributed by MLS GRID #12780754 Report a problem | ||
| 9/15/2026 | Price change | $625,000-3.1%$341/sqft |
Source:  MRED as distributed by MLS GRID #12756175 Report a problem | ||
| 9/10/2026 | Price change | $645,000-0.6%$352/sqft |
Source: MRED as distributed by MLS GRID #12756175 Report a problem | ||
| 8/24/2026 | Price change | $649,000-3.9%$354/sqft |
Source: MRED as distributed by MLS GRID #12741370 Report a problem | ||
| 8/3/2026 | Listed for sale | $675,000+117.7%$369/sqft |
Source: Owner Report a problem | ||
| 6/6/2012 | Sold | $310,000$169/sqft |
Source: Public Record Report a problem | ||
Public tax history
| Year | Property taxes | Tax assessment |
|---|---|---|
| 2024 | $10,814 +6% | $43,276 +0% |
| 2023 | $10,205 +23.9% | $43,275 +42% |
| 2022 | $8,235 +3.7% | $30,484 |
| 2021 | $7,941 +1.6% | $30,484 |
| 2020 | $7,820 -22.2% | $30,484 -21.3% |
| 2019 | $10,057 +1.7% | $38,746 |
| 2018 | $9,886 +2.5% | $38,746 |
| 2017 | $9,643 +17.9% | $38,746 +31.1% |
| 2016 | $8,176 +11.8% | $29,559 |
| 2015 | $7,316 +1.4% | $29,559 |
| 2014 | $7,219 -2.8% | $29,559 -4.7% |
| 2013 | $7,429 -5.9% | $31,014 |
| 2012 | $7,897 +195.6% | $31,014 |
| 2011 | $2,672 +22.5% | $31,014 -15.1% |
| 2010 | $2,181 +2.5% | $36,514 |
| 2009 | $2,127 -4.6% | $36,514 -5% |
| 2008 | $2,231 -8.3% | $38,436 +5.9% |
| 2007 | $2,433 -2.8% | $36,295 |
| 2006 | $2,503 +1.2% | $36,295 |
| 2005 | $2,474 -11.6% | $36,295 +24.3% |
| 2004 | $2,800 -1.9% | $29,209 |
| 2003 | $2,853 +2.7% | $29,209 |
| 2002 | $2,778 -31.8% | $29,209 +31.8% |
| 2001 | $4,074 +4.6% | $22,160 |
| 2000 | $3,897 +11.5% | $22,160 |
| 1999 | $3,495 | $22,160 |
Find assessor info on the county website
Monthly payment
Est. payment
Payment breakdown
Explore the cost of this home by adjusting the details. Changes won't be saved.Climate risks
Neighborhood: 60526
Nearby schools
Schools provided by the listing agent
- Elementary: Forest Road Elementary School
- Middle: Park Junior High School
- High: Lyons Twp High School
- District: 102
Source: MRED as distributed by MLS GRID. This data may not be complete. We recommend contacting the local school district to confirm school assignments for this home.
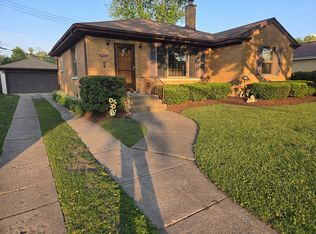
- $340,0003 bd2 ba1.2k sqft1033 Homestead Rd, La Grange Park, IL 60526Off Market
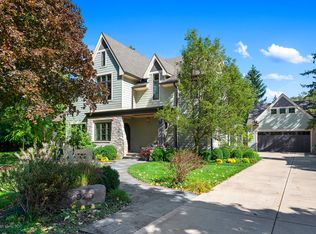
- $1,003,6005 bd4 ba3.2k sqft932 N Waiola Ave, La Grange Park, IL 60526Off Market
- $668,2003 bd3 ba3.2k sqft932 N Waiola Ave, La Grange Park, IL 60526Off Market
- $1,750,0005 bd5 ba4k sqft929 N Stone Ave, La Grange Park, IL 60526Sold
Similar homes
- $474,9003 bd2 ba1.7k sqft834 Beach Ave, La Grange Park, IL 60526Active
 MLS ID #12769287, Perrie Hayes, Core Realty & Investments, Inc. MRED as distributed by MLS GRID
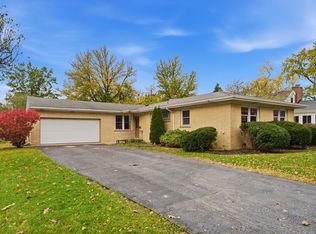
- $599,9004 bd2 ba1.6k sqft5232 Howard Ave, Western Springs, IL 60558New
 MLS ID #12807611, Gabriela Loncar, Loncar Realty. MRED as distributed by MLS GRID
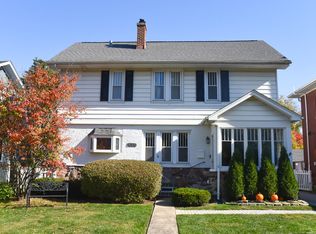
- $480,0003 bd1 ba1.4k sqft605 N Waiola Ave, La Grange Park, IL 60526Price Change
 MLS ID #12796666, Georgia Kass, @properties Christie's International Real Estate. MRED as distributed by MLS GRID
- $599,9933 bd3 ba2.4k sqft278 Oxford Ave, Clarendon Hills, IL 60514Active
 MLS ID #12802360, Mike McCurry, Compass. MRED as distributed by MLS GRID
