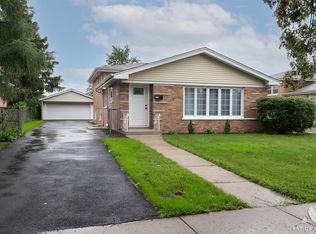
Rare opportunity to own a custom-built, all-brick 3-step ranch on a deep lot and quiet, desirable block! Original owners have lovingly maintained this spacious 3-bedroom, 2.5-bath home featuring oversized rooms, formal dining room, cozy family room with brick wood-burning fireplace and patio door leading to a generous deck. Beautiful solid oak trim and crown molding add timeless character throughout the main level. The finished basement offers additional living space, a bar, and heated flooring. Newer HVAC/AC, excellent curb appeal, and a convenient location near schools, parks, shopping, major streets, and transportation. A truly special home offering space, character, and quality throughout, with an excellent opportunity for its next owner to update and personalize it to their own taste. This home is ready for its next chapter-schedule your private showing today!
Re-activated
$430,000
6426 W 84th Pl, Burbank, IL 60459
3beds
2,055sqft
Single Family Residence
Built in 1981
9,047 Square Feet Lot
$-- Zestimate®
$209/sqft
$-- HOA
What's special
Brick wood-burning fireplaceOversized roomsCozy family roomExcellent curb appealFormal dining roomDeep lotGenerous deck
- --
- 519
- views
- 25
- saves
Zillow last checked:
Listing updated:
Listed by:
Maryann Marovic 708-491-4155,
Baird & Warner
Source: MRED as distributed by MLS GRID,MLS#: 12765355
Facts & features
Interior
Bedrooms & bathrooms
- Bedrooms: 3
- Bathrooms: 3
- Full bathrooms: 2
- 1/2 bathrooms: 1
Rooms
- Room types: Recreation Room
Primary bedroom
- Features: Flooring (Wood Laminate), Bathroom (Full)
- Level: Second
- Area: 204 Square Feet
- Dimensions: 12X17
Bedroom 2
- Features: Flooring (Wood Laminate)
- Level: Second
- Area: 182 Square Feet
- Dimensions: 13X14
Bedroom 3
- Features: Flooring (Wood Laminate)
- Level: Second
- Area: 165 Square Feet
- Dimensions: 11X15
Dining room
- Features: Flooring (Carpet)
- Level: Main
- Area: 180 Square Feet
- Dimensions: 12X15
Family room
- Features: Flooring (Hardwood)
- Level: Main
- Area: 280 Square Feet
- Dimensions: 14X20
Kitchen
- Features: Flooring (Vinyl)
- Level: Main
- Area: 192 Square Feet
- Dimensions: 12X16
Laundry
- Features: Flooring (Vinyl)
- Level: Basement
- Area: 120 Square Feet
- Dimensions: 10X12
Living room
- Features: Flooring (Carpet)
- Level: Main
- Area: 228 Square Feet
- Dimensions: 12X19
Recreation room
- Features: Flooring (Carpet)
- Level: Basement
- Area: 476 Square Feet
- Dimensions: 14X34
Heating
- Natural Gas, Forced Air, Baseboard, Radiant Floor
Cooling
- Central Air
Appliances
- Included: Range, Dishwasher, Refrigerator
Features
- Wet Bar, Beamed Ceilings
- Flooring: Hardwood, Laminate
- Basement: Finished,Partial
- Number of fireplaces: 1
- Fireplace features: Wood Burning, Attached Fireplace Doors/Screen, Masonry, Family Room
Interior area
- Total structure area: 0
- Total interior livable area: 2,055 sqft
Property
Parking
- Total spaces: 2
- Parking features: Concrete, Yes, Other, Attached, Garage
- Attached garage spaces: 2
Accessibility
- Accessibility features: No Disability Access
Features
- Stories: 1
- Patio & porch: Deck
- Fencing: Fenced
Lot
- Size: 9,047 Square Feet
- Dimensions: 58X156
Details
- Parcel number: 19314050350000
- Special conditions: List Broker Must Accompany
Construction
Type & style
- Home type: SingleFamily
- Architectural style: Step Ranch
- Property subtype: Single Family Residence
Materials
- Brick
- Foundation: Concrete Perimeter
- Roof: Asphalt
Condition
- New construction: No
- Year built: 1981
Utilities & green energy
- Sewer: Public Sewer
- Water: Lake Michigan, Public
Community & HOA
HOA
- Services included: None
Location
- Region: Burbank
Financial & listing details
- Price per square foot: $209/sqft
- Tax assessed value: $330,000
- Annual tax amount: $2,487
- Date on market: 9/21/2026
- Ownership: Fee Simple
Estimated market value
Not available
Estimated sales range
Not available
Not available
Price history
| Date | Event | Price |
|---|---|---|
| 10/29/2022 | Listing removed | -- |
Source:  RE/MAX International Report a problem RE/MAX International Report a problem | ||
| 7/28/2022 | Listed for sale | $449,900$219/sqft |
Source:  MRED as distributed by MLS GRID #11476624 Report a problem MRED as distributed by MLS GRID #11476624 Report a problem | ||
Public tax history
| Year | Property taxes | Tax assessment |
|---|---|---|
| 2024 | -- | $33,000 |
| 2023 | $2,292 -22% | $33,000 +15.1% |
| 2022 | $2,939 +7.3% | $28,662 |
| 2021 | $2,739 +11.3% | $28,662 |
| 2020 | $2,461 -10.1% | $28,662 +4.4% |
| 2019 | $2,738 +2.8% | $27,462 |
| 2018 | $2,665 +5.3% | $27,462 |
| 2017 | $2,532 -28.8% | $27,462 +23% |
| 2016 | $3,555 -1.1% | $22,325 |
| 2015 | $3,596 +5.3% | $22,325 |
| 2014 | $3,415 +6.9% | $22,325 +2.9% |
| 2013 | $3,194 +9.7% | $21,686 -9% |
| 2012 | $2,911 +5% | $23,831 |
| 2011 | $2,773 +21% | $23,831 -20.5% |
| 2010 | $2,291 +4.5% | $29,972 |
| 2009 | $2,192 +1.3% | $29,972 -10% |
| 2008 | $2,164 -9.4% | $33,303 +5.7% |
| 2007 | $2,388 -3.2% | $31,500 |
| 2006 | $2,468 +3.3% | $31,500 |
| 2005 | $2,389 -41% | $31,500 +50.6% |
| 2004 | $4,049 +45.2% | $20,917 |
| 2003 | $2,788 +5.2% | $20,917 |
| 2002 | $2,650 -19.4% | $20,917 +9.8% |
| 2001 | $3,289 -5.6% | $19,052 |
| 2000 | $3,483 +3.5% | $19,052 |
| 1999 | $3,365 | $19,052 |
Find assessor info on the county website
Monthly payment
Est. payment
Payment breakdown
Explore the cost of this home by adjusting the details. Changes won't be saved.Climate risks
Neighborhood: 60459
Nearby schools
Schools provided by the listing agent
- Elementary: Edward J Tobin Elementary School
- Middle: Liberty Junior High School
- High: Reavis High School
- District: 111
Source: MRED as distributed by MLS GRID. This data may not be complete. We recommend contacting the local school district to confirm school assignments for this home.
Similar homes
- $354,9003 bd2 ba1.5k sqft8301 Narragansett Ave, Burbank, IL 60459New
 MLS ID #12777982, Mary Wallace, Coldwell Banker Realty. MRED as distributed by MLS GRID
 - $409,9004 bd3 ba1.6k sqft6127 W 79th Pl, Burbank, IL 60459New
 MLS ID #12777858, Zofia Strzep, Housecenter Realty,Inc.. MRED as distributed by MLS GRID
 - $305,0005 bd3 ba2.3k sqft8408 Neenah Ave, Burbank, IL 60459New
 MLS ID #12780618, Angelo P Angelos, ABR,E-PRO,GRI,SRS, HomeSmart Realty Group. MRED as distributed by MLS GRID
 - $454,9004 bd2 ba2k sqft5858 W 82nd St, Burbank, IL 60459Price Change
 MLS ID #12773944, Slawomir Nowak, Virtual Key Realty INC. MRED as distributed by MLS GRID
