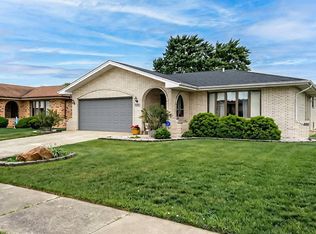
Nice 3-BR and 2-Bath Split Level with Sub-Bsmt. with open entry to Living room and Bay Window. The Dining Room features a nice skylight for extra lighting and views of the stars during evening suppers. Bright Kitchen overlooks the LL family room, Fireplace and Full Bath. Great space to add a 4th BR if needed. Kitchen Patio door opens to extra large Deck and spacious almost .25/acre backyard. Long concrete driveway with 2.5 car Side Load garage with attic space for extra storage. Recent upgrades include New roof with a complete tear-off, Deck and Fence recently Varnished and Stained, and newly Painted interior. Home is being sold in ''AS-IS" condition.
Active
Price cut: $19.4K (10/17)
$399,500
8515 Leclaire Ave, Burbank, IL 60459
3beds
2,124sqft
Single Family Residence
Built in 1989
8,839 Square Feet Lot
$-- Zestimate®
$188/sqft
$-- HOA
What's special
Bay windowNewly painted interior
- 35 days
- 573
- 57
Zillow last checked:
Listing updated:
Listed by:
Joanne Hayford 630-863-8611,
Village Realty, Inc.
Source: MRED as distributed by MLS GRID,MLS#: 12758392
Facts & features
Interior
Bedrooms & bathrooms
- Bedrooms: 3
- Bathrooms: 2
- Full bathrooms: 2
Rooms
- Room types: No additional rooms
Primary bedroom
- Features: Flooring (Carpet)
- Area: 154 Square Feet
- Dimensions: 14X11
Bedroom 2
- Features: Flooring (Carpet), Window Treatments (Blinds)
- Area: 130 Square Feet
- Dimensions: 13X10
Bedroom 3
- Features: Flooring (Carpet), Window Treatments (Window Treatments)
- Area: 120 Square Feet
- Dimensions: 12X10
Dining room
- Features: Flooring (Hardwood), Window Treatments (Skylight(s), Shades)
- Area: 132 Square Feet
- Dimensions: 12X11
Family room
- Features: Flooring (Carpet), Window Treatments (Blinds, Garden Window(s))
- Area: 374 Square Feet
- Dimensions: 17X22
Kitchen
- Features: Kitchen (Eating Area-Table Space, Pantry-Closet), Flooring (Tile)
- Area: 117 Square Feet
- Dimensions: 9X13
Living room
- Features: Flooring (Carpet), Window Treatments (Shades)
- Area: 216 Square Feet
- Dimensions: 12X18
Heating
- Forced Air
Cooling
- Central Air
Appliances
- Included: Range, Dishwasher, Refrigerator, Washer, Dryer
- Laundry: In Unit, Sink
Features
- Vaulted Ceiling(s), Beamed Ceilings
- Flooring: Hardwood, Carpet
- Windows: Screens, Skylight(s), Window Treatments
- Basement: Sub-Basement,Full
- Attic: Full,Unfinished
- Number of fireplaces: 1
- Fireplace features: Attached Fireplace Doors/Screen, Gas Log, Gas Starter, Family Room
Interior area
- Total structure area: 0
- Total interior livable area: 2,124 sqft
Property
Parking
- Total spaces: 2.5
- Parking features: Concrete, Garage Door Opener, Yes, Garage Owned, Attached, Garage
- Attached garage spaces: 2.5
- Has uncovered spaces: Yes
Accessibility
- Accessibility features: No Disability Access
Features
- Levels: Quad-Level,Split Level
- Patio & porch: Deck
Lot
- Size: 8,839 Square Feet
- Dimensions: 66.59 x 132.74
Details
- Parcel number: 19334051020000
- Special conditions: None
Construction
Type & style
- Home type: SingleFamily
- Architectural style: Split Level
- Property subtype: Single Family Residence
Materials
- Brick, Cedar
- Foundation: Concrete Perimeter
- Roof: Asphalt
Condition
- New construction: No
- Year built: 1989
Utilities & green energy
- Electric: Circuit Breakers
- Sewer: Public Sewer
- Water: Lake Michigan
- Utilities for property: Cable Available
Community & HOA
HOA
- Services included: None
Location
- Region: Burbank
Financial & listing details
- Price per square foot: $188/sqft
- Tax assessed value: $330,000
- Annual tax amount: $9,820
- Date on market: 9/18/2026
- Ownership: Fee Simple
Estimated market value
Not available
Estimated sales range
Not available
Not available
Price history
| Date | Event | Price |
|---|---|---|
| 10/17/2026 | Price change | $399,500-4.6%$188/sqft |
Source:  MRED as distributed by MLS GRID #12758392 Report a problem | ||
| 9/18/2026 | Listed for sale | $418,900$197/sqft |
Source: MRED as distributed by MLS GRID #12758392 Report a problem | ||
Public tax history
| Year | Property taxes | Tax assessment |
|---|---|---|
| 2024 | $9,510 +5.6% | $33,000 +0% |
| 2023 | $9,005 +16% | $32,999 +36.1% |
| 2022 | $7,766 +0.6% | $24,242 |
| 2021 | $7,716 +2.5% | $24,242 |
| 2020 | $7,526 -16% | $24,242 -14.7% |
| 2019 | $8,957 +3% | $28,430 |
| 2018 | $8,700 +3.2% | $28,430 |
| 2017 | $8,433 +30.7% | $28,430 +36.6% |
| 2016 | $6,453 +4.6% | $20,812 |
| 2015 | $6,170 +2.8% | $20,812 |
| 2014 | $6,003 -15.5% | $20,812 -20.8% |
| 2013 | $7,105 +3.5% | $26,267 |
| 2012 | $6,865 +4.1% | $26,267 |
| 2011 | $6,595 -0.5% | $26,267 -19.5% |
| 2010 | $6,627 +9.1% | $32,611 |
| 2009 | $6,073 +15.3% | $32,611 -10% |
| 2008 | $5,267 +1.4% | $36,235 +19.1% |
| 2007 | $5,193 +3.5% | $30,433 |
| 2006 | $5,016 +7.3% | $30,433 |
| 2005 | $4,673 0% | $30,433 +27.6% |
| 2004 | $4,674 +3% | $23,845 |
| 2003 | $4,535 +4.8% | $23,845 |
| 2002 | $4,328 +21.3% | $23,845 +23.6% |
| 2001 | $3,570 +1.1% | $19,285 |
| 2000 | $3,531 +0.3% | $19,285 |
| 1999 | $3,520 | $19,285 |
Find assessor info on the county website
Monthly payment
Est. payment
Payment breakdown
Explore the cost of this home by adjusting the details. Changes won't be saved.Climate risks
Neighborhood: 60459
Nearby schools
Schools provided by the listing agent
- High: Reavis High School
- District: 111
Source: MRED as distributed by MLS GRID. This data may not be complete. We recommend contacting the local school district to confirm school assignments for this home.
Similar homes
- $389,0003 bd2 ba2.4k sqft8629 Laramie Ave, Burbank, IL 60459New
 MLS ID #12788724, Nancy Gudino, Nancy & Associates Realty. MRED as distributed by MLS GRID
- $400,0003 bd2 ba1.3k sqft6420 W 82nd St, Oak Lawn, IL 60459New
 MLS ID #12791246, Tanya Hardcastle, Village Realty, Inc.. MRED as distributed by MLS GRID
- $425,0003 bd3 ba2k sqft6426 W 84th Pl, Burbank, IL 60459New
 MLS ID #12788619, Maryann Marovic, Baird & Warner. MRED as distributed by MLS GRID
- $349,0003 bd1 ba1.2k sqft8615 Lawler Ave, Burbank, IL 60459New
 MLS ID #12789868, Terrie Whittaker, Redfin Corporation. MRED as distributed by MLS GRID
