WELCOME HOME TO THIS BEAUTIFULLY UPDATED 5-BEDROOM, 2-BATH BRICK HOME IN BURBANK! Ideally located within the boundaries of highly regarded, A-rated schools, this move-in-ready home offers spacious living areas, an inviting layout, and a large fenced backyard. The main level features beautiful hardwood floors throughout and a recently remodeled kitchen with Shaker-style cabinetry, high-end stainless-steel appliances, a double sink, and plenty of cabinet and counter space. Both bathrooms have also been tastefully updated. The location is ideal for families, with a Kindergarten through 6th-grade school conveniently located directly across the street. Grocery stores are within walking distance, while public transportation is nearby for added convenience. Enjoy the oversized fenced backyard, complete with a ready-to-use flower or vegetable garden-perfect for gardening, outdoor activities, and entertaining. The detached 2 1/2-car garage provides plenty of room for parking, storage, hobbies, and additional workspace. Just four blocks away, enjoy convenient access to the community pool, fitness center, and senior center, along with additional neighborhood amenities. Conveniently located near award-winning schools, parks, shopping, public transportation, and major expressways. A spacious, updated home in a convenient Burbank location with the features and space you've been looking for-come see it today!
Active
$394,999
6314 W 85th St, Oak Lawn, IL 60459
5beds
1,682sqft
Single Family Residence
Built in 1956
7,670 Square Feet Lot
$-- Zestimate®
$235/sqft
$-- HOA
What's special
Large fenced backyardOversized fenced backyardInviting layoutRecently remodeled kitchenHigh-end stainless-steel appliancesBeautiful hardwood floors throughoutShaker-style cabinetry
- 21 days
- 387
- 30
Zillow last checked:
Listing updated:
Listed by:
Adam Zawada 708-691-0398,
Mazamz Realty Group LLC
Source: MRED as distributed by MLS GRID,MLS#: 12762287
Facts & features
Interior
Bedrooms & bathrooms
- Bedrooms: 5
- Bathrooms: 2
- Full bathrooms: 2
Rooms
- Room types: Office, Bedroom 5
Primary bedroom
- Features: Flooring (Carpet)
- Level: Second
- Area: 198 Square Feet
- Dimensions: 18X11
Bedroom 2
- Features: Flooring (Carpet)
- Level: Second
- Area: 100 Square Feet
- Dimensions: 10X10
Bedroom 3
- Features: Flooring (Hardwood)
- Level: Main
- Area: 143 Square Feet
- Dimensions: 11X13
Bedroom 4
- Level: Main
- Area: 144 Square Feet
- Dimensions: 12X12
Bedroom 5
- Level: Second
- Area: 121 Square Feet
- Dimensions: 11X11
Dining room
- Features: Flooring (Vinyl)
- Level: Main
- Area: 156 Square Feet
- Dimensions: 12X13
Kitchen
- Features: Flooring (Vinyl)
- Level: Main
- Area: 216 Square Feet
- Dimensions: 12X18
Laundry
- Level: Main
- Area: 88 Square Feet
- Dimensions: 11X8
Living room
- Features: Flooring (Vinyl)
- Level: Main
- Area: 320 Square Feet
- Dimensions: 20X16
Office
- Level: Second
- Area: 100 Square Feet
- Dimensions: 10X10
Heating
- Natural Gas, Forced Air
Cooling
- Central Air
Features
- Basement: None
Interior area
- Total structure area: 0
- Total interior livable area: 1,682 sqft
Property
Parking
- Total spaces: 2.5
- Parking features: Asphalt, Garage Door Opener, Yes, Detached, Garage
- Garage spaces: 2.5
- Has uncovered spaces: Yes
Accessibility
- Accessibility features: No Disability Access
Features
- Stories: 2
- Patio & porch: Patio
Lot
- Size: 7,670 Square Feet
Details
- Parcel number: 19323210210000
- Special conditions: None
Construction
Type & style
- Home type: SingleFamily
- Property subtype: Single Family Residence
Materials
- Vinyl Siding, Brick
- Foundation: Concrete Perimeter
- Roof: Asphalt
Condition
- New construction: No
- Year built: 1956
Utilities & green energy
- Electric: Circuit Breakers, 100 Amp Service
- Sewer: Public Sewer
- Water: Lake Michigan, Public
Community & HOA
HOA
- Services included: None
Location
- Region: Oak Lawn
Financial & listing details
- Price per square foot: $235/sqft
- Tax assessed value: $240,000
- Annual tax amount: $7,000
- Date on market: 9/18/2026
- Ownership: Fee Simple
Estimated market value
Not available
Estimated sales range
Not available
Not available
Price history
| Date | Event | Price |
|---|---|---|
| 9/18/2026 | Listed for sale | $394,999-1.2%$235/sqft |
Source:  MRED as distributed by MLS GRID #12762287 Report a problem MRED as distributed by MLS GRID #12762287 Report a problem | ||
| 8/7/2026 | Listing removed | $399,900$238/sqft |
Source: MRED as distributed by MLS GRID #12646623 Report a problem | ||
| 6/29/2026 | Listed for sale | $399,900$238/sqft |
Source: MRED as distributed by MLS GRID #12646623 Report a problem | ||
Public tax history
| Year | Property taxes | Tax assessment |
|---|---|---|
| 2024 | -- | $24,000 +0% |
| 2023 | $6,418 +1.5% | $23,999 +21.1% |
| 2022 | $6,321 +3.9% | $19,812 |
| 2021 | $6,082 +2.2% | $19,812 |
| 2020 | $5,949 +22.2% | $19,812 +16.4% |
| 2019 | $4,869 +3% | $17,019 |
| 2018 | $4,728 +3% | $17,019 |
| 2017 | $4,592 -0.6% | $17,019 +9.1% |
| 2016 | $4,617 +4.9% | $15,602 |
| 2015 | $4,403 +19.5% | $15,602 |
| 2014 | $3,685 -10% | $15,602 -4% |
| 2013 | $4,093 -7.7% | $16,246 -9% |
| 2012 | $4,435 +3% | $17,853 |
| 2011 | $4,306 +9.5% | $17,853 -18.2% |
| 2010 | $3,933 +14.3% | $21,818 |
| 2009 | $3,440 +14.6% | $21,818 -10% |
| 2008 | $3,001 +0.1% | $24,243 +16.6% |
| 2007 | $2,998 +3.5% | $20,799 |
| 2006 | $2,895 +6.3% | $20,799 |
| 2005 | $2,725 +1% | $20,799 +42.6% |
| 2004 | $2,698 +2.7% | $14,586 |
| 2003 | $2,628 +4.8% | $14,586 |
| 2002 | $2,509 +12.6% | $14,586 +14% |
| 2001 | $2,228 +1% | $12,796 |
| 2000 | $2,205 +1.4% | $12,796 |
| 1999 | $2,175 | $12,796 |
Find assessor info on the county website
Monthly payment
Est. payment
Payment breakdown
Explore the cost of this home by adjusting the details. Changes won't be saved.Climate risks
Neighborhood: 60459
Nearby schools
Schools provided by the listing agent
- District: 111
Source: MRED as distributed by MLS GRID. This data may not be complete. We recommend contacting the local school district to confirm school assignments for this home.
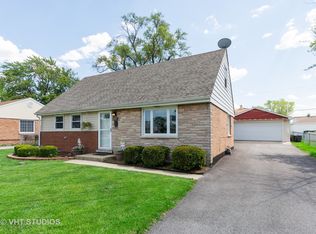

Similar homes
- $354,9003 bd2 ba1.5k sqft8301 Narragansett Ave, Burbank, IL 60459New
 MLS ID #12777982, Mary Wallace, Coldwell Banker Realty. MRED as distributed by MLS GRID
 - $409,9004 bd3 ba1.6k sqft6127 W 79th Pl, Burbank, IL 60459New
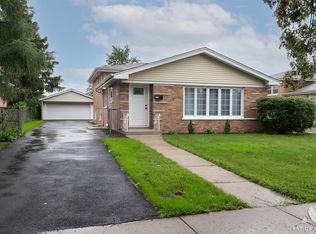 MLS ID #12777858, Zofia Strzep, Housecenter Realty,Inc.. MRED as distributed by MLS GRID
 - $364,8734 bd2 ba1.4k sqft8208 S Oak Park Ave, Burbank, IL 60459Active
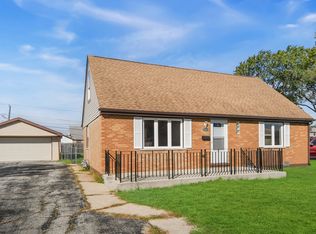 MLS ID #12770779, Thomas Domasik, RE/MAX 10 in the Park. MRED as distributed by MLS GRID
 - $399,9504 bd2 ba2.4k sqft8433 Central Ave, Burbank, IL 60459Active
 MLS ID #12774455, Izzy Corona, ABR,PSA,SRS, Premiere Realty Group Inc. MRED as distributed by MLS GRID
