Welcome to 8433 Central Ave! This solid brick raised ranch is situated on a desirable corner lot and offers plenty of space and versatility. The main level features 3 bedrooms, 1 full bath, a comfortable living area, and kitchen. The finished basement expands the living space with an additional bedroom, full bathroom, second kitchen, and additional living area-perfect for extended family, guests, or flexible living arrangements. Outside, you'll find a detached 2-car garage and the added space and accessibility of a corner property. With 4 total bedrooms, 2 full baths, two kitchens, and plenty of potential throughout, this Burbank home is ready for its next owner. Schedule your showing today!
Active
$399,950
8433 Central Ave, Burbank, IL 60459
4beds
2,404sqft
Single Family Residence
Built in 1962
5,600 Square Feet Lot
$395,100 Zestimate®
$166/sqft
$-- HOA
What's special
Solid brick raised ranchDesirable corner lotTwo kitchens
- 17 days
- 284
- 21
Zillow last checked:
Listing updated:
Listed by:
Izzy Corona, ABR,PSA,SRS 630-299-6981,
Premiere Realty Group Inc
Source: MRED as distributed by MLS GRID,MLS#: 12774455
Facts & features
Interior
Bedrooms & bathrooms
- Bedrooms: 4
- Bathrooms: 2
- Full bathrooms: 2
Rooms
- Room types: Kitchen
Primary bedroom
- Level: Main
- Area: 169 Square Feet
- Dimensions: 13X13
Bedroom 2
- Level: Main
- Area: 143 Square Feet
- Dimensions: 11X13
Bedroom 3
- Level: Main
- Area: 110 Square Feet
- Dimensions: 10X11
Bedroom 4
- Level: Basement
- Area: 156 Square Feet
- Dimensions: 12X13
Family room
- Level: Basement
- Area: 182 Square Feet
- Dimensions: 14X13
Kitchen
- Level: Main
- Area: 285 Square Feet
- Dimensions: 15X19
Kitchen 2nd
- Level: Basement
- Area: 242 Square Feet
- Dimensions: 11X22
Laundry
- Level: Basement
- Area: 195 Square Feet
- Dimensions: 15X13
Living room
- Level: Main
- Area: 170 Square Feet
- Dimensions: 10X17
Heating
- Natural Gas, Forced Air
Cooling
- Central Air
Features
- Basement: Finished,Full
Interior area
- Total structure area: 2,404
- Total interior livable area: 2,404 sqft
- Finished area below ground: 1,202
Property
Parking
- Total spaces: 2
- Parking features: Yes, Detached, Garage
- Garage spaces: 2
Accessibility
- Accessibility features: No Disability Access
Lot
- Size: 5,600 Square Feet
Details
- Parcel number: 19333240240000
- Special conditions: None
Construction
Type & style
- Home type: SingleFamily
- Property subtype: Single Family Residence
Materials
- Vinyl Siding, Brick
Condition
- New construction: No
- Year built: 1962
- Major remodel year: 2024
Utilities & green energy
- Sewer: Public Sewer
- Water: Public
Community & HOA
HOA
- Services included: None
Location
- Region: Burbank
Financial & listing details
- Price per square foot: $166/sqft
- Tax assessed value: $220,280
- Annual tax amount: $7,449
- Date on market: 10/1/2026
- Ownership: Fee Simple
Estimated market value
$395,100
$375,000 - $415,000
$3,184/mo
Price history
| Date | Event | Price |
|---|---|---|
| 10/1/2026 | Listed for sale | $399,950+15.9%$166/sqft |
Source:  MRED as distributed by MLS GRID #12774455 Report a problem MRED as distributed by MLS GRID #12774455 Report a problem | ||
| 3/25/2025 | Sold | $345,000-6.7%$144/sqft |
Source: MRED as distributed by MLS GRID #12265020 Report a problem | ||
| 2/20/2025 | Contingent | $369,900$154/sqft |
Source: MRED as distributed by MLS GRID #12265020 Report a problem | ||
| 1/21/2025 | Listed for sale | $369,900$154/sqft |
Source: MRED as distributed by MLS GRID #12265020 Report a problem | ||
Public tax history
| Year | Property taxes | Tax assessment |
|---|---|---|
| 2024 | $7,212 +5.5% | $22,028 |
| 2023 | $6,835 +29.2% | $22,028 +60.6% |
| 2022 | $5,291 +4.5% | $13,719 |
| 2021 | $5,062 +3.7% | $13,719 |
| 2020 | $4,884 -27.3% | $13,719 -26.8% |
| 2019 | $6,717 +2.9% | $18,748 |
| 2018 | $6,526 +3.4% | $18,748 |
| 2017 | $6,310 +17.8% | $18,748 +23.4% |
| 2016 | $5,355 +3.9% | $15,198 |
| 2015 | $5,155 +3.1% | $15,198 |
| 2014 | $5,001 -11.7% | $15,198 -19.4% |
| 2013 | $5,665 +4.1% | $18,846 |
| 2012 | $5,442 +6.2% | $18,846 |
| 2011 | $5,126 -9.9% | $18,846 -17.3% |
| 2010 | $5,691 +2.3% | $22,801 |
| 2009 | $5,562 +4.9% | $22,801 -10% |
| 2008 | $5,304 +80.4% | $25,335 +18.7% |
| 2007 | $2,940 +4.2% | $21,341 |
| 2006 | $2,822 +88.1% | $21,341 |
| 2005 | $1,500 -10.7% | $21,341 +38.1% |
| 2004 | $1,680 -35.3% | $15,453 |
| 2003 | $2,597 -3.1% | $15,453 |
| 2002 | $2,679 +35.4% | $15,453 +18.7% |
| 2001 | $1,979 -2.2% | $13,017 |
| 2000 | $2,024 +1.1% | $13,017 |
| 1999 | $2,001 | $13,017 |
Find assessor info on the county website
Monthly payment
Est. payment
Payment breakdown
Explore the cost of this home by adjusting the details. Changes won't be saved.Climate risks
Neighborhood: 60459
Nearby schools
Schools provided by the listing agent
- District: 111
Source: MRED as distributed by MLS GRID. This data may not be complete. We recommend contacting the local school district to confirm school assignments for this home.

Similar homes
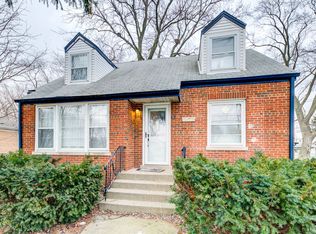
- $329,9003 bd2 ba1.5k sqft8300 Long Ave, Burbank, IL 60459New
 MLS ID #12786121, Jose Aguilar, Realty of America, LLC. MRED as distributed by MLS GRID
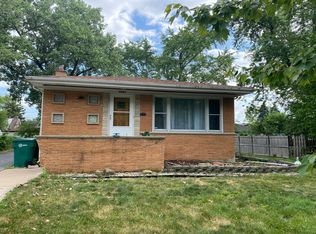
 - $399,9993 bd3 ba1.8k sqft6117 W 80th St, Burbank, IL 60459Active
 MLS ID #12763009, Marc Koronkiewicz, Ellsbury Group LLC. MRED as distributed by MLS GRID
 - $375,0004 bd2 ba1.3k sqft7001 W 81st St, Burbank, IL 60459Active
 MLS ID #12747162, Elizabeth Abogado, Crosstown Realtors, Inc.. MRED as distributed by MLS GRID
 - $350,0004 bd2 ba1.5k sqft7751 Massasoit Ave, Burbank, IL 60459Active
 MLS ID #12739164, Amy Gugliuzza, Redfin Corporation. MRED as distributed by MLS GRID
