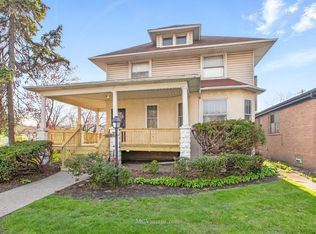
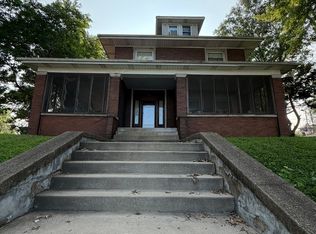
Beautifully remodeled and move-in ready! This spacious home features 3 Bedrooms, 1 Full Bathroom, and a versatile office that can easily serve as a 4th bedroom, nursery, or work from home space. Offering approximately 1,900 Square feet of living space an oversized 12,000 square-foot lot, this home combines modern updates with a functional layout. The stunning new kitchen show cases white shaker cabinets, quartz countertops, stainless steel appliances, and contemporary lightning. The fully renovated bathroom features stylish finishes, while new flooring, fresh paint, recessed lighting, and updated fixtures add a clean, modern feel throughout. Enjoy multiple living areas that provide plenty of room for entertainment or relaxing, plus an attached garage and an expansive backyard with endless possibilities, for outdoor living, gardening or future expansion. Conveniently located near schools, parks, shopping, restaurants, and major expressways, this turnkey home offers comfort, style, and flexibility for today's lifestyle. Schedule your private showing today!
Active
$349,000
8425 Central Ave, Burbank, IL 60459
3beds
12,369sqft
Single Family Residence
Built in 1952
0.29 Acres Lot
$-- Zestimate®
$28/sqft
$-- HOA
What's special
Stylish finishesRecessed lightingVersatile officeFully renovated bathroomAttached garageFresh paintSpacious home
- --
- 259
- views
- 27
- saves
Zillow last checked:
Listing updated:
Listed by:
Blanca E Galvan Vazquez 874-930-5080,
Great Homes Real Estate, Inc.
Source: MRED as distributed by MLS GRID,MLS#: 12729777
Facts & features
Interior
Bedrooms & bathrooms
- Bedrooms: 3
- Bathrooms: 1
- Full bathrooms: 1
Rooms
- Room types: No additional rooms
Primary bedroom
- Features: Flooring (Hardwood)
- Level: Main
- Area: 204 Square Feet
- Dimensions: 17X12
Bedroom 2
- Features: Flooring (Hardwood)
- Level: Main
- Area: 143 Square Feet
- Dimensions: 11X13
Bedroom 3
- Features: Flooring (Hardwood)
- Level: Main
- Area: 90 Square Feet
- Dimensions: 10X9
Dining room
- Level: Main
- Area: 156 Square Feet
- Dimensions: 12X13
Family room
- Features: Flooring (Laminate)
- Level: Main
- Area: 168 Square Feet
- Dimensions: 12X14
Kitchen
- Level: Main
- Area: 182 Square Feet
- Dimensions: 13X14
Laundry
- Level: Main
- Area: 72 Square Feet
- Dimensions: 8X9
Living room
- Features: Flooring (Hardwood)
- Level: Main
- Area: 315 Square Feet
- Dimensions: 15X21
Heating
- Natural Gas
Cooling
- Central Air
Appliances
- Laundry: Gas Dryer Hookup, In Unit, Laundry Closet
Features
- Basement: Crawl Space
Interior area
- Total structure area: 0
- Total interior livable area: 12,369 sqft
Property
Parking
- Total spaces: 5
- Parking features: Asphalt, Yes, Attached, Garage
- Attached garage spaces: 1
Accessibility
- Accessibility features: No Disability Access
Features
- Stories: 1
Lot
- Size: 0.29 Acres
- Dimensions: 94x134
Details
- Parcel number: 19333140010000
- Special conditions: None
Construction
Type & style
- Home type: SingleFamily
- Architectural style: Ranch
- Property subtype: Single Family Residence
Materials
- Aluminum Siding
Condition
- New construction: No
- Year built: 1952
Utilities & green energy
- Sewer: Public Sewer
- Water: Lake Michigan
Community & HOA
HOA
- Services included: None
Location
- Region: Burbank
Financial & listing details
- Price per square foot: $28/sqft
- Tax assessed value: $232,510
- Annual tax amount: $5,671
- Date on market: 8/11/2026
- Ownership: Fee Simple
Estimated market value
Not available
Estimated sales range
Not available
Not available
Price history
| Date | Event | Price |
|---|---|---|
| 8/6/2026 | Listing removed | $355,000$29/sqft |
Source: MRED as distributed by MLS GRID #12716972 Report a problem | ||
| 7/27/2026 | Listed for sale | $355,000+22.4%$29/sqft |
Source:  MRED as distributed by MLS GRID #12716972 Report a problem MRED as distributed by MLS GRID #12716972 Report a problem | ||
| 8/15/2025 | Sold | $290,000+3.6%$23/sqft |
Source: MRED as distributed by MLS GRID #12397687 Report a problem | ||
| 7/16/2025 | Contingent | $280,000$23/sqft |
Source: MRED as distributed by MLS GRID #12397687 Report a problem | ||
| 7/16/2025 | Pending sale | $280,000$23/sqft |
Source: MRED as distributed by MLS GRID #12397687 Report a problem | ||
| 7/2/2025 | Listed for sale | $280,000$23/sqft |
Source: MRED as distributed by MLS GRID #12397687 Report a problem | ||
Public tax history
| Year | Property taxes | Tax assessment |
|---|---|---|
| 2024 | $5,671 +5.8% | $23,251 +0% |
| 2023 | $5,363 +30.2% | $23,250 +38.1% |
| 2022 | $4,118 +2.9% | $16,835 |
| 2021 | $4,000 -0.1% | $16,835 |
| 2020 | $4,005 -0.2% | $16,835 -3.1% |
| 2019 | $4,012 -17.3% | $17,371 |
| 2018 | $4,851 +3% | $17,371 |
| 2017 | $4,710 +12.3% | $17,371 +20.6% |
| 2016 | $4,196 +5% | $14,405 |
| 2015 | $3,997 +2.6% | $14,405 |
| 2014 | $3,895 -14.7% | $14,405 -19.1% |
| 2013 | $4,564 +3.2% | $17,812 |
| 2012 | $4,423 +3% | $17,812 |
| 2011 | $4,295 +7.1% | $17,812 -19.5% |
| 2010 | $4,010 +14.1% | $22,124 |
| 2009 | $3,515 +15.2% | $22,124 -10% |
| 2008 | $3,051 -2.3% | $24,583 +13.6% |
| 2007 | $3,122 +4.1% | $21,644 |
| 2006 | $2,998 +3.5% | $21,644 |
| 2005 | $2,896 +5.5% | $21,644 +46.3% |
| 2004 | $2,744 +2.7% | $14,799 |
| 2003 | $2,672 +4.8% | $14,799 |
| 2002 | $2,550 +16.9% | $14,799 +17.7% |
| 2001 | $2,182 +1% | $12,576 |
| 2000 | $2,160 +3.5% | $12,576 |
| 1999 | $2,088 | $12,576 |
Find assessor info on the county website
Monthly payment
Est. payment
Payment breakdown
Explore the cost of this home by adjusting the details. Changes won't be saved.Climate risks
Neighborhood: 60459
Nearby schools
Schools provided by the listing agent
- District: 111
Source: MRED as distributed by MLS GRID. This data may not be complete. We recommend contacting the local school district to confirm school assignments for this home.