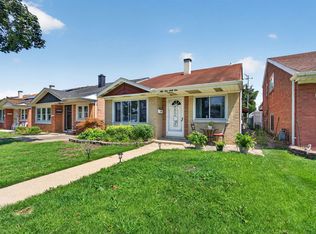
Turn the key and move right in to this impressively maintained bungalow in the cherished Ashburn neighborhood of Chicago. The main level features a stone fireplace wall in the front room, hardwood floors, and neutral paint throughout. The kitchen provides newer espresso shaker-style cabinets with crown molding, granite counters, tile backsplash, stainless appliances, a large peninsula, and a breakfast nook. Each of the three bedrooms accommodates a large bedroom set with spacious closets, and the fully remodeled bath features porcelain tile, a newer vanity, lighting, and plumbing fixtures. The basement adds a full laundry room, an extra full bath, an egress window, a dry bar, and space for a rec room, theater, or playroom. The backyard is an entertainer's dream with a second bar, a built-in grill under a custom pergola, artificial turf, and automated gates in the front and rear for secure access and extra parking. The home comes with newly installed windows to save you money and energy costs. Ashburn offers easy access to the Orange Line, downtown Chicago, Dan Ryan Woods, and Bogan Park, with shopping, schools, and good eats moments away. Make this perfect home yours today.
Contingent
$360,000
3738 W 83rd Pl, Chicago, IL 60652
3beds
1,895sqft
Single Family Residence
Built in 1953
4,373 Square Feet Lot
$-- Zestimate®
$190/sqft
$-- HOA
What's special
Artificial turfLarge peninsulaNeutral paint throughoutBreakfast nookDry barFull laundry roomGranite counters
- 61 days
- 49
- 2
Zillow last checked:
Listing updated:
Listed by:
Joe Deardurff 312-216-2422,
Keller Williams ONEChicago
Source: MRED as distributed by MLS GRID,MLS#: 12725531
Facts & features
Interior
Bedrooms & bathrooms
- Bedrooms: 3
- Bathrooms: 2
- Full bathrooms: 2
Rooms
- Room types: Utility Room-Lower Level
Primary bedroom
- Features: Flooring (Hardwood)
- Level: Main
- Area: 132 Square Feet
- Dimensions: 11X12
Bedroom 2
- Features: Flooring (Hardwood)
- Level: Main
- Area: 132 Square Feet
- Dimensions: 11X12
Bedroom 3
- Features: Flooring (Hardwood)
- Level: Main
- Area: 144 Square Feet
- Dimensions: 12X12
Dining room
- Features: Flooring (Hardwood)
- Level: Main
- Area: 100 Square Feet
- Dimensions: 10X10
Kitchen
- Features: Kitchen (Updated Kitchen), Flooring (Other)
- Level: Main
- Area: 169 Square Feet
- Dimensions: 13X13
Laundry
- Features: Flooring (Other)
- Level: Basement
- Area: 40 Square Feet
- Dimensions: 5X8
Living room
- Features: Flooring (Hardwood)
- Level: Main
- Area: 225 Square Feet
- Dimensions: 15X15
Other
- Features: Flooring (Other)
- Level: Basement
- Area: 36 Square Feet
- Dimensions: 6X6
Heating
- Electric
Cooling
- Central Air
Appliances
- Included: Range, Microwave, Dishwasher, Refrigerator, Washer, Dryer, Disposal, Stainless Steel Appliance(s)
- Laundry: In Unit
Features
- Wet Bar, 1st Floor Bedroom
- Flooring: Hardwood
- Basement: Partially Finished,Full
- Number of fireplaces: 1
- Fireplace features: Electric, Living Room
Interior area
- Total structure area: 1,895
- Total interior livable area: 1,895 sqft
- Finished area below ground: 929
Property
Parking
- Total spaces: 4
- Parking features: Asphalt, Side Apron, Driveway, Electric Gate, Secured, Yes
- Has uncovered spaces: Yes
Accessibility
- Accessibility features: No Disability Access
Features
- Stories: 1
- Exterior features: Outdoor Grill
- Fencing: Fenced
Lot
- Size: 4,373 Square Feet
- Dimensions: 35x125
Details
- Parcel number: 19353020620000
- Special conditions: None
Construction
Type & style
- Home type: SingleFamily
- Architectural style: Ranch
- Property subtype: Single Family Residence
Materials
- Brick
Condition
- New construction: No
- Year built: 1953
- Major remodel year: 2017
Utilities & green energy
- Electric: 100 Amp Service
- Sewer: Public Sewer
- Water: Public
Community & HOA
HOA
- Services included: None
Location
- Region: Chicago
Financial & listing details
- Price per square foot: $190/sqft
- Tax assessed value: $200,000
- Annual tax amount: $4,044
- Date on market: 8/6/2026
- Ownership: Fee Simple
Estimated market value
Not available
Estimated sales range
Not available
Not available
Price history
| Date | Event | Price |
|---|---|---|
| 8/19/2026 | Contingent | $360,000$190/sqft |
Source:  MRED as distributed by MLS GRID #12725531 Report a problem MRED as distributed by MLS GRID #12725531 Report a problem | ||
| 8/6/2026 | Listed for sale | $360,000+84.6%$190/sqft |
Source: MRED as distributed by MLS GRID #12725531 Report a problem | ||
| 4/19/2019 | Sold | $195,000+2.6%$103/sqft |
Source: MRED as distributed by MLS GRID #10292024 Report a problem | ||
| 3/1/2019 | Pending sale | $190,000$100/sqft |
Source: @properties #10292024 Report a problem | ||
| 2/27/2019 | Listed for sale | $190,000+33.8%$100/sqft |
Source: @properties #10292024 Report a problem | ||
| 1/23/2007 | Sold | $142,000+10.1%$75/sqft |
Source: Public Record Report a problem | ||
| 9/6/2000 | Sold | $129,000$68/sqft |
Source: Public Record Report a problem | ||
Public tax history
| Year | Property taxes | Tax assessment |
|---|---|---|
| 2024 | $4,045 +5.7% | $20,000 +11.1% |
| 2023 | $3,826 +2.6% | $18,000 |
| 2022 | $3,731 +2.3% | $18,000 |
| 2021 | $3,648 +19.7% | $18,000 +32.7% |
| 2020 | $3,049 +29.2% | $13,569 -10% |
| 2019 | $2,360 +1.8% | $15,077 |
| 2018 | $2,320 +10.1% | $15,077 +15.4% |
| 2017 | $2,106 -1.4% | $13,069 |
| 2016 | $2,136 +10.5% | $13,069 |
| 2015 | $1,933 +2% | $13,069 +3% |
| 2014 | $1,896 +2.6% | $12,684 |
| 2013 | $1,847 -19.7% | $12,684 |
| 2012 | $2,300 -0.9% | $12,684 -10.7% |
| 2011 | $2,321 -0.5% | $14,200 |
| 2010 | $2,332 +198.8% | $14,200 +186.5% |
| 2009 | $781 -71.7% | $4,957 -74% |
| 2008 | $2,757 +1% | $19,040 |
| 2007 | $2,730 -1% | $19,040 |
| 2006 | $2,758 +73.1% | $19,040 +45% |
| 2005 | $1,593 +1.9% | $13,130 |
| 2004 | $1,563 +4.5% | $13,130 |
| 2003 | $1,496 -21.8% | $13,130 +24.4% |
| 2002 | $1,912 +3.7% | $10,551 |
| 2001 | $1,844 +38.8% | $10,551 |
| 2000 | $1,328 +0% | $10,551 +5.9% |
| 1999 | $1,328 | $9,962 |
Find assessor info on the county website
Monthly payment
Est. payment
Payment breakdown
Explore the cost of this home by adjusting the details. Changes won't be saved.Climate risks
Neighborhood: Ashburn
Nearby schools
Schools provided by the listing agent
- High: Bogan High School
- District: 299
Source: MRED as distributed by MLS GRID. This data may not be complete. We recommend contacting the local school district to confirm school assignments for this home.
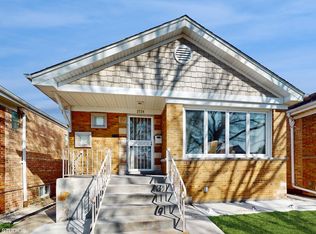
Similar homes
- $379,9003 bd2 ba1.5k sqft8001 S Kostner Ave, Chicago, IL 60652Active
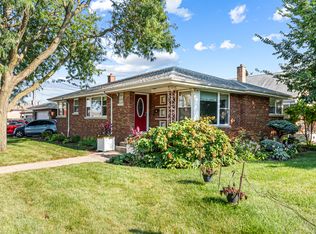 MLS ID #12714132, Jennifer Tamayo, Coldwell Banker Realty. MRED as distributed by MLS GRID
 - $325,0003 bd1 ba1k sqft3827 W Hayford St, Chicago, IL 60652Active
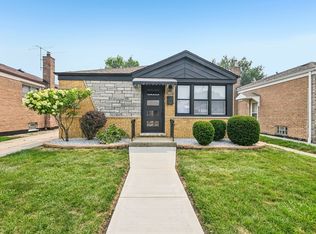 MLS ID #12771486, Rosa Flores, Redfin Corporation. MRED as distributed by MLS GRID
 - $364,9003 bd2 ba1.7k sqft4024 W 106th St, Oak Lawn, IL 60453Active
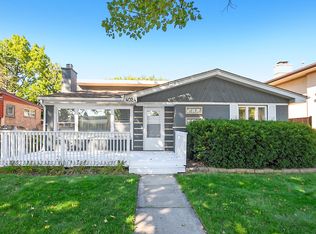 MLS ID #12772594, Marjorie Mcconville, Berkshire Hathaway HomeServices Chicago. MRED as distributed by MLS GRID
 - $355,0003 bd2 ba1.8k sqft5941 S Parkside Ave, Chicago, IL 60638Active
 MLS ID #12756482, Kimberly Engelhardt, PSA, Lori Bonarek Realty. MRED as distributed by MLS GRID
