Wow prepare to be impressed with this charming split level home.3 bedrooms and additional 4th bedroom in the lower level,2.1 stunning bathrooms .Beautiful kitchen with quartz counter tops and SS appl..Hardwood flooring throughout the home.Huge family room with beautiful electric fireplace,new roof ,doors and trims ,freshly painted
New
$409,900
6127 W 79th Pl, Burbank, IL 60459
4beds
1,600sqft
Single Family Residence
Built in 1960
6,240 Square Feet Lot
$406,500 Zestimate®
$256/sqft
$-- HOA
What's special
Beautiful electric fireplaceHuge family roomNew roof
- 3 days
- 149
- 8
Zillow last checked:
Listing updated:
Listed by:
Zofia Strzep 708-717-5814,
Housecenter Realty,Inc.
Source: MRED as distributed by MLS GRID,MLS#: 12777858
Facts & features
Interior
Bedrooms & bathrooms
- Bedrooms: 4
- Bathrooms: 3
- Full bathrooms: 2
- 1/2 bathrooms: 1
Rooms
- Room types: No additional rooms
Primary bedroom
- Features: Flooring (Hardwood), Window Treatments (Blinds)
- Level: Second
- Area: 154 Square Feet
- Dimensions: 14X11
Bedroom 2
- Features: Flooring (Hardwood), Window Treatments (Blinds)
- Level: Second
- Area: 143 Square Feet
- Dimensions: 13X11
Bedroom 3
- Features: Flooring (Hardwood)
- Level: Second
- Area: 120 Square Feet
- Dimensions: 12X10
Bedroom 4
- Features: Flooring (Ceramic Tile)
- Level: Lower
- Area: 81 Square Feet
- Dimensions: 9X9
Dining room
- Features: Flooring (Hardwood), Window Treatments (Curtains/Drapes)
- Level: Main
- Area: 168 Square Feet
- Dimensions: 14X12
Family room
- Features: Flooring (Ceramic Tile)
- Level: Lower
- Area: 308 Square Feet
- Dimensions: 22X14
Kitchen
- Features: Flooring (Hardwood), Window Treatments (Blinds)
- Level: Main
- Area: 154 Square Feet
- Dimensions: 14X11
Laundry
- Features: Flooring (Ceramic Tile)
- Level: Lower
- Area: 80 Square Feet
- Dimensions: 10X8
Living room
- Features: Flooring (Hardwood), Window Treatments (Curtains/Drapes)
- Level: Main
- Area: 294 Square Feet
- Dimensions: 21X14
Heating
- Natural Gas, Forced Air
Cooling
- Central Air
Appliances
- Included: Range, Microwave, Dishwasher, Refrigerator
Features
- Flooring: Hardwood
- Basement: Finished,Partial
- Attic: Unfinished
- Number of fireplaces: 1
- Fireplace features: Electric, Family Room
Interior area
- Total structure area: 0
- Total interior livable area: 1,600 sqft
Property
Parking
- Total spaces: 2
- Parking features: Asphalt, No Garage, Yes, Garage Owned, Detached, Garage
- Garage spaces: 2
Accessibility
- Accessibility features: No Disability Access
Features
- Fencing: Fenced
Lot
- Size: 6,240 Square Feet
- Dimensions: 48x130
Details
- Parcel number: 19321040040000
- Special conditions: None
Construction
Type & style
- Home type: SingleFamily
- Property subtype: Single Family Residence
Materials
- Vinyl Siding, Brick
- Foundation: Concrete Perimeter
- Roof: Asphalt
Condition
- New construction: No
- Year built: 1960
- Major remodel year: 2026
Utilities & green energy
- Sewer: Public Sewer
- Water: Lake Michigan
Community & HOA
Community
- Features: Curbs, Sidewalks
HOA
- Services included: None
Location
- Region: Burbank
Financial & listing details
- Price per square foot: $256/sqft
- Tax assessed value: $259,870
- Annual tax amount: $7,034
- Date on market: 10/6/2026
- Ownership: Fee Simple
Estimated market value
$406,500
$386,000 - $427,000
$2,891/mo
Price history
| Date | Event | Price |
|---|---|---|
| 10/6/2026 | Listed for sale | $409,900-2.4%$256/sqft |
Source:  MRED as distributed by MLS GRID #12777858 Report a problem MRED as distributed by MLS GRID #12777858 Report a problem | ||
| 10/4/2026 | Listing removed | $419,900$262/sqft |
Source: MRED as distributed by MLS GRID #12750342 Report a problem | ||
| 9/3/2026 | Listed for sale | $419,900$262/sqft |
Source: MRED as distributed by MLS GRID #12750342 Report a problem | ||
| 9/1/2026 | Listing removed | $419,900$262/sqft |
Source: MRED as distributed by MLS GRID #12724511 Report a problem | ||
| 8/5/2026 | Listed for sale | $419,900-1.2%$262/sqft |
Source: MRED as distributed by MLS GRID #12724511 Report a problem | ||
| 8/4/2026 | Listing removed | $424,900$266/sqft |
Source: MRED as distributed by MLS GRID #12709240 Report a problem | ||
| 7/18/2026 | Listed for sale | $424,900-1.2%$266/sqft |
Source: MRED as distributed by MLS GRID #12709240 Report a problem | ||
| 7/18/2026 | Listing removed | $429,900$269/sqft |
Source: MRED as distributed by MLS GRID #12683417 Report a problem | ||
| 6/19/2026 | Listed for sale | $429,900-2.3%$269/sqft |
Source: MRED as distributed by MLS GRID #12683417 Report a problem | ||
| 6/19/2026 | Listing removed | $439,900$275/sqft |
Source: MRED as distributed by MLS GRID #12652112 Report a problem | ||
| 5/19/2026 | Listed for sale | $439,900+76.8%$275/sqft |
Source: MRED as distributed by MLS GRID #12652112 Report a problem | ||
| 11/25/2025 | Sold | $248,750+40.7%$155/sqft |
Source: MRED as distributed by MLS GRID #12494587 Report a problem | ||
| 10/30/2025 | Pending sale | $176,800$111/sqft |
Source: MRED as distributed by MLS GRID #12494587 Report a problem | ||
| 10/13/2025 | Listed for sale | -- |
Source: MRED as distributed by MLS GRID #12494587 Report a problem | ||
Public tax history
| Year | Property taxes | Tax assessment |
|---|---|---|
| 2024 | -- | $25,987 +0% |
| 2023 | $7,034 +9.1% | $25,986 +29% |
| 2022 | $6,449 +3.9% | $20,143 |
| 2021 | $6,204 +2.3% | $20,143 |
| 2020 | $6,066 +3.5% | $20,143 +1.8% |
| 2019 | $5,860 +3% | $19,785 |
| 2018 | $5,691 +3% | $19,785 |
| 2017 | $5,523 +13.5% | $19,785 +21.3% |
| 2016 | $4,866 +4.8% | $16,309 |
| 2015 | $4,643 +2.7% | $16,309 |
| 2014 | $4,521 -12.6% | $16,309 -17.8% |
| 2013 | $5,171 +3.3% | $19,833 |
| 2012 | $5,007 +3.3% | $19,833 |
| 2011 | $4,845 +1.2% | $19,833 -21.4% |
| 2010 | $4,788 +12% | $25,241 |
| 2009 | $4,275 +20.9% | $25,241 -10% |
| 2008 | $3,537 +2.9% | $28,046 +17.2% |
| 2007 | $3,437 -1.2% | $23,937 |
| 2006 | $3,480 +3.6% | $23,937 |
| 2005 | $3,359 +8.6% | $23,937 +45.6% |
| 2004 | $3,094 +2.8% | $16,440 |
| 2003 | $3,010 +4.8% | $16,440 |
| 2002 | $2,873 +19.5% | $16,440 +20.4% |
| 2001 | $2,405 -13.2% | $13,653 |
| 2000 | $2,770 +11.3% | $13,653 +0.7% |
| 1999 | $2,488 | $13,560 |
Find assessor info on the county website
Monthly payment
Est. payment
Payment breakdown
Explore the cost of this home by adjusting the details. Changes won't be saved.Climate risks
Neighborhood: 60459
Nearby schools
Schools provided by the listing agent
- District: 111
Source: MRED as distributed by MLS GRID. This data may not be complete. We recommend contacting the local school district to confirm school assignments for this home.
Similar homes
- $399,9993 bd3 ba1.8k sqft6117 W 80th St, Burbank, IL 60459Active
 MLS ID #12763009, Marc Koronkiewicz, Ellsbury Group LLC. MRED as distributed by MLS GRID
 - $399,0006 bd2 ba1.6k sqft3836 W 85th St, Chicago, IL 60652New
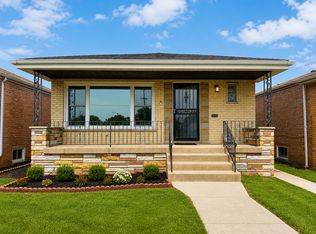 MLS ID #12778841, Kathy Galdyn, REMAX Legends. MRED as distributed by MLS GRID
 - $309,0003 bd2 ba1.1k sqft8516 Austin Ave, Burbank, IL 60459Active
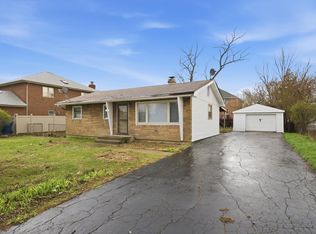 MLS ID #12775899, Steve Budzik, ICandy Realty LLC. MRED as distributed by MLS GRID
 - $415,0003 bd3 ba1.2k sqft7416 S Octavia Ave, Bridgeview, IL 60455Active
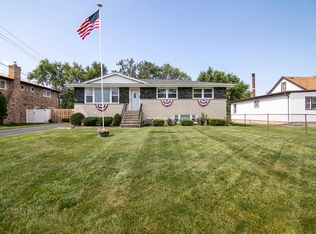 MLS ID #12761303, Ray DeNardis, Village Realty, Inc.. MRED as distributed by MLS GRID
