Beautiful brick and stucco, split level home with a sub-basement. Built in 1993, this home has had one owner and has been meticulously maintained. Upon entering, you're greeted with an open concept living and dining room. Overlooking the lower level family room, the kitchen has a spacious and bright feel with a high vaulted ceiling and skylights.On the upper level, you'll find 3 bedrooms and a full bathroom. On the lower level, you'll find your 4th bedroom and another full bathroom. The home is conveniently located near schools. Recent upgrades include, new Carpets newer oven and dishwasher. New roof and stucco -date of completion was 2018/2019.
Active
$499,900
7712 Parkside Ave, Burbank, IL 60459
4beds
2,230sqft
Single Family Residence
Built in 1993
5,535 Square Feet Lot
$-- Zestimate®
$224/sqft
$-- HOA
What's special
New carpetsNewer oven and dishwasherHigh vaulted ceiling
- --
- 330
- views
- 35
- saves
Zillow last checked:
Listing updated:
Listed by:
Ilona Staszel 630-518-7850,
Coldwell Banker Real Estate Group
Source: MRED as distributed by MLS GRID,MLS#: 12747046
Facts & features
Interior
Bedrooms & bathrooms
- Bedrooms: 4
- Bathrooms: 2
- Full bathrooms: 2
Rooms
- Room types: Foyer
Primary bedroom
- Features: Flooring (Carpet)
- Level: Second
- Area: 182 Square Feet
- Dimensions: 13X14
Bedroom 2
- Features: Flooring (Carpet)
- Level: Second
- Area: 182 Square Feet
- Dimensions: 13X14
Bedroom 3
- Features: Flooring (Carpet)
- Level: Second
- Area: 100 Square Feet
- Dimensions: 10X10
Bedroom 4
- Features: Flooring (Carpet)
- Level: Lower
- Area: 117 Square Feet
- Dimensions: 13X9
Dining room
- Features: Flooring (Hardwood)
- Level: Main
- Area: 150 Square Feet
- Dimensions: 10X15
Family room
- Features: Flooring (Carpet)
- Level: Lower
- Area: 312 Square Feet
- Dimensions: 13X24
Foyer
- Level: Main
- Area: 80 Square Feet
- Dimensions: 4X20
Kitchen
- Features: Flooring (Porcelain Tile)
- Level: Main
- Area: 288 Square Feet
- Dimensions: 12X24
Laundry
- Features: Flooring (Tile)
- Level: Lower
- Area: 50 Square Feet
- Dimensions: 10X5
Living room
- Features: Flooring (Hardwood)
- Level: Main
- Area: 208 Square Feet
- Dimensions: 13X16
Heating
- Forced Air
Cooling
- Central Air
Appliances
- Laundry: Gas Dryer Hookup, Sink
Features
- Vaulted Ceiling(s), Beamed Ceilings, Dining Combo
- Flooring: Hardwood, Carpet
- Windows: Screens, Skylight(s)
- Basement: Unfinished,Partial
- Attic: Pull Down Stair
- Number of fireplaces: 1
- Fireplace features: Wood Burning, Gas Log, Family Room
Interior area
- Total structure area: 2,230
- Total interior livable area: 2,230 sqft
Property
Parking
- Total spaces: 4
- Parking features: Concrete, Garage Door Opener, Yes, Attached, Driveway, On Street, Garage
- Attached garage spaces: 2
- Has uncovered spaces: Yes
Accessibility
- Accessibility features: No Disability Access
Features
- Patio & porch: Patio
Lot
- Size: 5,535 Square Feet
- Dimensions: 45x123
Details
- Parcel number: 19294070500000
- Special conditions: None
Construction
Type & style
- Home type: SingleFamily
- Property subtype: Single Family Residence
Materials
- Brick, Stucco
- Foundation: Concrete Perimeter
- Roof: Asphalt
Condition
- New construction: No
- Year built: 1993
Utilities & green energy
- Sewer: Public Sewer
- Water: Lake Michigan
Community & HOA
HOA
- Services included: None
Location
- Region: Burbank
Financial & listing details
- Price per square foot: $224/sqft
- Tax assessed value: $19,419
- Annual tax amount: $8,914
- Date on market: 8/31/2026
- Ownership: Fee Simple
Estimated market value
Not available
Estimated sales range
Not available
Not available
Price history
Price history is unavailable.
Public tax history
| Year | Property taxes | Tax assessment |
|---|---|---|
| 2014 | $5,544 +1.6% | $19,419 -6.5% |
| 2013 | $5,455 +3.3% | $20,776 |
| 2012 | $5,279 +3.5% | $20,776 |
| 2011 | $5,101 -9.6% | $20,776 -21.4% |
| 2010 | $5,640 +11.8% | $26,425 -6.2% |
| 2009 | $5,044 +10.2% | $28,161 -10% |
| 2008 | $4,578 +0.1% | $31,291 +16.3% |
| 2007 | $4,573 +3.5% | $26,910 |
| 2006 | $4,418 +11.5% | $26,910 |
| 2005 | $3,960 -3.8% | $26,910 +26.7% |
| 2004 | $4,116 +3% | $21,233 |
| 2003 | $3,997 | $21,233 |
Find assessor info on the county website
Monthly payment
Est. payment
Payment breakdown
Explore the cost of this home by adjusting the details. Changes won't be saved.Climate risks
Neighborhood: 60459
Nearby schools
Schools provided by the listing agent
- High: Reavis High School
- District: 111
Source: MRED as distributed by MLS GRID. This data may not be complete. We recommend contacting the local school district to confirm school assignments for this home.

Similar homes
- $409,9004 bd3 ba1.6k sqft6127 W 79th Pl, Burbank, IL 60459Active
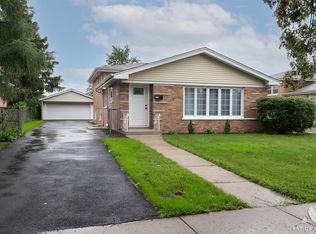 MLS ID #12777858, Zofia Strzep, Housecenter Realty,Inc.. MRED as distributed by MLS GRID
 - $300,0004 bd2 ba1.7k sqft8145 State Rd, Burbank, IL 60459Active
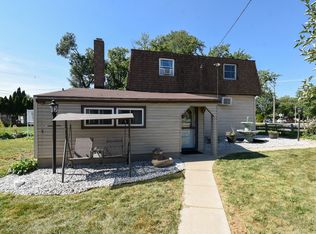 MLS ID #12761452, Anne Monckton, @properties Christie's International Real Estate. MRED as distributed by MLS GRID
 - $469,0004 bd4 ba2.5k sqft7332 Beloit Ave, Bridgeview, IL 60455Active
 MLS ID #12698615, Arthur Tomczak, ABR,SFR, Vylla Home. MRED as distributed by MLS GRID
 - $486,9003 bd3 ba2.1k sqft13821 W Dublin Dr, Homer Glen, IL 60491New
 MLS ID #12780821, Jake Wirtz, Wirtz Real Estate Group Inc.. MRED as distributed by MLS GRID
