Custom Built Ranch from the ground up home featuring 3 bedrooms, 2 full baths with high quality details throughout. This home also features a detached, oversized and fully finished garage with large attic storage. 200 Amp home service plus additional panel in garage for workshop use and wired for Gen backup power. High- end vinyl siding with a partial stone exterior for both home and garage. Intelligent building construction includes a underground drainage system fully surrounding the home with a battery backed sump system. Professionally installed 6ft. privacy fence custom built with aluminum I beam reinforcement for those windy Chicago days. Home interior features include a large gourmet kitchen with upgraded stainless-steel appliances, maple cabinets soft close, granite counter tops, tile back splash and floor, overlooking an entertainment/dining room with sliders to patio. High end finishes include custom windows, custom blinds, foam insulation in every exterior wall, hardwood floors, recessed lighting, and an exceptional trim package with crown molding displaying fine craftsmanship with raised ceilings throughout the home. Large family room with stone fireplace, custom bookcases. Over-the-top features include a gorgeous master bath with tile floor, top of the line Kohler fixtures, double vanities, Jacuzzi tub with amenities, tile and glass shower loaded with style and features!! Large, tiled laundry room with utility sink conveniently located. This exceptional home is close to great schools, shopping, restaurants and sure to impress. Hard to find newer construction with these features at this price.
Active
$439,900
6116 W 94th St, Oak Lawn, IL 60453
3beds
1,842sqft
Single Family Residence
Built in 1957
8,448 Square Feet Lot
$-- Zestimate®
$239/sqft
$-- HOA
What's special
- --
- 406
- views
- 26
- saves
Zillow last checked:
Listing updated:
Listed by:
Julie Cantrell 815-274-3482,
Elevate - The Real Estate Company
Source: MRED as distributed by MLS GRID,MLS#: 12772997
Facts & features
Interior
Bedrooms & bathrooms
- Bedrooms: 3
- Bathrooms: 2
- Full bathrooms: 2
Rooms
- Room types: Bonus Room
Primary bedroom
- Features: Flooring (Hardwood), Bathroom (Full)
- Level: Main
- Area: 168 Square Feet
- Dimensions: 14X12
Bedroom 2
- Features: Flooring (Carpet)
- Level: Main
- Area: 156 Square Feet
- Dimensions: 12X13
Bedroom 3
- Features: Flooring (Carpet)
- Level: Main
- Area: 110 Square Feet
- Dimensions: 10X11
Bonus room
- Level: Main
- Area: 224 Square Feet
- Dimensions: 14X16
Dining room
- Features: Flooring (Hardwood)
- Level: Main
- Area: 154 Square Feet
- Dimensions: 14X11
Family room
- Features: Flooring (Hardwood)
- Level: Main
- Area: 288 Square Feet
- Dimensions: 24X12
Kitchen
- Features: Kitchen (Galley, Granite Counters, Pantry, Updated Kitchen), Flooring (Stone)
- Level: Main
- Area: 228 Square Feet
- Dimensions: 19X12
Laundry
- Features: Flooring (Ceramic Tile)
- Level: Main
- Area: 120 Square Feet
- Dimensions: 12X10
Living room
- Features: Flooring (Hardwood)
- Level: Main
- Area: 228 Square Feet
- Dimensions: 19X12
Heating
- Natural Gas, Forced Air
Cooling
- Central Air
Appliances
- Included: Range, Microwave, Dishwasher, Refrigerator, Disposal, Stainless Steel Appliance(s), Gas Cooktop, Gas Oven
- Laundry: Main Level, Gas Dryer Hookup, In Unit, Sink
Features
- Vaulted Ceiling(s), 1st Floor Bedroom, 1st Floor Full Bath, Built-in Features, Bookcases, High Ceilings, Granite Counters, Separate Dining Room
- Flooring: Hardwood, Carpet
- Windows: Drapes
- Basement: None
- Number of fireplaces: 1
- Fireplace features: Gas Log, Family Room
Interior area
- Total structure area: 0
- Total interior livable area: 1,842 sqft
Property
Parking
- Total spaces: 2.5
- Parking features: Concrete, Garage Door Opener, Yes, Garage Owned, Detached, Garage
- Garage spaces: 2.5
- Has uncovered spaces: Yes
Accessibility
- Accessibility features: No Disability Access
Features
- Stories: 1
- Patio & porch: Patio
- Fencing: Fenced
Lot
- Size: 8,448 Square Feet
- Dimensions: 64x132
- Features: Corner Lot
Details
- Parcel number: 24053150170000
- Special conditions: None
- Other equipment: Ceiling Fan(s)
Construction
Type & style
- Home type: SingleFamily
- Architectural style: Ranch
- Property subtype: Single Family Residence
Materials
- Vinyl Siding, Stone
- Foundation: Concrete Perimeter
- Roof: Asphalt
Condition
- New construction: No
- Year built: 1957
Utilities & green energy
- Sewer: Public Sewer
- Water: Lake Michigan
Community & HOA
Community
- Features: Curbs, Sidewalks, Street Lights, Street Paved
- Security: Carbon Monoxide Detector(s)
HOA
- Services included: None
Location
- Region: Oak Lawn
Financial & listing details
- Price per square foot: $239/sqft
- Tax assessed value: $246,040
- Annual tax amount: $8,207
- Date on market: 9/30/2026
- Ownership: Fee Simple
Estimated market value
Not available
Estimated sales range
Not available
Not available
Price history
| Date | Event | Price |
|---|---|---|
| 9/30/2026 | Listing removed | $449,900$244/sqft |
Source:  MRED as distributed by MLS GRID #12739963 Report a problem MRED as distributed by MLS GRID #12739963 Report a problem | ||
| 8/21/2026 | Listed for sale | $449,900$244/sqft |
Source: MRED as distributed by MLS GRID #12739963 Report a problem | ||
| 8/21/2026 | Listing removed | $449,900$244/sqft |
Source: MRED as distributed by MLS GRID #12712714 Report a problem | ||
| 7/22/2026 | Listed for sale | $449,900+41.5%$244/sqft |
Source: MRED as distributed by MLS GRID #12712714 Report a problem | ||
| 6/29/2016 | Sold | $318,000-3.6%$173/sqft |
Source: MRED as distributed by MLS GRID #09189394 Report a problem | ||
| 4/25/2016 | Pending sale | $329,900$179/sqft |
Source: ASAP Realty #09189394 Report a problem | ||
| 4/8/2016 | Listed for sale | $329,900+199.2%$179/sqft |
Source: ASAP Realty #09189394 Report a problem | ||
| 8/31/2015 | Sold | $110,250+47.2%$60/sqft |
Source: MRED as distributed by MLS GRID #08962811 Report a problem | ||
| 8/20/2015 | Pending sale | $74,900$41/sqft |
Source: RLB Realty Group Inc. #08962811 Report a problem | ||
| 8/20/2015 | Listed for sale | $74,900$41/sqft |
Source: RLB Realty Group Inc. #08962811 Report a problem | ||
| 7/6/2015 | Listing removed | $74,900$41/sqft |
Source: RLB Realty Group Inc. #08962811 Report a problem | ||
| 6/24/2015 | Listed for sale | $74,900-59.5%$41/sqft |
Source: RLB Realty Group Inc. #08962811 Report a problem | ||
| 3/5/2015 | Listing removed | -- |
Source: Auction.com Report a problem | ||
| 2/20/2015 | Listed for sale | -- |
Source: Auction.com Report a problem | ||
| 8/21/2007 | Sold | $185,000$100/sqft |
Source: Public Record Report a problem | ||
Public tax history
| Year | Property taxes | Tax assessment |
|---|---|---|
| 2024 | $5,376 -34.5% | $24,604 -22% |
| 2023 | $8,207 +17.1% | $31,557 +35% |
| 2022 | $7,011 +2.7% | $23,381 |
| 2021 | $6,824 +0.9% | $23,381 |
| 2020 | $6,762 +62.8% | $23,381 +44.1% |
| 2019 | $4,153 +4.4% | $16,220 |
| 2018 | $3,978 -22.3% | $16,220 |
| 2017 | $5,118 +42.1% | $16,220 +22.7% |
| 2016 | $3,601 +2% | $13,224 |
| 2015 | $3,532 +0.4% | $13,224 |
| 2014 | $3,518 -15.5% | $13,224 -19.7% |
| 2013 | $4,162 +1.3% | $16,468 |
| 2012 | $4,109 +2.4% | $16,468 |
| 2011 | $4,014 -5.5% | $16,468 -10.5% |
| 2010 | $4,247 +4.5% | $18,395 -5.6% |
| 2009 | $4,064 +7.1% | $19,479 -8.8% |
| 2008 | $3,794 +26.8% | $21,367 +19.2% |
| 2007 | $2,993 +3.7% | $17,924 |
| 2006 | $2,885 +14.1% | $17,924 |
| 2005 | $2,529 -3.7% | $17,924 +30.3% |
| 2004 | $2,627 +1.6% | $13,753 |
| 2003 | $2,584 +3.8% | $13,753 |
| 2002 | $2,489 +10.9% | $13,753 +12.4% |
| 2001 | $2,245 +5.9% | $12,237 |
| 2000 | $2,120 +6.2% | $12,237 |
| 1999 | $1,995 | $12,237 |
Find assessor info on the county website
Monthly payment
Est. payment
Payment breakdown
Explore the cost of this home by adjusting the details. Changes won't be saved.Climate risks
Neighborhood: 60453
Nearby schools
Schools provided by the listing agent
- High: Oak Lawn Comm High School
- District: 123
Source: MRED as distributed by MLS GRID. This data may not be complete. We recommend contacting the local school district to confirm school assignments for this home.

Similar homes
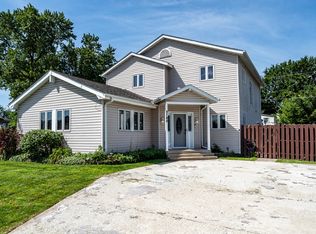
- $440,0004 bd3 ba2.3k sqft9748 Austin Ave, Oak Lawn, IL 60453Active
 MLS ID #12734372, Alex Chavez, HomeSmart Realty Group. MRED as distributed by MLS GRID
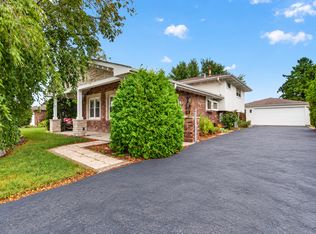
 - $439,0004 bd2 ba1.7k sqft7437 Garden Ln, Justice, IL 60458New
 MLS ID #12785303, Oscar Estrada, eXp Realty. MRED as distributed by MLS GRID
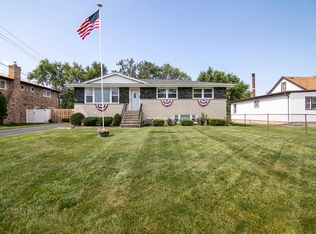
 - $415,0003 bd3 ba1.2k sqft7416 S Octavia Ave, Bridgeview, IL 60455New
 MLS ID #12785334, Ray DeNardis, Village Realty, Inc.. MRED as distributed by MLS GRID
 - $445,0003 bd2 ba1.8k sqft15226 Kilpatrick Ave, Oak Forest, IL 60452New
 MLS ID #12786271, Kristen Hogan, Village Realty, Inc.. MRED as distributed by MLS GRID
