Exceptional move-in-ready home situated on a spacious corner lot (73.5 X 150), offering abundant natural light and a highly desirable location. This well-maintained residence features a generous living room and formal dining room, providing comfortable living and entertaining space on the main level. Numerous recent improvements, including the furnace, water heater, driveway, roof, and kitchen, add value and peace of mind for the next owner. Enjoy outdoor living on the expansive wraparound deck and the privacy of a fully fenced yard. The oversized garage offers ample storage and workspace, while the extended driveway provides plenty of additional parking. Backing directly to Gouin Park, this property enjoys a private and picturesque setting. Conveniently located near parks, shopping, dining, public transportation, major expressways, and O'Hare International Airport, offering easy access to everyday conveniences and regional travel. The unfinished attic presents an excellent opportunity to expand and create additional living space. A wonderful place to call home-move-in ready and waiting for its next owner. Schedule your private showing today. Don't miss this exceptional opportunity! "Sold As Is"
New
$414,800
2405 Sarah St, Franklin Park, IL 60131
3beds
1,741sqft
Single Family Residence
Built in 1950
8,325 Square Feet Lot
$408,700 Zestimate®
$238/sqft
$-- HOA
What's special
Abundant natural lightExpansive wraparound deckFormal dining room
- 4 days
- 228
- 13
Zillow last checked:
Listing updated:
Listed by:
Jorge Verdin 630-779-4691,
Strong Legacy Realty,
Elvia Reina 773-640-0778,
Strong Legacy Realty
Source: MRED as distributed by MLS GRID,MLS#: 12779257
Facts & features
Interior
Bedrooms & bathrooms
- Bedrooms: 3
- Bathrooms: 2
- Full bathrooms: 2
Rooms
- Room types: Bonus Room
Primary bedroom
- Features: Flooring (Carpet), Bathroom (Full, Tub & Separate Shwr)
- Level: Main
- Area: 187 Square Feet
- Dimensions: 17X11
Bedroom 2
- Features: Flooring (Ceramic Tile)
- Level: Main
- Area: 121 Square Feet
- Dimensions: 11X11
Bedroom 3
- Features: Flooring (Carpet)
- Level: Main
- Area: 96 Square Feet
- Dimensions: 12X8
Bonus room
- Features: Flooring (Carpet)
- Level: Main
- Area: 70 Square Feet
- Dimensions: 10X7
Dining room
- Features: Flooring (Hardwood)
- Level: Main
- Area: 168 Square Feet
- Dimensions: 14X12
Family room
- Features: Flooring (Ceramic Tile)
- Level: Main
- Area: 266 Square Feet
- Dimensions: 19X14
Kitchen
- Features: Kitchen (Pantry-Closet), Flooring (Ceramic Tile)
- Level: Main
- Area: 132 Square Feet
- Dimensions: 12X11
Laundry
- Features: Flooring (Ceramic Tile)
- Level: Main
- Area: 48 Square Feet
- Dimensions: 8X6
Living room
- Features: Flooring (Carpet)
- Level: Main
- Area: 187 Square Feet
- Dimensions: 17X11
Heating
- Natural Gas, Forced Air
Cooling
- Central Air
Features
- Basement: None
- Attic: Pull Down Stair,Unfinished
Interior area
- Total structure area: 0
- Total interior livable area: 1,741 sqft
Property
Parking
- Total spaces: 10.5
- Parking features: Concrete, Side Driveway, Garage Door Opener, Yes, Garage Owned, Detached, Driveway, Additional Parking, Oversized, Owned, Garage
- Garage spaces: 2.5
- Has uncovered spaces: Yes
Accessibility
- Accessibility features: No Disability Access
Features
- Stories: 1.5
Lot
- Size: 8,325 Square Feet
- Dimensions: 111X75
Details
- Parcel number: 12283050320000
- Special conditions: None
Construction
Type & style
- Home type: SingleFamily
- Property subtype: Single Family Residence
Materials
- Vinyl Siding, Brick
Condition
- New construction: No
- Year built: 1950
Utilities & green energy
- Electric: Circuit Breakers
- Sewer: Public Sewer
- Water: Public
Community & HOA
HOA
- Services included: None
Location
- Region: Franklin Park
Financial & listing details
- Price per square foot: $238/sqft
- Tax assessed value: $270,010
- Annual tax amount: $6,222
- Date on market: 10/7/2026
- Ownership: Fee Simple
Estimated market value
$408,700
$388,000 - $429,000
$2,735/mo
Price history
| Date | Event | Price |
|---|---|---|
| 10/7/2026 | Listed for sale | $414,8000%$238/sqft |
Source:  MRED as distributed by MLS GRID #12779257 Report a problem MRED as distributed by MLS GRID #12779257 Report a problem | ||
| 10/7/2026 | Listing removed | $414,900$238/sqft |
Source: MRED as distributed by MLS GRID #12739695 Report a problem | ||
| 8/21/2026 | Listed for sale | $414,900-1%$238/sqft |
Source: MRED as distributed by MLS GRID #12739695 Report a problem | ||
| 8/21/2026 | Listing removed | $419,000$241/sqft |
Source: MRED as distributed by MLS GRID #12677530 Report a problem | ||
| 7/29/2026 | Listed for sale | $419,000$241/sqft |
Source: MRED as distributed by MLS GRID #12677530 Report a problem | ||
| 7/21/2026 | Contingent | $419,000$241/sqft |
Source: MRED as distributed by MLS GRID #12677530 Report a problem | ||
| 7/11/2026 | Listed for sale | $419,000+170.3%$241/sqft |
Source: MRED as distributed by MLS GRID #12677530 Report a problem | ||
| 1/17/2013 | Sold | $155,000$89/sqft |
Source: MRED as distributed by MLS GRID #08168747 Report a problem | ||
Public tax history
| Year | Property taxes | Tax assessment |
|---|---|---|
| 2024 | $7,778 +3% | $27,001 +0% |
| 2023 | $7,549 +1.6% | $26,999 |
| 2022 | $7,429 +31.8% | $26,999 +47.7% |
| 2021 | $5,637 -0.8% | $18,275 |
| 2020 | $5,682 -4.3% | $18,275 -11.2% |
| 2019 | $5,935 -21.5% | $20,581 -10% |
| 2018 | $7,562 +0.2% | $22,856 |
| 2017 | $7,544 -15% | $22,856 -6.5% |
| 2016 | $8,877 +7% | $24,452 +13.2% |
| 2015 | $8,296 +1.9% | $21,594 |
| 2014 | $8,142 +18.6% | $21,594 |
| 2013 | $6,866 +0.8% | $21,594 -4.7% |
| 2012 | $6,808 +2.8% | $22,650 |
| 2011 | $6,622 +1.5% | $22,650 |
| 2010 | $6,522 -4.3% | $22,650 -14.9% |
| 2009 | $6,814 +20.5% | $26,618 -12% |
| 2008 | $5,653 +6.1% | $30,248 |
| 2007 | $5,330 -4.3% | $30,248 +26.9% |
| 2006 | $5,569 +55% | $23,829 |
| 2005 | $3,594 +7.9% | $23,829 |
| 2004 | $3,330 +9.8% | $23,829 +44.9% |
| 2003 | $3,033 +10.5% | $16,443 |
| 2002 | $2,744 +12.5% | $16,443 |
| 2001 | $2,440 +1.5% | $16,443 +6.6% |
| 2000 | $2,402 | $15,432 |
| 1999 | $2,402 | $15,432 |
Find assessor info on the county website
Monthly payment
Est. payment
Payment breakdown
Explore the cost of this home by adjusting the details. Changes won't be saved.Climate risks
Neighborhood: 60131
Nearby schools
Schools provided by the listing agent
- Middle: Scott Elementary School
- High: West Leyden High School
- District: 83
Source: MRED as distributed by MLS GRID. This data may not be complete. We recommend contacting the local school district to confirm school assignments for this home.
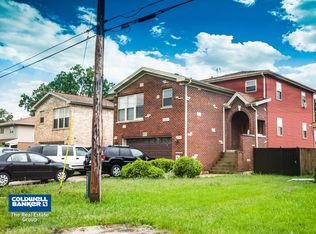
Similar homes
- $374,9003 bd2 ba2k sqft69 E Medill Ave, Northlake, IL 60164Active
 MLS ID #12776902, Rachael Leschewski, REMAX Legends. MRED as distributed by MLS GRID
 - $399,9003 bd2 ba1.2k sqft1800 Norfolk Ave, Westchester, IL 60154New
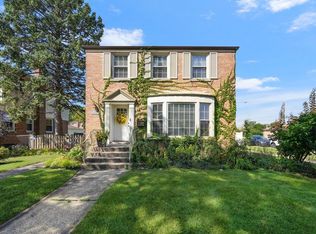 MLS ID #12775368, Terri Swiderski, RE/MAX Professionals Select. MRED as distributed by MLS GRID
 - $375,0004 bd1 ba1.9k sqft510 Grove St, Wood Dale, IL 60191New
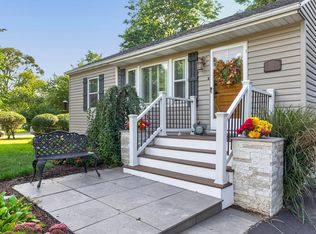 MLS ID #12777878, Jill Collins, CSC,PSA, Fulton Grace Realty. MRED as distributed by MLS GRID
 - $465,0003 bd2 ba1.6k sqft453 Elder Ln, Glenview, IL 60025New
 MLS ID #12779112, Anam Hargey, SERHANT.. MRED as distributed by MLS GRID
