Charming 3-bedroom Cape Cod in Elmhurst's highly sought-after School District! This well-maintained home offers classic character with a comfortable, functional floor plan. The main level features a bright and spacious living room with plenty of natural light, a separate dining area, kitchen with ample cabinet and counter space, and a full bath. Step outside to a large rear deck overlooking the fully fenced backyard, perfect for outdoor dining, entertaining, gardening, or play. Ideally located near schools, parks, shopping, dining, and major transportation routes. A wonderful opportunity to own a charming home in Elmhurst and make it your own!
Active
$439,900
249 W Butterfield Rd, Elmhurst, IL 60126
3beds
1,190sqft
Single Family Residence
Built in 1951
7,765 Square Feet Lot
$-- Zestimate®
$370/sqft
$-- HOA
What's special
Classic characterFully fenced backyardPlenty of natural lightComfortable functional floor planSeparate dining areaLarge rear deck
- --
- 909
- views
- 43
- saves
Likely to sell faster than
Zillow last checked:
Listing updated:
Listed by:
Matthew Fleming 630-447-9156,
Keller Williams Premiere Properties
Source: MRED as distributed by MLS GRID,MLS#: 12771191
Facts & features
Interior
Bedrooms & bathrooms
- Bedrooms: 3
- Bathrooms: 2
- Full bathrooms: 1
- 1/2 bathrooms: 1
Rooms
- Room types: No additional rooms
Primary bedroom
- Level: Main
- Area: 168 Square Feet
- Dimensions: 12X14
Bedroom 2
- Level: Second
- Area: 156 Square Feet
- Dimensions: 12X13
Bedroom 3
- Level: Second
- Area: 144 Square Feet
- Dimensions: 12X12
Dining room
- Level: Main
- Area: 132 Square Feet
- Dimensions: 11X12
Kitchen
- Level: Main
- Area: 120 Square Feet
- Dimensions: 10X12
Laundry
- Level: Basement
- Area: 84 Square Feet
- Dimensions: 7X12
Living room
- Level: Main
- Area: 204 Square Feet
- Dimensions: 12X17
Heating
- Natural Gas
Cooling
- Central Air
Appliances
- Laundry: In Unit
Features
- Basement: Finished,Full
Interior area
- Total structure area: 0
- Total interior livable area: 1,190 sqft
Property
Parking
- Total spaces: 1
- Parking features: Asphalt, Yes, Detached, Garage
- Garage spaces: 1
Accessibility
- Accessibility features: No Disability Access
Features
- Stories: 1.5
- Patio & porch: Deck
- Pool features: Above Ground
- Fencing: Fenced
Lot
- Size: 7,765 Square Feet
Details
- Parcel number: 0614402022
- Special conditions: None
Construction
Type & style
- Home type: SingleFamily
- Architectural style: Cape Cod
- Property subtype: Single Family Residence
Materials
- Vinyl Siding, Other
- Roof: Asphalt
Condition
- New construction: No
- Year built: 1951
Utilities & green energy
- Sewer: Public Sewer
- Water: Public
Community & HOA
HOA
- Services included: None
Location
- Region: Elmhurst
Financial & listing details
- Price per square foot: $370/sqft
- Tax assessed value: $150,593
- Annual tax amount: $7,789
- Date on market: 9/28/2026
- Ownership: Fee Simple
Estimated market value
Not available
Estimated sales range
Not available
Not available
Price history
| Date | Event | Price |
|---|---|---|
| 9/28/2026 | Listing removed | $439,900$370/sqft |
Source: MRED as distributed by MLS GRID #12757379 Report a problem | ||
| 9/27/2026 | Price change | $439,900-4.2%$370/sqft |
Source: MRED as distributed by MLS GRID #12757379 Report a problem | ||
| 9/23/2026 | Price change | $459,000-6.3%$386/sqft |
Source:  MRED as distributed by MLS GRID #12757379 Report a problem MRED as distributed by MLS GRID #12757379 Report a problem | ||
| 9/11/2026 | Listed for sale | $489,900+133.3%$412/sqft |
Source: MRED as distributed by MLS GRID #12757379 Report a problem | ||
| 11/1/2022 | Sold | $210,000-30%$176/sqft |
Source: Public Record Report a problem | ||
| 1/26/2009 | Sold | $300,000$252/sqft |
Source: MRED as distributed by MLS GRID #07117075 Report a problem | ||
| 10/31/2005 | Sold | $300,000+84%$252/sqft |
Source: Public Record Report a problem | ||
| 6/7/1999 | Sold | $163,000+25.4%$137/sqft |
Source: Public Record Report a problem | ||
| 10/31/1996 | Sold | $130,000$109/sqft |
Source: Public Record Report a problem | ||
Public tax history
| Year | Property taxes | Tax assessment |
|---|---|---|
| 2025 | $7,790 +4.6% | $150,593 +7.9% |
| 2024 | $7,450 +100.2% | $139,619 +101.5% |
| 2023 | $3,721 -49% | $69,300 -45.2% |
| 2022 | $7,303 +2.6% | $126,430 +2.6% |
| 2021 | $7,119 +4.1% | $123,280 +2.2% |
| 2020 | $6,841 +2.2% | $120,580 +5.2% |
| 2019 | $6,692 +10.1% | $114,640 +10.1% |
| 2018 | $6,080 +2.3% | $104,140 +4.9% |
| 2017 | $5,941 +2.3% | $99,240 +6.2% |
| 2016 | $5,808 +1.2% | $93,490 +7.3% |
| 2015 | $5,739 -10.5% | $87,090 -2.4% |
| 2014 | $6,412 +1.1% | $89,200 -1.4% |
| 2013 | $6,344 +2.3% | $90,450 -6.2% |
| 2012 | $6,201 +4.7% | $96,400 -7.9% |
| 2011 | $5,922 +2% | $104,670 -6.8% |
| 2010 | $5,805 +3.9% | $112,310 -6.8% |
| 2009 | $5,586 +5.9% | $120,500 |
| 2008 | $5,273 +4.9% | $120,500 +8.8% |
| 2007 | $5,025 +13.5% | $110,750 +18.3% |
| 2006 | $4,425 +4.2% | $93,640 +6.9% |
| 2005 | $4,248 +12.7% | $87,600 +8.2% |
| 2004 | $3,769 +3.2% | $80,950 +10.1% |
| 2003 | $3,654 +14.5% | $73,520 +22.4% |
| 2002 | $3,190 +7.3% | $60,080 +8.7% |
| 2001 | $2,975 +3.5% | $55,250 +5.2% |
| 2000 | $2,875 | $52,520 |
Find assessor info on the county website
Monthly payment
Est. payment
Payment breakdown
Explore the cost of this home by adjusting the details. Changes won't be saved.Climate risks
Neighborhood: 60126
Nearby schools
Schools provided by the listing agent
- Elementary: Jackson Elementary School
- Middle: Bryan Middle School
- High: York Community High School
- District: 205
Source: MRED as distributed by MLS GRID. This data may not be complete. We recommend contacting the local school district to confirm school assignments for this home.
Similar homes
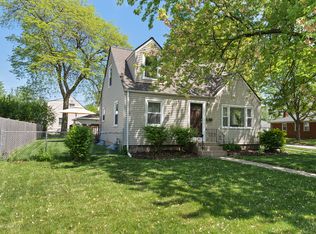
- $414,8003 bd2 ba1.7k sqft2405 Sarah St, Franklin Park, IL 60131New
 MLS ID #12779257, Jorge Verdin, Strong Legacy Realty. MRED as distributed by MLS GRID
 - $400,0003 bd2 ba1.3k sqft549 Forest Preserve Dr, Wood Dale, IL 60191New
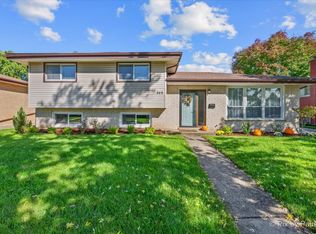 MLS ID #12765300, Raymond Watson, RE/MAX Suburban. MRED as distributed by MLS GRID
 - $525,0005 bd3 ba1.6k sqft1337 Degener Ave, Elmhurst, IL 60126Active
 MLS ID #12617898, Kevin Lally, RE/MAX At Home. MRED as distributed by MLS GRID
 - $425,0003 bd2 ba1.5k sqft23W328 Great Western Ave, Glen Ellyn, IL 60137Active
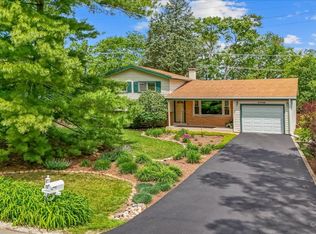 MLS ID #12772617, John Garry, LPT Realty. MRED as distributed by MLS GRID
