Skip main navigation
Closed
  • $425,000

    1020 S Mitchell Ave, Elmhurst, IL 60126

    4beds
    1,583sqft
    Single Family Residence
    Built in 1958
    7,540.24 Square Feet Lot
    $540,700 Zestimate®
    $268/sqft
    $3,578 Estimated rent

    Home value

    $540,700

    $514,000 - $573,000

    $3,578/mo

    Zestimate® history
    Loading
    Loading...

    Owner options

    List your home for rent

    $3,578/mo

    Rent Zestimate®

    Find your next renter with Zillow Rental Manager. Plus, with online applications, you can quickly screen prospective tenants – for free.

    Learn more

    $3,578/mo

    Rent Zestimate®

    Refinance and save

    $2,968/mo

    Est. payment

    Refinancing to a lower rate could help reduce your monthly payments and save thousands over the life of the loan.

    See today's rates

    $2,968/mo

    Est. payment

    Explore your selling options

    Work with a Zillow partner agent

    Leverage their expertise and Zillow's premium Showcase listings to get your home seen by more buyers.

    Get started

    List with your own agent

    Get your home in front of millions of buyers by listing it on Zillow.

    Learn how to do it

    Sell it yourself

    Take full control of how buyers see your home on Zillow by listing For Sale by Owner (FSBO).

    List your home

    What's special

    Maple cabinetsNew windowsIncredible schoolsLovely cape codSs appliancesNew granite counter topsNewer carpet upstairs
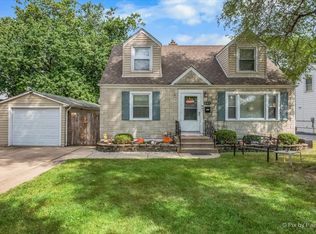
    LOVELY CAPE COD IN THE DESIRABLE ELMHURST AREA IS INMACULATE & MOVE-IN READY! VERY WELL TAKEN CARE OF WITH MANY GREAT FEATURES INCLUDING: FRESHLY PAINTED THROUGHOUT, A BEAUTIFULLY UPDATED KITCHEN WITH MAPLE CABINETS, NEW GRANITE COUNTER TOPS, SS APPLIANCES, AND CONTEMPORARY TILE BACKSPLASH. EATING/DINING AREA ADJACENT TO 1ST FLOOR FAMILY ROOM. FINISHED BASEMENT FOR AMAZING MAN CAVE! LARGE DECK OVERLOOKING GREAT YARD TO ENJOY YOUR MORNING CUP OF COFFEE. PICTURE PERFECT - INCLUDING PICKET FENCE! IMPROVEMENTS IN 2022 ARE: NEW WINDOWS, SEALS & FASTENERS, WATER SUPPLY, BATHROOMS COMPLETED RENOVATED. NEWER CARPET UPSTAIRS, WINDOW TREATMENTS. 2023 UPDATES: WATER HEATER, LANDSCAPING, ALL ELECTRICAL OUTLETS & SWITCHES, NEW FRONT DOOR. TAKE ADVANTAGE OF ALL THE ELMHURST AREA HAS TO OFFER, INCREDIBLE SCHOOLS, SHOPPING, RESTAURANTS, FITNESS CLUB, METRA, AND THE LIST GOES ON! COME SEE THIS HOME TODAY. YOU DON'T WANT TO MISS THIS GREAT OPPORTUNITY!

    Zillow last checked:

    Listing updated:

    Listing courtesy of:

    Solmay Hernandez 888-574-9405,

    eXp Realty LLC

    Bought with:

    Alvaro Oliveros

    Oliveros Realty Company

    Source: MRED as distributed by MLS GRID,MLS#: 11786216MLS Logo

    Facts & features

    Interior

    Bedrooms & bathrooms
    • Bedrooms: 4
    • Bathrooms: 2
    • Full bathrooms: 2
    Primary bedroom
    • Features: Flooring (Hardwood), Window Treatments (All)
    • Level: Main
    • Area: 154 Square Feet
    • Dimensions: 14X11
    Bedroom 2
    • Features: Flooring (Hardwood), Window Treatments (All)
    • Level: Main
    • Area: 110 Square Feet
    • Dimensions: 11X10
    Bedroom 3
    • Features: Flooring (Carpet), Window Treatments (All)
    • Level: Second
    • Area: 168 Square Feet
    • Dimensions: 14X12
    Bedroom 4
    • Features: Flooring (Carpet), Window Treatments (All)
    • Level: Second
    • Area: 238 Square Feet
    • Dimensions: 17X14
    Dining room
    • Features: Flooring (Ceramic Tile), Window Treatments (Blinds)
    • Level: Main
    • Area: 126 Square Feet
    • Dimensions: 14X9
    Family room
    • Features: Flooring (Hardwood), Window Treatments (Blinds)
    • Level: Main
    • Area: 238 Square Feet
    • Dimensions: 17X14
    Kitchen
    • Features: Kitchen (Granite Counters, Updated Kitchen), Flooring (Ceramic Tile)
    • Level: Main
    • Area: 117 Square Feet
    • Dimensions: 13X9
    Laundry
    • Features: Flooring (Other)
    • Level: Basement
    • Area: 126 Square Feet
    • Dimensions: 9X14
    Living room
    • Features: Flooring (Hardwood), Window Treatments (All)
    • Level: Main
    • Area: 240 Square Feet
    • Dimensions: 20X12
    Office
    • Features: Flooring (Carpet)
    • Level: Basement
    • Area: 100 Square Feet
    • Dimensions: 10X10
    Recreation room
    • Features: Flooring (Carpet)
    • Level: Basement
    • Area: 406 Square Feet
    • Dimensions: 29X14
    Heating
    • Natural Gas, Forced Air
    Cooling
    • Central Air
    Appliances
    • Included: Double Oven, Microwave, Dishwasher, Refrigerator, Washer, Dryer
    • Laundry: Sink
    Features
    • 1st Floor Bedroom, 1st Floor Full Bath, Granite Counters, Pantry, Replacement Windows
    • Flooring: Hardwood
    • Doors: Storm Door(s)
    • Windows: Replacement Windows, Drapes
    • Basement: Finished,Full
    • Attic: Dormer,Finished
    Interior area
    • Total structure area: 2,405
    • Total interior livable area: 1,583 sqft

    Property

    Parking
    • Total spaces: 2.5
    • Parking features: Garage Door Opener, On Site, Garage Owned, Detached, Garage
    • Garage spaces: 2.5
    • Has uncovered spaces: Yes
    Accessibility
    • Accessibility features: No Disability Access
    Features
    • Stories: 1
    • Patio & porch: Deck
    Lot
    • Size: 7,540 sqft
    • Dimensions: 54 X 140
    Details
    • Parcel number: 0614402026
    • Special conditions: None

    Construction

    Type & style
    • Home type: SingleFamily
    • Architectural style: Cape Cod
    • Property subtype: Single Family Residence
    Materials
    • Vinyl Siding
    • Foundation: Block, Concrete Perimeter
    • Roof: Asphalt
    Condition
    • New construction: No
    • Year built: 1958
    • Major remodel year: 2022

    Utilities & green energy

    • Electric: 100 Amp Service
    • Sewer: Public Sewer
    • Water: Lake Michigan

    Community & neighborhood

    Location
    • Region: Elmhurst

    HOA & financial

    HOA
    • Services included: None

    Other

    Other facts
    • Listing terms: FHA
    • Ownership: Fee Simple

    Price history

    DateEventPrice
    10/23/2023Sold$425,000-3.3%$268/sqft
    Source: MRED as distributed by MLS GRID #11786216 Report a problem
    9/25/2023Pending sale$439,300$278/sqft
    Source: MRED as distributed by MLS GRID #11786216 Report a problem
    9/6/2023Price change$439,3000%$278/sqft
    Source: MRED as distributed by MLS GRID #11786216 Report a problem
    9/1/2023Price change$439,4000%$278/sqft
    Source: MRED as distributed by MLS GRID #11786216 Report a problem
    8/24/2023Price change$439,5000%$278/sqft
    Source: MRED as distributed by MLS GRID #11786216 Report a problem
    8/17/2023Price change$439,7000%$278/sqft
    Source: MRED as distributed by MLS GRID #11786216 Report a problem
    7/30/2023Price change$439,777-4.3%$278/sqft
    Source: MRED as distributed by MLS GRID #11786216 Report a problem
    7/28/2023Price change$459,3000%$290/sqft
    Source: MRED as distributed by MLS GRID #11786216 Report a problem
    7/21/2023Price change$459,4000%$290/sqft
    Source: MRED as distributed by MLS GRID #11786216 Report a problem
    7/13/2023Price change$459,5000%$290/sqft
    Source: MRED as distributed by MLS GRID #11786216 Report a problem
    7/7/2023Price change$459,7000%$290/sqft
    Source: MRED as distributed by MLS GRID #11786216 Report a problem
    6/7/2023Price change$459,900-4.1%$291/sqft
    Source: MRED as distributed by MLS GRID #11786216 Report a problem
    6/3/2023Price change$479,7000%$303/sqft
    Source: MRED as distributed by MLS GRID #11786216 Report a problem
    5/27/2023Price change$479,8000%$303/sqft
    Source: MRED as distributed by MLS GRID #11786216 Report a problem
    5/19/2023Listed for sale$479,900+29.7%$303/sqft
    Source: MRED as distributed by MLS GRID #11786216 Report a problem
    12/21/2013Listing removed$369,900$234/sqft
    Source: LW Reedy Real estate #08467663 Report a problem
    10/15/2013Price change$369,900-1.3%$234/sqft
    Source: LW Reedy Real estate #08467663 Report a problem
    8/14/2013Listed for sale$374,900+1.3%$237/sqft
    Source: LW Reedy Real estate #08420001 Report a problem
    10/8/2004Sold$370,000+46.8%$234/sqft
    Source: Public Record Report a problem
    5/13/2002Sold$252,000$159/sqft
    Source: Public Record Report a problem

    Public tax history

    YearProperty taxesTax assessment
    2024$7,966 -4.7%$140,182 -3.8%
    2023$8,362 +2.8%$145,740 +4%
    2022$8,132 +2.6%$140,110 +2.6%
    2021$7,929 +4%$136,620 +2.2%
    2020$7,621 +2.2%$133,630 +5.2%
    2019$7,456 +5.3%$127,040 +5.6%
    2018$7,079 +2.3%$120,270 +4.9%
    2017$6,920 +2.2%$114,610 +6.1%
    2016$6,769 +1.1%$107,970 +7.3%
    2015$6,694 -14.3%$100,580 -6.3%
    2014$7,808 +1.1%$107,320 -1.4%
    2013$7,724 +2.4%$108,830 -6.2%
    2012$7,545 +4.8%$115,990 -7.9%
    2011$7,199 +2.1%$125,940 -6.8%
    2010$7,052 +4%$135,150 -6.8%
    2009$6,782 +6%$145,010
    2008$6,397 +5%$145,010 +8.8%
    2007$6,095 +13.4%$133,280 +18.3%
    2006$5,376 +4.1%$112,690 +6.9%
    2005$5,165 +10.5%$105,420 +6.3%
    2004$4,673 +3.5%$99,170 +10.1%
    2003$4,517 +18.4%$90,070 +26.6%
    2002$3,814 +7.2%$71,140 +8.7%
    2001$3,559 +4.3%$65,420 +6.1%
    2000$3,411 $61,660

    Find assessor info on the county website

    Neighborhood: 60126

    Nearby schools

    GreatSchools rating
    Schools provided by the listing agent
    • Elementary: Jackson Elementary School
    • Middle: Bryan Middle School
    • High: York Community High School
    • District: 205

    Source: MRED as distributed by MLS GRID. This data may not be complete. We recommend contacting the local school district to confirm school assignments for this home.

    Get a cash offer in 3 minutes
    Find out how much your home could sell for in as little as 3 minutes with a no-obligation cash offer.
    Estimated market value
    $540,700
    Get a cash offer in 3 minutes
    Find out how much your home could sell for in as little as 3 minutes with a no-obligation cash offer.
    Estimated market value
    $540,700