Wow! **** TAKE A 3D TOUR, CLICK ON THE 3D BUTTON AND ENJOY**** Stunning home! 2 Story! Open layout, 3 huge bedrooms, 2.5 baths, with living room, dining room, and beautiful open concept kitchen with High End Appliances, Quartz Counter Tops and Peninsula Seating. Hardwood Flooring ! YOU CAN'T BEAT IT!! EXCELLENT LOCATION IS CLOSE TO ALL -walk to PARKS, SCHOOL, Throughout, Private Drive with 2.5 car Garage, Two Tier Deck, Great Private Back Yard, Lovely Front Porch and Finish Walk Out Basement. Newer Roof and HVAC.and more !!! Priced to Sell!! YOU'RE GOING TO LOVE IT!
Active
$385,000
606 S 2nd Ave, Maywood, IL 60153
3beds
2,000sqft
Single Family Residence
Built in 1918
5,288 Square Feet Lot
$384,700 Zestimate®
$193/sqft
$-- HOA
What's special
Peninsula seatingPrivate driveOpen layoutBeautiful open concept kitchenHigh end appliancesLovely front porchDining room
- 15 days
- 335
- 47
Zillow last checked:
Listing updated:
Listed by:
Greg Cirone 773-234-8155,
xr realty
Source: MRED as distributed by MLS GRID,MLS#: 12774791
Facts & features
Interior
Bedrooms & bathrooms
- Bedrooms: 3
- Bathrooms: 3
- Full bathrooms: 2
- 1/2 bathrooms: 1
Rooms
- Room types: No additional rooms
Primary bedroom
- Features: Flooring (Hardwood), Window Treatments (All)
- Level: Second
- Area: 143 Square Feet
- Dimensions: 13X11
Bedroom 2
- Features: Flooring (Hardwood), Window Treatments (All)
- Level: Second
- Area: 120 Square Feet
- Dimensions: 10X12
Bedroom 3
- Features: Window Treatments (All)
- Level: Second
- Area: 81 Square Feet
- Dimensions: 9X9
Dining room
- Features: Flooring (Hardwood), Window Treatments (All)
- Level: Main
- Area: 160 Square Feet
- Dimensions: 10X16
Family room
- Features: Window Treatments (All)
- Level: Basement
- Area: 204 Square Feet
- Dimensions: 12X17
Kitchen
- Features: Kitchen (Eating Area-Breakfast Bar, Eating Area-Table Space, Galley, Island), Flooring (Hardwood), Window Treatments (All)
- Level: Main
- Area: 144 Square Feet
- Dimensions: 9X16
Laundry
- Features: Window Treatments (All)
- Level: Basement
- Area: 112 Square Feet
- Dimensions: 7X16
Living room
- Features: Flooring (Hardwood), Window Treatments (All)
- Level: Main
- Area: 182 Square Feet
- Dimensions: 13X14
Heating
- Natural Gas, Forced Air
Cooling
- Central Air
Appliances
- Included: Range, Microwave, Dishwasher, Refrigerator, High End Refrigerator, Washer, Dryer, Stainless Steel Appliance(s)
Features
- Basement: Finished,Full,Walk-Out Access
- Number of fireplaces: 1
Interior area
- Total structure area: 0
- Total interior livable area: 2,000 sqft
Property
Parking
- Total spaces: 10.5
- Parking features: Garage Door Opener, Yes, Garage Owned, Detached, Oversized, Owned, Garage
- Garage spaces: 2.5
- Has uncovered spaces: Yes
Accessibility
- Accessibility features: No Disability Access
Features
- Stories: 2
Lot
- Size: 5,288 Square Feet
- Dimensions: 35X135
Details
- Parcel number: 15113380110000
- Special conditions: None
Construction
Type & style
- Home type: SingleFamily
- Property subtype: Single Family Residence
Materials
- Stucco
Condition
- New construction: No
- Year built: 1918
- Major remodel year: 2019
Utilities & green energy
- Sewer: Storm Sewer
- Water: Lake Michigan
Community & HOA
HOA
- Services included: None
Location
- Region: Maywood
Financial & listing details
- Price per square foot: $193/sqft
- Tax assessed value: $200,920
- Annual tax amount: $7,228
- Date on market: 10/1/2026
- Ownership: Fee Simple
Estimated market value
$384,700
$365,000 - $404,000
$2,960/mo
Price history
| Date | Event | Price |
|---|---|---|
| 10/1/2026 | Listed for sale | $385,000$193/sqft |
Source:  MRED as distributed by MLS GRID #12774791 Report a problem MRED as distributed by MLS GRID #12774791 Report a problem | ||
| 10/1/2026 | Listing removed | $385,000$193/sqft |
Source: MRED as distributed by MLS GRID #12739425 Report a problem | ||
| 8/21/2026 | Listed for sale | $385,000$193/sqft |
Source: MRED as distributed by MLS GRID #12739425 Report a problem | ||
| 8/21/2026 | Listing removed | $385,000$193/sqft |
Source: MRED as distributed by MLS GRID #12719352 Report a problem | ||
| 6/18/2026 | Listed for sale | $385,000$193/sqft |
Source: MRED as distributed by MLS GRID #12681799 Report a problem | ||
| 6/18/2026 | Listing removed | $385,000$193/sqft |
Source: MRED as distributed by MLS GRID #12667772 Report a problem | ||
| 6/4/2026 | Listed for sale | $385,000$193/sqft |
Source: MRED as distributed by MLS GRID #12667772 Report a problem | ||
| 6/4/2026 | Listing removed | $385,000$193/sqft |
Source: MRED as distributed by MLS GRID #12653054 Report a problem | ||
| 5/20/2026 | Listed for sale | $385,000$193/sqft |
Source: MRED as distributed by MLS GRID #12653054 Report a problem | ||
| 5/19/2026 | Listing removed | $385,000$193/sqft |
Source: MRED as distributed by MLS GRID #12633528 Report a problem | ||
| 4/6/2026 | Listed for sale | $385,000$193/sqft |
Source: MRED as distributed by MLS GRID #12610555 Report a problem | ||
| 10/3/2025 | Listing removed | $385,000$193/sqft |
Source: MRED as distributed by MLS GRID #12462986 Report a problem | ||
| 9/4/2025 | Listed for sale | $385,000$193/sqft |
Source: MRED as distributed by MLS GRID #12462986 Report a problem | ||
| 9/4/2025 | Listing removed | $385,000$193/sqft |
Source: MRED as distributed by MLS GRID #12439053 Report a problem | ||
| 8/6/2025 | Listed for sale | $385,000$193/sqft |
Source: MRED as distributed by MLS GRID #12439053 Report a problem | ||
| 8/6/2025 | Listing removed | $385,000$193/sqft |
Source: MRED as distributed by MLS GRID #12398597 Report a problem | ||
| 3/25/2025 | Listed for sale | $385,000-3.8%$193/sqft |
Source: MRED as distributed by MLS GRID #12320542 Report a problem | ||
| 3/25/2025 | Listing removed | $400,000$200/sqft |
Source: MRED as distributed by MLS GRID #12297876 Report a problem | ||
| 11/25/2024 | Listed for sale | $400,000+14.3%$200/sqft |
Source: MRED as distributed by MLS GRID #12216864 Report a problem | ||
| 8/18/2024 | Listing removed | $350,000$175/sqft |
Source: MRED as distributed by MLS GRID #12103789 Report a problem | ||
| 4/15/2024 | Listed for sale | $350,000+6.2%$175/sqft |
Source: MRED as distributed by MLS GRID #12029116 Report a problem | ||
| 4/1/2024 | Listing removed | -- |
Source: MRED as distributed by MLS GRID #12009831 Report a problem | ||
| 3/21/2024 | Listed for sale | $329,500$165/sqft |
Source: MRED as distributed by MLS GRID #12009831 Report a problem | ||
| 3/17/2024 | Listing removed | -- |
Source: MRED as distributed by MLS GRID #11987146 Report a problem | ||
| 2/22/2024 | Listed for sale | $329,500+53.3%$165/sqft |
Source: MRED as distributed by MLS GRID #11987146 Report a problem | ||
| 6/7/2019 | Sold | $215,000+805.3%$108/sqft |
Source: MRED as distributed by MLS GRID #10274380 Report a problem | ||
| 2/4/2010 | Sold | $23,750-85.6%$12/sqft |
Source: MRED as distributed by MLS GRID #07367252 Report a problem | ||
| 1/19/2005 | Sold | $165,000$83/sqft |
Source: Public Record Report a problem | ||
| 9/2/2003 | Sold | $165,000+94.1%$83/sqft |
Source: Public Record Report a problem | ||
| 4/22/1997 | Sold | $85,000$43/sqft |
Source: Public Record Report a problem | ||
Public tax history
| Year | Property taxes | Tax assessment |
|---|---|---|
| 2024 | $7,845 +8.5% | $20,092 +0% |
| 2023 | $7,228 +63.4% | $20,091 +78.2% |
| 2022 | $4,423 -30.6% | $11,276 |
| 2021 | $6,374 -22.6% | $11,276 -24.5% |
| 2020 | $8,231 +34.7% | $14,935 +54.4% |
| 2019 | $6,110 +2.8% | $9,670 |
| 2018 | $5,944 +3.5% | $9,670 |
| 2017 | $5,744 +7.9% | $9,670 +12.8% |
| 2016 | $5,324 +7.3% | $8,573 |
| 2015 | $4,963 +9.3% | $8,573 |
| 2014 | $4,538 -17.3% | $8,573 -24.4% |
| 2013 | $5,488 +1.1% | $11,346 -3.5% |
| 2012 | $5,430 +2.3% | $11,753 |
| 2011 | $5,308 -22.1% | $11,753 -33.1% |
| 2010 | $6,817 +1.4% | $17,559 |
| 2009 | $6,724 +5.4% | $17,559 -5% |
| 2008 | $6,382 +20.2% | $18,484 +22% |
| 2007 | $5,308 +3.3% | $15,156 |
| 2006 | $5,137 +2.2% | $15,156 +1% |
| 2005 | $5,029 +24% | $15,007 +28.7% |
| 2004 | $4,054 +4.9% | $11,662 |
| 2003 | $3,865 -1.1% | $11,662 |
| 2002 | $3,909 +62.4% | $11,662 +23.1% |
| 2001 | $2,408 -18.5% | $9,470 |
| 2000 | $2,953 +21.3% | $9,470 |
| 1999 | $2,435 | $9,470 |
Find assessor info on the county website
Monthly payment
Est. payment
Payment breakdown
Explore the cost of this home by adjusting the details. Changes won't be saved.Climate risks
Neighborhood: 60153
Nearby schools
Schools provided by the listing agent
- District: 89
Source: MRED as distributed by MLS GRID. This data may not be complete. We recommend contacting the local school district to confirm school assignments for this home.
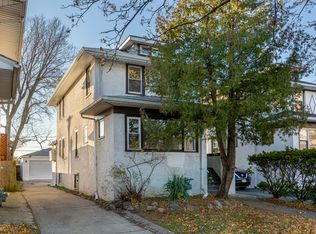
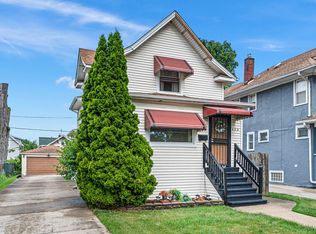
Similar homes
- $379,9004 bd3 ba2k sqft1820 S 3rd Ave, Maywood, IL 60153Active
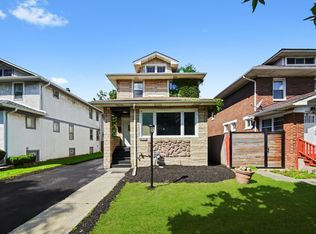 MLS ID #12713920, Luis Lopez, Extreme Realty. MRED as distributed by MLS GRID
 - $430,0005 bd2 ba2.4k sqft1405 S 17th Ave, Maywood, IL 60153Active
 MLS ID #12755649, Juan Mendoza, Realty of America, LLC. MRED as distributed by MLS GRID
 - $343,0006 bd3 ba1.7k sqft1918 S 9th Ave, Maywood, IL 60153Active
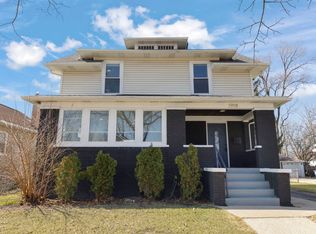 MLS ID #12674581, Noel Marrero, Keller Williams Infinity. MRED as distributed by MLS GRID
 - $450,0004 bd3 ba1.8k sqft1040 Dunlop Ave, Forest Park, IL 60130New
 MLS ID #12784537, William Mombela, Redfin Corporation. MRED as distributed by MLS GRID
