VERY NICE AND HUGE HOUSE IN GREAT FRANKLIN PARK AREA. Features: 3 Bedrooms, 2.5 bathrooms, extra rooms for the extended family or home offices. 3 levels of living space, hardwood floors, formal dining room, plus private driveway for convenient parking. Stunning crown moldings add elegance throughout the home, while French doors open to a spacious, fully fenced backyard with a deck-perfect for unforgettable summer entertaining. The finished basement offers additional bonus rooms, ideal for extended family, guests, or flexible living space making this home a great option for a large or multi-generational family. Plenty of room for everyone to live, work, and enjoy! Only minutes from O'Hare Airport & expressways. CALL TODAY FOR A PRIVATE VIEWING!
Active
$424,900
9741 Lonnquist Dr, Franklin Park, IL 60131
3beds
1,932sqft
:
Get pre-qualified$3,201/mo
Single Family Residence
Built in 1949
4,769 Square Feet Lot
$-- Zestimate®
$220/sqft
$-- HOA
What's special
Formal dining roomHardwood floors
- --
- on Zillow |
- 361
- views |
- 13
- saves |
Zillow last checked:
Listing updated:
Listed by:
Jorge Vigil, ABR,E-PRO,PSA 630-578-0002,
HomeSmart Realty Group
Source: MRED as distributed by MLS GRID,MLS#: 12559930
Facts & features
Interior
Bedrooms & bathrooms
- Bedrooms: 3
- Bathrooms: 3
- Full bathrooms: 2
- 1/2 bathrooms: 1
Rooms
- Room types: Office, Family Room, Bonus Room
Primary bedroom
- Features: Flooring (Hardwood)
- Level: Second
- Area: 176 Square Feet
- Dimensions: 11X16
Bedroom 2
- Features: Flooring (Hardwood)
- Level: Second
- Area: 156 Square Feet
- Dimensions: 12X13
Bedroom 3
- Features: Flooring (Hardwood)
- Level: Second
- Area: 100 Square Feet
- Dimensions: 10X10
Bonus room
- Features: Flooring (Ceramic Tile)
- Level: Basement
- Area: 63 Square Feet
- Dimensions: 07X09
Dining room
- Features: Flooring (Hardwood)
- Level: Main
- Area: 132 Square Feet
- Dimensions: 11X12
Other
- Features: Flooring (Ceramic Tile)
- Level: Basement
- Area: 200 Square Feet
- Dimensions: 20X10
Kitchen
- Features: Kitchen (Eating Area-Table Space)
- Level: Main
- Area: 99 Square Feet
- Dimensions: 09X11
Laundry
- Level: Basement
- Area: 108 Square Feet
- Dimensions: 09X12
Living room
- Features: Flooring (Hardwood)
- Level: Main
- Area: 132 Square Feet
- Dimensions: 11X12
Office
- Features: Flooring (Ceramic Tile)
- Level: Basement
- Area: 56 Square Feet
- Dimensions: 07X08
Heating
- Natural Gas, Forced Air
Cooling
- Central Air
Appliances
- Included: Range, Microwave, Refrigerator, Washer, Dryer
- Laundry: Gas Dryer Hookup, In Unit
Features
- Separate Dining Room
- Flooring: Hardwood
- Basement: Finished,Full
Interior area
- Total structure area: 1,932
- Total interior livable area: 1,932 sqft
- Finished area below ground: 644
Property
Parking
- Total spaces: 5
- Parking features: Concrete, Driveway, Yes, Owned
- Has uncovered spaces: Yes
Accessibility
- Accessibility features: No Disability Access
Features
- Stories: 2
- Patio & porch: Deck
- Fencing: Fenced
Lot
- Size: 4,769 Square Feet
- Dimensions: 45X102
Details
- Parcel number: 12214320030000
- Special conditions: None
- Other equipment: Ceiling Fan(s), Sump Pump
Construction
Type & style
- Home type: SingleFamily
- Architectural style: Colonial
- Property subtype: Single Family Residence
Materials
- Brick
- Foundation: Concrete Perimeter
- Roof: Asphalt
Condition
- New construction: No
- Year built: 1949
Utilities & green energy
- Electric: Circuit Breakers
- Sewer: Public Sewer
- Water: Lake Michigan
Community & HOA
Community
- Features: Sidewalks, Street Lights, Street Paved
- Security: Carbon Monoxide Detector(s)
HOA
- Services included: None
Location
- Region: Franklin Park
Financial & listing details
- Price per square foot: $220/sqft
- Tax assessed value: $280,000
- Annual tax amount: $8,063
- Date on market: 2/4/2026
- Ownership: Fee Simple
Estimated market value
Not available
Estimated sales range
Not available
Not available
Price history
| Date | Event | Price |
|---|---|---|
| 5/31/2022 | Sold | $360,000+9.1%$186/sqft |
Source:  MRED as distributed by MLS GRID #11356218 Report a problem MRED as distributed by MLS GRID #11356218 Report a problem | ||
| 3/30/2022 | Contingent | $329,900$171/sqft |
Source: MRED as distributed by MLS GRID #11356218 Report a problem | ||
| 3/24/2022 | Listed for sale | $329,900+54.9%$171/sqft |
Source: MRED as distributed by MLS GRID #11356218 Report a problem | ||
| 3/27/2016 | Listing removed | $1,850$1/sqft |
Source: Chicagoland Brokers Inc. #09174144 Report a problem | ||
| 3/6/2016 | Listed for rent | $1,850$1/sqft |
Source: Chicagoland Brokers Inc. #09157136 Report a problem | ||
| 10/24/2002 | Sold | $213,000+153.6%$110/sqft |
Source: Public Record Report a problem | ||
| 1/26/1994 | Sold | $84,000$43/sqft |
Source: Public Record Report a problem | ||
Public tax history
| Year | Property taxes | Tax assessment |
|---|---|---|
| 2024 | $8,064 -6.2% | $28,000 |
| 2023 | $8,599 +10.4% | $28,000 |
| 2022 | $7,789 +32.7% | $28,000 +54.3% |
| 2021 | $5,868 +3.5% | $18,146 |
| 2020 | $5,669 -4.2% | $18,146 -11.5% |
| 2019 | $5,916 -9.3% | $20,505 +4.6% |
| 2018 | $6,520 +1.1% | $19,594 |
| 2017 | $6,450 +2.1% | $19,594 |
| 2016 | $6,320 +6.9% | $19,594 +10.3% |
| 2015 | $5,914 +2.3% | $17,768 |
| 2014 | $5,779 +8.3% | $17,768 |
| 2013 | $5,335 -23.7% | $17,768 -24.5% |
| 2012 | $6,988 +0.8% | $23,532 |
| 2011 | $6,935 +19.1% | $23,532 |
| 2010 | $5,821 +19.3% | $23,532 +3.7% |
| 2009 | $4,880 -1.4% | $22,695 -23.4% |
| 2008 | $4,951 +20% | $29,609 |
| 2007 | $4,125 +4% | $29,609 +25.6% |
| 2006 | $3,965 +11.6% | $23,566 |
| 2005 | $3,552 +6.9% | $23,566 |
| 2004 | $3,322 +0.5% | $23,566 +37.9% |
| 2003 | $3,307 -3.2% | $17,094 |
| 2002 | $3,415 +12.3% | $17,094 |
| 2001 | $3,042 +2.3% | $17,094 +15.8% |
| 2000 | $2,974 -0.4% | $14,761 |
| 1999 | $2,986 | $14,761 |
Find assessor info on the county website
Monthly payment
Est. payment
Payment breakdown
Explore the cost of this home by adjusting the details. Changes won't be saved.Climate risks
Neighborhood: 60131
Nearby schools
GreatSchools rating
- 8/10North Elementary SchoolGrades: PK-5Distance: 0.3 mi
- 6/10Hester Jr High SchoolGrades: 6-8Distance: 0.7 mi
- 5/10East Leyden High SchoolGrades: 9-12Distance: 0.2 mi
Schools provided by the listing agent
- Elementary: North Elementary School
- Middle: Hester Junior High School
- High: East Leyden High School
- District: 84
Source: MRED as distributed by MLS GRID. This data may not be complete. We recommend contacting the local school district to confirm school assignments for this home.
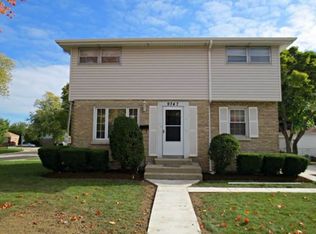
- $279,6002 bd1 ba781 sqft9743 Lonnquist Dr, Franklin Park, IL 60131Off Market
- $439,4006 bd2 ba2.6k sqft9737 Lonnquist Dr, Franklin Park, IL 60131Off Market
- $420,3004 bd2 ba1.6k sqft9733 Lonnquist Dr, Franklin Park, IL 60131Off Market
- $405,7004 bd3 ba1.4k sqft9747 Lonnquist Dr, Hillside, IL 60131Off Market
- $395,8004 bd2 ba1.4k sqft9740 King St, Franklin Park, IL 60131Off Market
- $354,2004 bd2 ba1.4k sqft9742 King St, Franklin Park, IL 60131Off Market
- $317,8002 bd1 ba1k sqft9736 King St, Franklin Park, IL 60131Off Market
- $430,6003 bd2 ba2.2k sqft9746 King St, Franklin Park, IL 60131Off Market
A local agent can set up tours, give advice and negotiate with sellers.
A local lender can help you make sure your offer is ready when you are.
Similar homes
- $417,0004 bd2 ba1.3k sqft3529 George St, Franklin Park, IL 60131Active
 MLS ID #12642337, Fanny Alvarado, Realty of America, LLC. MRED as distributed by MLS GRID
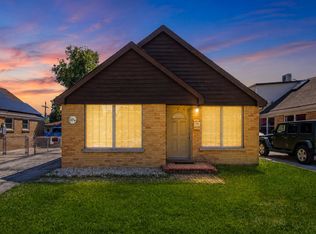
 - $399,0003 bd2 ba1.8k sqft4125 Ruby St, Schiller Park, IL 60176Active
 MLS ID #12721056, Peter Dubiel, HomeSmart Connect LLC. MRED as distributed by MLS GRID
 - $410,0004 bd2 ba1.3k sqft4850 Michigan Ave, Schiller Park, IL 60176New
 MLS ID #12724709, Peggy Castle, Century 21 Integra. MRED as distributed by MLS GRID
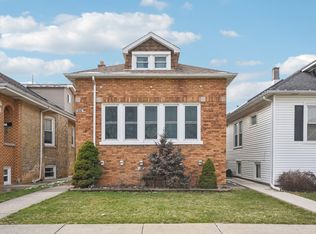
 - $455,0004 bd3 ba1.7k sqft2928 N Rutherford Ave, Chicago, IL 60634New
 MLS ID #12725040, David Betancourt, Redfin Corporation. MRED as distributed by MLS GRID
 - $379,9003 bd1 ba2k sqft2920 N Sarah St, Franklin Park, IL 60131For SaleBHHS broker feed
- $434,9004 bd2 ba1.5k sqft1015 S Leslie Ln, Villa Park, IL 60181NewMLS ID #12725574, Jonathan Strauss, M Street Group Inc. MRED as distributed by MLS GRID
- $474,9004 bd2 ba1.5k sqft3949 N Natchez Ave, Chicago, IL 60634NewMLS ID #12720202, Christopher Dewilde, Coldwell Banker Realty. MRED as distributed by MLS GRID
- $489,0004 bd3 ba1.6k sqft5126 N Mulligan Ave, Chicago, IL 60630NewMLS ID #12720305, Nichole Dinino, Redfin Corporation. MRED as distributed by MLS GRID
- $429,9002 bd2 ba1.8k sqft8716 N Harding Ave, Skokie, IL 60076NewMLS ID #12720169, Maria Franks, GRI, Berkshire Hathaway HomeServices Chicago. MRED as distributed by MLS GRID
- $399,9003 bd3 ba2.1k sqft3239 N Osceola Ave, Chicago, IL 60634ActiveMLS ID #12682467, Roger Barrera, Coldwell Banker Realty. MRED as distributed by MLS GRID
- $469,9005 bd2 ba2k sqft4656 25th Ave, Schiller Park, IL 60176Price ChangeMLS ID #12695372, Frank Scaletta, xr realty. MRED as distributed by MLS GRID
- $565,0003 bd3 ba2k sqft1858 Newcastle Ave, Westchester, IL 60154NewMLS ID #12724992, Debora Burk, Keller Williams Infinity. MRED as distributed by MLS GRID
- $385,0003 bd3 ba2k sqft606 S 2nd Ave, Maywood, IL 60153ActiveMLS ID #12719352, Greg Cirone, xr realty. MRED as distributed by MLS GRID
- $460,0005 bd2 ba2.3k sqft6614 Kane Ave, Hodgkins, IL 60525NewMLS ID #12722625, Linda Corcoran, ABR,CRS,GRI, Berkshire Hathaway HomeServices Starck Real Estate. MRED as distributed by MLS GRID
- $490,0004 bd2 ba2.2k sqft740 N Michigan St, Elmhurst, IL 60126ActiveMLS ID #12719925, Kris Maranda, CNC, @properties Christie's International Real Estate. MRED as distributed by MLS GRID
- $425,0003 bd2 ba1.2k sqft9717 S Hamlin Ave, Evergreen Park, IL 60805NewMLS ID #12723068, Michael Mikaitis, HomeSmart Realty Group. MRED as distributed by MLS GRID
- $445,0004 bd2 ba1k sqft1931 Cuyler Ave, Berwyn, IL 60402NewMLS ID #12718974, Xochil Wendy Escobar, Realty of America, LLC. MRED as distributed by MLS GRID
- $389,9003 bd2 ba1.5k sqft8230 W 85th St, Hickory Hills, IL 60457NewMLS ID #12720669, Danielle Moy, @properties Christie's International Real Estate. MRED as distributed by MLS GRID
- $469,9003 bd2 ba1.5k sqft5704 N Major Ave, Chicago, IL 60646ActiveMLS ID #12716755, Marzena Frausto, Redfin Corporation. MRED as distributed by MLS GRID
- $379,9004 bd2 ba2.2k sqft7917 S Christiana Ave, Chicago, IL 60652NewMLS ID #12726436, Hamza Hassan, RE/MAX 10 in the Park. MRED as distributed by MLS GRID
