Step into this timeless Georgian charm paired with modern comfort in this beautifully renovated 3-bedroom, 2-bathroom home, ideally situated in the highly desirable southwest quadrant of Evergreen Park. Thoughtfully updated in 2022, the home features an inviting floor plan, stylish finishes, and abundant natural light throughout. The refreshed kitchen is equipped with sleek stainless-steel appliances, making it perfect for everyday living and entertaining. Step outside to your own little oasis consisting of a composite deck, above ground pool and basketball court. With spacious bedrooms, two updated bathrooms, and classic architectural character, this move-in-ready residence offers an exceptional blend of elegance, convenience, and contemporary style.
New
$425,000
9717 S Hamlin Ave, Evergreen Park, IL 60805
3beds
1,298sqft
:
Get pre-qualified$3,201/mo
Single Family Residence
Built in 1941
5,535 Square Feet Lot
$-- Zestimate®
$327/sqft
$-- HOA
What's special
Basketball courtAbove ground poolStylish finishesModern comfortSpacious bedroomsTimeless georgian charmTwo updated bathrooms
- 3 days |
- 396 |
- 31 |
Zillow last checked:
Listing updated:
Listed by:
Michael Mikaitis 847-636-6847,
HomeSmart Realty Group
Source: MRED as distributed by MLS GRID,MLS#: 12723068
Facts & features
Interior
Bedrooms & bathrooms
- Bedrooms: 3
- Bathrooms: 2
- Full bathrooms: 2
Rooms
- Room types: No additional rooms
Primary bedroom
- Level: Second
- Area: 154 Square Feet
- Dimensions: 11X14
Bedroom 2
- Level: Second
- Area: 143 Square Feet
- Dimensions: 11X13
Bedroom 3
- Level: Second
- Area: 108 Square Feet
- Dimensions: 9X12
Family room
- Level: Main
- Area: 240 Square Feet
- Dimensions: 20X12
Kitchen
- Level: Main
- Area: 276 Square Feet
- Dimensions: 23X12
Laundry
- Level: Basement
- Area: 48 Square Feet
- Dimensions: 6X8
Heating
- Natural Gas
Cooling
- Central Air
Appliances
- Included: Range, Microwave, Dishwasher, Refrigerator, Washer, Dryer, Disposal, Stainless Steel Appliance(s), Wine Refrigerator
Features
- Basement: Finished,Full
Interior area
- Total structure area: 0
- Total interior livable area: 1,298 sqft
Property
Parking
- Total spaces: 2
- Parking features: Yes, Detached, Garage
- Garage spaces: 2
Accessibility
- Accessibility features: No Disability Access
Features
- Stories: 2
Lot
- Size: 5,535 Square Feet
- Dimensions: 45x123
Details
- Parcel number: 24111200400000
- Special conditions: None
Construction
Type & style
- Home type: SingleFamily
- Property subtype: Single Family Residence
Materials
- Brick
Condition
- New construction: No
- Year built: 1941
Utilities & green energy
- Sewer: Public Sewer
- Water: Lake Michigan
Community & HOA
HOA
- Services included: None
Location
- Region: Evergreen Park
Financial & listing details
- Price per square foot: $327/sqft
- Tax assessed value: $256,350
- Annual tax amount: $8,749
- Date on market: 8/6/2026
- Ownership: Fee Simple
Estimated market value
Not available
Estimated sales range
Not available
Not available
Price history
| Date | Event | Price |
|---|---|---|
| 8/6/2026 | Listed for sale | $425,000+34.9%$327/sqft |
Source:  MRED as distributed by MLS GRID #12723068 Report a problem MRED as distributed by MLS GRID #12723068 Report a problem | ||
| 7/1/2022 | Sold | $315,000$243/sqft |
Source: MRED as distributed by MLS GRID #11455231 Report a problem | ||
Public tax history
| Year | Property taxes | Tax assessment |
|---|---|---|
| 2024 | $7,703 -12% | $25,635 |
| 2023 | $8,749 +46.4% | $25,635 +20.6% |
| 2022 | $5,976 +167.9% | $21,257 |
| 2021 | $2,230 +11.5% | $21,257 |
| 2020 | $2,000 -14.3% | $21,257 +4.6% |
| 2019 | $2,333 +1.9% | $20,320 |
| 2018 | $2,290 +3.5% | $20,320 |
| 2017 | $2,213 -33.4% | $20,320 +52.7% |
| 2016 | $3,321 -5% | $13,310 |
| 2015 | $3,496 -36.6% | $13,310 -20.9% |
| 2014 | $5,518 -13.8% | $16,823 -18.1% |
| 2013 | $6,399 +2.2% | $20,543 |
| 2012 | $6,258 +2.7% | $20,543 |
| 2011 | $6,091 +6.3% | $20,543 -16.4% |
| 2010 | $5,730 +8.8% | $24,564 |
| 2009 | $5,267 +16.1% | $24,564 -5% |
| 2008 | $4,538 -2% | $25,857 +9.5% |
| 2007 | $4,629 +2.8% | $23,623 |
| 2006 | $4,501 +1% | $23,623 |
| 2005 | $4,457 +7.7% | $23,623 +43.6% |
| 2004 | $4,140 +11.1% | $16,450 |
| 2003 | $3,725 +14.2% | $16,450 |
| 2002 | $3,263 +25.8% | $16,450 +16.6% |
| 2001 | $2,594 +2.6% | $14,107 |
| 2000 | $2,528 +4.1% | $14,107 |
| 1999 | $2,428 | $14,107 |
Find assessor info on the county website
Monthly payment
Est. payment
Payment breakdown
Explore the cost of this home by adjusting the details. Changes won't be saved.Climate risks
Neighborhood: 60805
Nearby schools
GreatSchools rating
- 8/10Southwest Elementary SchoolGrades: K-5Distance: 0.3 mi
- 5/10Central Jr High SchoolGrades: 6-8Distance: 1.4 mi
- 9/10Evergreen Park High SchoolGrades: 9-12Distance: 0.8 mi
Schools provided by the listing agent
- District: 124
Source: MRED as distributed by MLS GRID. This data may not be complete. We recommend contacting the local school district to confirm school assignments for this home.
- $341,2003 bd1 ba1.4k sqft9721 S Hamlin Ave, Evergreen Park, IL 60805Off Market
- $367,7003 bd2 ba1.2k sqft9709 S Hamlin Ave, Evergreen Park, IL 60805Off Market

- $216,4003 bd1 ba1.6k sqft9725 S Hamlin Ave, Evergreen Park, IL 60805Off Market
- $155,7003 bd1 ba1.6k sqft9725 S Hamlin Ave, Evergreen Park, IL 60805Off Market
- $298,4004 bd2 ba1.6k sqft9705 S Hamlin Ave, Evergreen Park, IL 60805Off Market
- $13,020-- bd-- ba-- sqft9705 S Hamlin Ave, Evergreen Park, IL 60805Off Market
- $382,2005 bd3 ba3.6k sqft9731 S Hamlin Ave, Evergreen Park, IL 60805Off Market
- $315,3005 bd3 ba3.6k sqft9731 S Hamlin Ave, Evergreen Park, IL 60805Off Market
A local agent can set up tours, give advice and negotiate with sellers.
Similar homes
- $314,9003 bd1 ba1.5k sqft9619 S Albany Ave, Evergreen Park, IL 60805Active
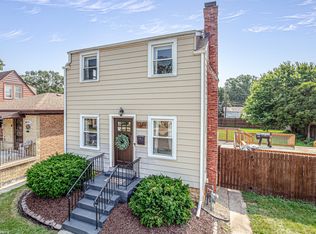 MLS ID #12717915, Mary Wallace, Coldwell Banker Realty. MRED as distributed by MLS GRID
 - $400,0003 bd2 ba1.7k sqft12121 S Nagle Ave, Palos Heights, IL 60463New
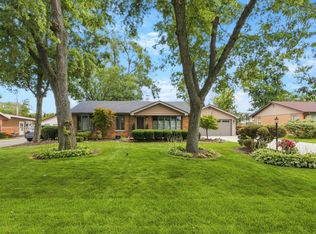 MLS ID #12724488, Max D Shallow, RE/MAX Professionals Select. MRED as distributed by MLS GRID
 - $389,7003 bd2 ba1.3k sqft7704 McVicker Ave, Burbank, IL 60459New
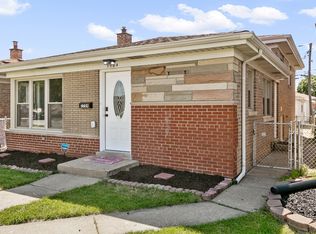 MLS ID #12727128, Neil Gates, Chase Real Estate LLC. MRED as distributed by MLS GRID
 - $425,0003 bd2 ba1.1k sqft3416 W 115th Pl, Chicago, IL 60655Active
 MLS ID #12713469, Ann Blair, ABR,SRES,SRS, RE/MAX Professionals Select. MRED as distributed by MLS GRID
 - $360,0003 bd2 ba1.8k sqft3738 W 83rd Pl, Chicago, IL 60652NewMLS ID #12725531, Joe Deardurff, Keller Williams ONEChicago. MRED as distributed by MLS GRID
- $420,0004 bd2 ba1.4k sqft5547 S Neenah Ave, Chicago, IL 60638NewMLS ID #12726592, Jennifer Tapia, First Rate Realty, Inc.. MRED as distributed by MLS GRID
- $485,9003 bd2 ba1.2k sqft7725 Narragansett Ave, Burbank, IL 60459NewMLS ID #12727900, Ewa Walas, Infiniti Properties, Inc.. MRED as distributed by MLS GRID
- $339,0005 bd3 ba1.6k sqft3049 W 71st St, Chicago, IL 60629NewMLS ID #12723303, Hector Adauto, Duarte Realty Company. MRED as distributed by MLS GRID
- $459,0004 bd3 ba1.4k sqft3631 W 103rd St, Chicago, IL 60655For Sale By Owner
- $365,0004 bd2 ba1.9k sqft4730 S Lamon Ave, Chicago, IL 60638NewMLS ID #12726318, Cesar Juarez, Redfin Corporation. MRED as distributed by MLS GRID
- $434,9004 bd2 ba1.5k sqft1015 S Leslie Ln, Villa Park, IL 60181NewMLS ID #12725574, Jonathan Strauss, M Street Group Inc. MRED as distributed by MLS GRID
- $380,0003 bd2 ba1.4k sqft10904 S Kedzie Ave, Chicago, IL 60655ActiveMLS ID #12676028, Mark Vaccaro, ABR,CNC,SFR,SRES, Century 21 Circle. MRED as distributed by MLS GRID
- $300,0003 bd2 ba1.1k sqft3749 W 78th Pl, Chicago, IL 60652ActiveMLS ID #12722850, Lorena Ramirez-Carrillo, YUB Realty Inc. MRED as distributed by MLS GRID
- $379,0005 bd3 ba1.8k sqft6741 S Komensky Ave, Chicago, IL 60629ActiveMLS ID #12721788, Joel Mandujano, Midwest Real Estate Brokerage LLC. MRED as distributed by MLS GRID
- $419,0003 bd2 ba1.6k sqft6252 W Cuyler Ave, Chicago, IL 60634NewMLS ID #12727193, Michael Angelico, Berkshire Hathaway HomeServices Starck Real Estate. MRED as distributed by MLS GRID
- $349,0004 bd3 ba1.3k sqft11834 S Campbell Ave, Chicago, IL 60655ActiveMLS ID #12720890, Ebere Ekechukwu, Samsara Real Estate Group, Inc. MRED as distributed by MLS GRID
- $399,9504 bd3 ba1.8k sqft6117 W 80th St, Burbank, IL 60459ActiveMLS ID #12713241, Marc Koronkiewicz, Ellsbury Group LLC. MRED as distributed by MLS GRID
- $470,0003 bd3 ba1.1k sqft10324 S 81st Ave, Palos Hills, IL 60465ActiveMLS ID #12699966, Zilola Chulieva, Keller Williams North Shore West. MRED as distributed by MLS GRID
- $349,9003 bd2 ba1.2k sqft15317 Boca Rio Dr, Oak Forest, IL 60452ActiveMLS ID #12720873, Mary Derman, Keller Williams Preferred Rlty. MRED as distributed by MLS GRID
- $333,0003 bd2 ba1.3k sqft8841 Tulley Ave, Oak Lawn, IL 60453ActiveMLS ID #12690237, Miguel Gomez Jr, Smart Home Realty. MRED as distributed by MLS GRID
