Welcome to this beautifully split-level home where timeless style meets today's lifestyle in every room. The stunning designer kitchen showcases crisp white cabinetry, luxurious quartz countertops, sleek stainless steel appliances, and a clean, contemporary design that is both stylish and functional. The entire home has been freshly painted in a warm, sophisticated beige palette, creating a bright and inviting atmosphere. Refinished hardwood floors grace the first and second levels, complemented by brand-new baseboards, modern light fixtures, electrical outlets, vents, door hardware, and stylish ceiling fans in every bedroom. Enjoy new blinds throughout the home, a spacious family room featuring durable luxury vinyl flooring, and brand-new sliding patio doors that fill the space with natural light. Fully fenced backyard provides a secure space for pets to play safely. Additional recent improvements include: New roof (2025),Washer and dryer (2023),New sump pump, Newer plumbing Professionally maintained and certified furnace and central air conditioning for added peace of mind Located on a quiet street just one minute from a beautiful park offering playgrounds, walking paths, sports courts, and numerous recreational activities, this home combines modern comfort with an exceptional location. Simply unpack, move in, and enjoy-every major detail has already been done for you.
Active
$485,900
7725 Narragansett Ave, Burbank, IL 60459
3beds
1,200sqft
Single Family Residence
Built in 1961
4,940 Square Feet Lot
$477,400 Zestimate®
$405/sqft
$-- HOA
What's special
Clean contemporary designModern light fixturesSpacious family roomSleek stainless steel appliancesBright and inviting atmosphereStunning designer kitchenLuxurious quartz countertops
- 7 days
- 170
- 14
Zillow last checked:
Listing updated:
Listed by:
Ewa Walas 708-945-8449,
Infiniti Properties, Inc.
Source: MRED as distributed by MLS GRID,MLS#: 12750382
Facts & features
Interior
Bedrooms & bathrooms
- Bedrooms: 3
- Bathrooms: 2
- Full bathrooms: 2
Rooms
- Room types: No additional rooms
Primary bedroom
- Features: Flooring (Hardwood), Window Treatments (Blinds)
- Level: Second
- Area: 216 Square Feet
- Dimensions: 18X12
Bedroom 2
- Features: Flooring (Hardwood), Window Treatments (Blinds)
- Level: Second
- Area: 182 Square Feet
- Dimensions: 14X13
Bedroom 3
- Features: Flooring (Hardwood), Window Treatments (Blinds)
- Level: Second
- Area: 140 Square Feet
- Dimensions: 14X10
Dining room
- Features: Flooring (Hardwood)
- Level: Main
- Area: 99 Square Feet
- Dimensions: 11X9
Family room
- Features: Flooring (Vinyl)
- Level: Lower
- Area: 324 Square Feet
- Dimensions: 27X12
Kitchen
- Features: Kitchen (Eating Area-Table Space), Flooring (Tile), Window Treatments (Blinds)
- Level: Main
- Area: 108 Square Feet
- Dimensions: 12X9
Laundry
- Features: Flooring (Vinyl)
- Level: Lower
- Area: 170 Square Feet
- Dimensions: 17X10
Living room
- Features: Flooring (Hardwood)
- Level: Main
- Area: 264 Square Feet
- Dimensions: 22X12
Heating
- Natural Gas, Forced Air
Cooling
- Central Air
Appliances
- Included: Range, Microwave, Dishwasher, Refrigerator, Washer, Dryer
Features
- Basement: Crawl Space
Interior area
- Total structure area: 0
- Total interior livable area: 1,200 sqft
Property
Parking
- Total spaces: 2
- Parking features: Concrete, Yes, Garage Owned, Detached, Garage
- Garage spaces: 2
Accessibility
- Accessibility features: No Disability Access
Features
- Levels: Tri-Level
- Patio & porch: Patio
- Fencing: Fenced
Lot
- Size: 4,940 Square Feet
- Dimensions: 38X130
Details
- Parcel number: 19293000460000
- Special conditions: Exceptions-Call List Office
- Other equipment: Ceiling Fan(s), Sump Pump
Construction
Type & style
- Home type: SingleFamily
- Property subtype: Single Family Residence
Materials
- Brick
- Foundation: Concrete Perimeter
- Roof: Asphalt
Condition
- New construction: No
- Year built: 1961
Utilities & green energy
- Electric: Circuit Breakers, 100 Amp Service
- Sewer: Public Sewer
- Water: Lake Michigan
Community & HOA
Community
- Features: Park, Curbs, Gated, Sidewalks, Street Lights, Street Paved
- Security: Carbon Monoxide Detector(s)
HOA
- Services included: None
Location
- Region: Burbank
Financial & listing details
- Price per square foot: $405/sqft
- Tax assessed value: $270,000
- Annual tax amount: $5,167
- Date on market: 9/3/2026
- Ownership: Fee Simple
Estimated market value
$477,400
$454,000 - $501,000
$2,426/mo
Price history
| Date | Event | Price |
|---|---|---|
| 9/3/2026 | Listed for sale | $485,900$405/sqft |
Source:  MRED as distributed by MLS GRID #12750382 Report a problem MRED as distributed by MLS GRID #12750382 Report a problem | ||
| 9/3/2026 | Listing removed | $485,900$405/sqft |
Source: MRED as distributed by MLS GRID #12727900 Report a problem | ||
| 8/8/2026 | Listed for sale | $485,900$405/sqft |
Source: MRED as distributed by MLS GRID #12727900 Report a problem | ||
| 8/7/2026 | Listing removed | $485,900$405/sqft |
Source: MRED as distributed by MLS GRID #12709098 Report a problem | ||
| 7/20/2026 | Listed for sale | $485,900+60.4%$405/sqft |
Source: MRED as distributed by MLS GRID #12709098 Report a problem | ||
| 5/5/2022 | Sold | $303,000-0.7%$253/sqft |
Source: MRED as distributed by MLS GRID #11266402 Report a problem | ||
| 4/5/2022 | Pending sale | $305,000$254/sqft |
Source: MRED as distributed by MLS GRID #11266402 Report a problem | ||
| 1/19/2022 | Price change | $305,000-1.9%$254/sqft |
Source: MRED as distributed by MLS GRID #11266402 Report a problem | ||
| 11/9/2021 | Listed for sale | $311,000+19337.5%$259/sqft |
Source: MRED as distributed by MLS GRID #11266402 Report a problem | ||
| 3/16/2011 | Listing removed | $1,600$1/sqft |
Source: iseemedia #07639710 Report a problem | ||
| 2/25/2011 | Listed for sale | $1,600$1/sqft |
Source: iseemedia #07639710 Report a problem | ||
| 7/17/2009 | Listing removed | $1,600$1/sqft |
Source: Charles Dinolfo #07173750 Report a problem | ||
| 5/27/2009 | Price change | $1,600-99.4%$1/sqft |
Source: Century 21 #07173750 Report a problem | ||
| 4/19/2009 | Price change | $259,900+16143.8%$217/sqft |
Source: Century 21 #07173750 Report a problem | ||
| 4/4/2009 | Price change | $1,600-99.4%$1/sqft |
Source: Century 21 #07173750 Report a problem | ||
| 4/1/2009 | Price change | $259,900-1.5%$217/sqft |
Source: Century 21 #07173750 Report a problem | ||
| 12/3/2008 | Price change | $263,900-3.7%$220/sqft |
Source: Century 21 #07173750 Report a problem | ||
| 9/14/2008 | Price change | $273,900-3.5%$228/sqft |
Source: Century 21 #07173750 Report a problem | ||
| 8/16/2008 | Price change | $283,900-1.8%$237/sqft |
Source: Century 21 #07173750 Report a problem | ||
| 6/29/2008 | Listed for sale | $289,000-0.3%$241/sqft |
Source: Century 21 #07173750 Report a problem | ||
| 5/27/2008 | Listing removed | $289,900$242/sqft |
Source: BIRDVIEW Technologies. Inc. #06701088 Report a problem | ||
| 5/8/2008 | Listed for sale | $289,900+119.6%$242/sqft |
Source: BIRDVIEW Technologies. Inc. #06701088 Report a problem | ||
| 3/14/1996 | Sold | $132,000$110/sqft |
Source: Public Record Report a problem | ||
Public tax history
| Year | Property taxes | Tax assessment |
|---|---|---|
| 2024 | $8,840 +5.5% | $27,000 +0% |
| 2023 | $8,377 +53% | $26,999 +53.3% |
| 2022 | $5,475 +3.8% | $17,617 |
| 2021 | $5,272 +2% | $17,617 |
| 2020 | $5,167 -5.6% | $17,617 -5.8% |
| 2019 | $5,471 +3% | $18,699 |
| 2018 | $5,313 +3% | $18,699 |
| 2017 | $5,157 +5.5% | $18,699 +14.2% |
| 2016 | $4,890 +4.8% | $16,376 |
| 2015 | $4,665 +2.7% | $16,376 |
| 2014 | $4,543 -9.1% | $16,376 -14.9% |
| 2013 | $4,995 +3.3% | $19,247 |
| 2012 | $4,838 +3.2% | $19,247 |
| 2011 | $4,686 +7.1% | $19,247 -18.4% |
| 2010 | $4,374 +13% | $23,585 |
| 2009 | $3,871 +21.8% | $23,585 -10% |
| 2008 | $3,180 +0.1% | $26,206 +20.8% |
| 2007 | $3,176 -9.4% | $21,691 |
| 2006 | $3,506 +4.9% | $21,691 |
| 2005 | $3,342 +1.5% | $21,691 +41.4% |
| 2004 | $3,294 +2.4% | $15,339 |
| 2003 | $3,218 +4.2% | $15,339 |
| 2002 | $3,089 +15.2% | $15,339 +18.4% |
| 2001 | $2,681 +1.1% | $12,956 |
| 2000 | $2,651 +0.2% | $12,956 |
| 1999 | $2,646 | $12,956 |
Find assessor info on the county website
Monthly payment
Est. payment
Payment breakdown
Explore the cost of this home by adjusting the details. Changes won't be saved.Climate risks
Neighborhood: 60459
Nearby schools
Schools provided by the listing agent
- District: 111
Source: MRED as distributed by MLS GRID. This data may not be complete. We recommend contacting the local school district to confirm school assignments for this home.
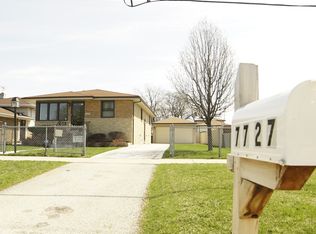
Similar homes
- $389,7003 bd2 ba1.3k sqft7704 McVicker Ave, Burbank, IL 60459Active
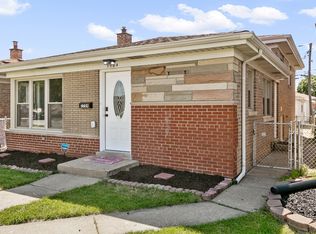 MLS ID #12727128, Neil Gates, Chase Real Estate LLC. MRED as distributed by MLS GRID
 - $--3 bd1 ba1.2k sqft10910 S Natchez Ave, Worth, IL 60482Auction
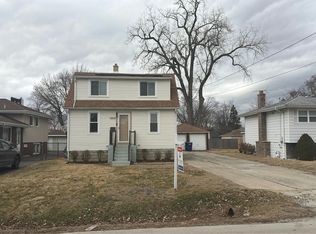 Auction.com 2
 - $489,0003 bd2 ba1.6k sqft12607 S Meade Ave, Palos Heights, IL 60463Active
 MLS ID #12737590, Joan Connolly, Berkshire Hathaway HomeServices Starck Real Estate. MRED as distributed by MLS GRID
 - $445,9003 bd2 ba970 sqft5730 S Oak Park Ave, Chicago, IL 60638Price Change
 MLS ID #12732407, Elias Masud, Compass. MRED as distributed by MLS GRID
