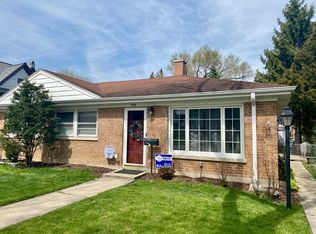
Brick Cape Cod in the desirable North Brookfield area nestled on an oversized 50-ft lot - 3 bedroom and 2 full updated bathrooms! 1 bedroom on the main level and 2 on the 2nd floor. This charming property has been updated with a gorgeous new kitchen - white, shaker cabinets, stainless appliances, quartz countertops and a custom backsplash. New central A/C and furnace. Many new windows have been added to the already replaced ones. Freshly painted, new fixtures and hardware. Newer roof. Great location within blocks to eight corners & 31st street close to Brookfields thriving restaurants, shopping and more! Please view the 360 tour and schedule your private showing today!
Active
$449,700
9516 Jackson Ave, Brookfield, IL 60513
3beds
1,108sqft
Single Family Residence
Built in 1944
6,250 Square Feet Lot
$446,100 Zestimate®
$406/sqft
$-- HOA
What's special
Brick cape codGorgeous new kitchenMany new windowsCustom backsplashFreshly paintedQuartz countertopsNewer roof
- --
- 534
- views
- 36
- saves
Zillow last checked:
Listing updated:
Listed by:
Neil Gates 630-528-0497,
Chase Real Estate LLC
Source: MRED as distributed by MLS GRID,MLS#: 12736580
Facts & features
Interior
Bedrooms & bathrooms
- Bedrooms: 3
- Bathrooms: 2
- Full bathrooms: 2
Rooms
- Room types: No additional rooms
Primary bedroom
- Level: Main
- Area: 130 Square Feet
- Dimensions: 10X13
Bedroom 2
- Level: Second
- Area: 252 Square Feet
- Dimensions: 14X18
Bedroom 3
- Level: Second
- Area: 198 Square Feet
- Dimensions: 11X18
Dining room
- Level: Main
- Area: 110 Square Feet
- Dimensions: 10X11
Kitchen
- Features: Kitchen (Granite Counters, SolidSurfaceCounter, Updated Kitchen)
- Level: Main
- Area: 108 Square Feet
- Dimensions: 9X12
Living room
- Level: Main
- Area: 216 Square Feet
- Dimensions: 12X18
Heating
- Natural Gas, Forced Air
Cooling
- Central Air
Appliances
- Included: Range, Microwave, Dishwasher, Refrigerator
Features
- Basement: Unfinished,Full
Interior area
- Total structure area: 1,858
- Total interior livable area: 1,108 sqft
Video & virtual tour
Property
Parking
- Total spaces: 2
- Parking features: Off Alley, Yes, Garage Owned, Detached, Garage
- Garage spaces: 2
Accessibility
- Accessibility features: No Disability Access
Features
- Stories: 1.5
Lot
- Size: 6,250 Square Feet
- Dimensions: 50 x 125
Details
- Parcel number: 15341090510000
- Special conditions: None
Construction
Type & style
- Home type: SingleFamily
- Architectural style: Cape Cod
- Property subtype: Single Family Residence
Materials
- Brick
- Roof: Asphalt
Condition
- New construction: No
- Year built: 1944
- Major remodel year: 2026
Utilities & green energy
- Electric: Circuit Breakers
- Sewer: Public Sewer
- Water: Lake Michigan
Community & HOA
HOA
- Services included: None
Location
- Region: Brookfield
Financial & listing details
- Price per square foot: $406/sqft
- Tax assessed value: $240,010
- Annual tax amount: $1,108
- Date on market: 8/19/2026
- Ownership: Fee Simple
Estimated market value
$446,100
$424,000 - $468,000
$3,126/mo
Price history
| Date | Event | Price |
|---|---|---|
| 8/19/2026 | Listing removed | $479,700$433/sqft |
Source: MRED as distributed by MLS GRID #12692053 Report a problem | ||
| 8/6/2026 | Price change | $479,700-2%$433/sqft |
Source:  MRED as distributed by MLS GRID #12692053 Report a problem MRED as distributed by MLS GRID #12692053 Report a problem | ||
| 6/30/2026 | Listed for sale | $489,700+55.5%$442/sqft |
Source: MRED as distributed by MLS GRID #12692053 Report a problem | ||
| 5/4/2026 | Sold | $315,000-5.9%$284/sqft |
Source: MRED as distributed by MLS GRID #12573667 Report a problem | ||
| 3/26/2026 | Contingent | $334,900$302/sqft |
Source: MRED as distributed by MLS GRID #12573667 Report a problem | ||
| 3/9/2026 | Listed for sale | $334,900$302/sqft |
Source: MRED as distributed by MLS GRID #12573667 Report a problem | ||
| 3/5/2026 | Contingent | $334,900$302/sqft |
Source: MRED as distributed by MLS GRID #12573667 Report a problem | ||
| 2/26/2026 | Listed for sale | $334,900$302/sqft |
Source: MRED as distributed by MLS GRID #12573667 Report a problem | ||
Public tax history
| Year | Property taxes | Tax assessment |
|---|---|---|
| 2024 | $1,109 -82.8% | $24,001 +0% |
| 2023 | $6,438 -8.7% | $23,999 +4% |
| 2022 | $7,051 +703.8% | $23,078 |
| 2021 | $877 +10.2% | $23,078 |
| 2020 | $796 -9.7% | $23,078 +19.1% |
| 2019 | $881 +4% | $19,382 |
| 2018 | $848 +10.4% | $19,382 |
| 2017 | $768 -53.8% | $19,382 +14.9% |
| 2016 | $1,662 -1% | $16,869 |
| 2015 | $1,678 +3.6% | $16,869 |
| 2014 | $1,619 +4.6% | $16,869 -14.7% |
| 2013 | $1,548 +6.8% | $19,783 |
| 2012 | $1,450 -4.5% | $19,783 |
| 2011 | $1,518 +17.5% | $19,783 -15.3% |
| 2010 | $1,292 +1.5% | $23,352 |
| 2009 | $1,273 -4.3% | $23,352 -5% |
| 2008 | $1,330 -61.4% | $24,582 +19.3% |
| 2007 | $3,444 +146.2% | $20,607 |
| 2006 | $1,399 +5.9% | $20,607 |
| 2005 | $1,320 -53.6% | $20,607 +29.9% |
| 2004 | $2,849 +88.1% | $15,861 |
| 2003 | $1,515 +5.4% | $15,861 |
| 2002 | $1,438 -16.2% | $15,861 +21.4% |
| 2001 | $1,716 +4.6% | $13,063 |
| 2000 | $1,640 +0% | $13,063 |
| 1999 | $1,640 | $13,063 |
Find assessor info on the county website
Monthly payment
Est. payment
Payment breakdown
Explore the cost of this home by adjusting the details. Changes won't be saved.Climate risks
Neighborhood: 60513
Nearby schools
Schools provided by the listing agent
- Elementary: Brook Park Elementary School
- Middle: S E Gross Middle School
- High: Riverside Brookfield Twp Senior
- District: 95
Source: MRED as distributed by MLS GRID. This data may not be complete. We recommend contacting the local school district to confirm school assignments for this home.
Similar homes
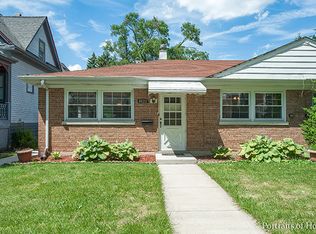
- $450,0003 bd2 ba1.3k sqft337 Sheldon Ave, Downers Grove, IL 60515New
 MLS ID #12778418, Sabrina Glover, ABR,CSC,PSA, Platinum Partners Realtors. MRED as distributed by MLS GRID
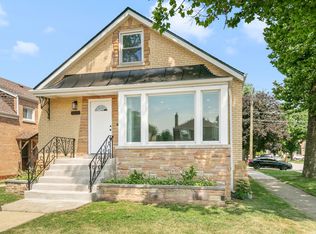
 - $450,0004 bd2 ba1.3k sqft1126 N Humphrey Ave, Oak Park, IL 60302New
 MLS ID #12778062, Erica Cuneen, CIPS,GREEN,SFR,SRES, Beyond Properties Realty Group. MRED as distributed by MLS GRID
 - $375,0003 bd2 ba1.5k sqft2247 S 11th Ave, North Riverside, IL 60546New
 MLS ID #12768159, Sheila Gentile, CSC, Coldwell Banker Realty. MRED as distributed by MLS GRID
 - $443,7004 bd2 ba1.6k sqft2263 S 14th Ave, North Riverside, IL 60546Active
 MLS ID #12756552, Neil Gates, Chase Real Estate LLC. MRED as distributed by MLS GRID
