LOCATION, LOCATION, LOCATION! The one you've been waiting for! This beautifully updated home is ideally located just steps from downtown Lombard and the Metra train station, offer-ing the perfect combination of convenience, style, and modern living. Featuring 4 bedrooms in total, including 3 spacious bedrooms on the second level and a 4th bed-room in the lower level, along with 2 full bathrooms. The freshly refinished hardwood floors throughout the first and second floors add warmth and character, while durable LVP flooring en-hances the lower-level living space. The updated kitchen is sure to impress with 42-inch cabinetry, quartz countertops, and brand-new stainless-steel appliances, creating a stylish and functional space perfect for everyday living and entertaining. Additional highlights include a 2-car detached garage, providing plenty of parking and storage. With its extensive updates, flexible floor plan, and unbeatable location close to downtown Lombard, restaurants, shopping, entertainment, and Metra transportation, this home is truly a must-see! Don't miss your opportunity to own this move-in-ready home in one of Lombard's most convenient locations!
Active
$459,900
255 E Parkside Ave, Lombard, IL 60148
4beds
1,100sqft
Single Family Residence
Built in 1962
7,242 Square Feet Lot
$450,500 Zestimate®
$418/sqft
$-- HOA
What's special
Beautifully updated homeUpdated kitchenQuartz countertopsBrand-new stainless-steel appliances
- 6 days
- 280
- 16
Zillow last checked:
Listing updated:
Listed by:
Jim Lewinski 630-330-3701,
Affordable Real Estate, Inc.
Source: MRED as distributed by MLS GRID,MLS#: 12780657
Facts & features
Interior
Bedrooms & bathrooms
- Bedrooms: 4
- Bathrooms: 2
- Full bathrooms: 2
Rooms
- Room types: No additional rooms
Primary bedroom
- Features: Flooring (Hardwood)
- Level: Second
- Area: 180 Square Feet
- Dimensions: 15X12
Bedroom 2
- Features: Flooring (Hardwood)
- Level: Second
- Area: 120 Square Feet
- Dimensions: 12X10
Bedroom 3
- Features: Flooring (Hardwood)
- Level: Second
- Area: 120 Square Feet
- Dimensions: 12X10
Bedroom 4
- Features: Flooring (Wood Laminate)
- Level: Basement
- Area: 100 Square Feet
- Dimensions: 10X10
Dining room
- Features: Flooring (Hardwood)
- Level: Main
- Area: 99 Square Feet
- Dimensions: 11X9
Family room
- Features: Flooring (Wood Laminate)
- Level: Lower
- Area: 180 Square Feet
- Dimensions: 15X12
Kitchen
- Features: Flooring (Hardwood), Window Treatments (Blinds)
- Level: Basement
- Area: 99 Square Feet
- Dimensions: 11X9
Laundry
- Features: Flooring (Wood Laminate)
- Level: Basement
- Area: 48 Square Feet
- Dimensions: 8X6
Living room
- Features: Flooring (Hardwood)
- Level: Main
- Area: 195 Square Feet
- Dimensions: 15X13
Heating
- Natural Gas, Forced Air
Cooling
- Central Air
Appliances
- Included: Range, Microwave, Dishwasher, Refrigerator, Washer, Dryer, Disposal
Features
- Flooring: Hardwood
- Basement: Unfinished,Partial
Interior area
- Total structure area: 0
- Total interior livable area: 1,100 sqft
Property
Parking
- Total spaces: 2
- Parking features: Concrete, Garage Door Opener, Yes, Garage Owned, Detached, Garage
- Garage spaces: 2
- Has uncovered spaces: Yes
Accessibility
- Accessibility features: No Disability Access
Features
- Levels: Bi-Level
Lot
- Size: 7,242 Square Feet
- Dimensions: 51X142
Details
- Parcel number: 0608115005
- Special conditions: None
Construction
Type & style
- Home type: SingleFamily
- Architectural style: Bi-Level
- Property subtype: Single Family Residence
Materials
- Aluminum Siding, Brick
- Foundation: Concrete Perimeter
- Roof: Asphalt
Condition
- New construction: No
- Year built: 1962
Utilities & green energy
- Electric: 100 Amp Service
- Sewer: Public Sewer
- Water: Lake Michigan
Community & HOA
Community
- Features: Curbs, Sidewalks, Street Lights, Street Paved
HOA
- Services included: None
Location
- Region: Lombard
Financial & listing details
- Price per square foot: $418/sqft
- Tax assessed value: $109,688
- Annual tax amount: $7,280
- Date on market: 10/8/2026
- Ownership: Fee Simple
Estimated market value
$450,500
$428,000 - $473,000
$2,683/mo
Price history
| Date | Event | Price |
|---|---|---|
| 10/8/2026 | Listed for sale | $459,900$418/sqft |
Source:  MRED as distributed by MLS GRID #12780657 Report a problem MRED as distributed by MLS GRID #12780657 Report a problem | ||
| 10/8/2026 | Listing removed | $459,900$418/sqft |
Source: MRED as distributed by MLS GRID #12773689 Report a problem | ||
| 10/3/2026 | Pending sale | $459,900$418/sqft |
Source: MRED as distributed by MLS GRID #12773689 Report a problem | ||
| 10/1/2026 | Listed for sale | $459,900+53.3%$418/sqft |
Source: MRED as distributed by MLS GRID #12773689 Report a problem | ||
| 4/22/2026 | Sold | $300,000+7.1%$273/sqft |
Source: Public Record Report a problem | ||
| 1/31/2022 | Sold | $280,000$255/sqft |
Source: MRED as distributed by MLS GRID #11293976 Report a problem | ||
| 12/31/2021 | Contingent | $280,000$255/sqft |
Source: MRED as distributed by MLS GRID #11293976 Report a problem | ||
| 12/26/2021 | Listed for sale | $280,000$255/sqft |
Source: MRED as distributed by MLS GRID #11293976 Report a problem | ||
Public tax history
| Year | Property taxes | Tax assessment |
|---|---|---|
| 2025 | $7,616 +4.6% | $109,688 +7.9% |
| 2024 | $7,280 +5.2% | $101,695 +8.1% |
| 2023 | $6,919 +9.2% | $94,040 +4% |
| 2022 | $6,336 +3.4% | $90,400 +2.6% |
| 2021 | $6,125 +2.3% | $88,150 +2.3% |
| 2020 | $5,985 +5.7% | $86,210 +5.2% |
| 2019 | $5,662 -1.1% | $81,970 +2.5% |
| 2018 | $5,724 +3.4% | $79,960 +4.9% |
| 2017 | $5,538 +3.4% | $76,200 +6.2% |
| 2016 | $5,354 -12.9% | $71,780 -9.6% |
| 2015 | $6,145 +1.2% | $79,400 +3.6% |
| 2014 | $6,072 +4.6% | $76,620 -1.4% |
| 2013 | $5,807 -0.7% | $77,700 -6.2% |
| 2012 | $5,845 +2% | $82,810 -7.9% |
| 2011 | $5,731 +0.3% | $89,910 -5.8% |
| 2010 | $5,714 +2.4% | $95,400 -6.8% |
| 2009 | $5,581 -1.6% | $102,360 |
| 2008 | $5,672 +5.8% | $102,360 +8.8% |
| 2007 | $5,359 +9.7% | $94,080 +10.3% |
| 2006 | $4,886 +6% | $85,330 +6.9% |
| 2005 | $4,610 +6.8% | $79,820 +6.3% |
| 2004 | $4,317 +5.7% | $75,090 +10.1% |
| 2003 | $4,085 +18.5% | $68,200 +11% |
| 2002 | $3,448 +3.1% | $61,420 +8.7% |
| 2001 | $3,344 +3.2% | $56,480 +5.2% |
| 2000 | $3,241 | $53,690 |
Find assessor info on the county website
Monthly payment
Est. payment
Payment breakdown
Explore the cost of this home by adjusting the details. Changes won't be saved.Climate risks
Neighborhood: 60148
Nearby schools
Schools provided by the listing agent
- Elementary: Wm Hammerschmidt Elementary Scho
- Middle: Glenn Westlake Middle School
- High: Glenbard East High School
- District: 44
Source: MRED as distributed by MLS GRID. This data may not be complete. We recommend contacting the local school district to confirm school assignments for this home.

Similar homes
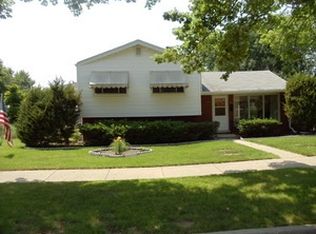
- $515,0003 bd2 ba1.5k sqft331 E View St, Lombard, IL 60148New
 MLS ID #12777921, Kathy Volpe, ABR,CRS,CSC,GRI,SRES, RE/MAX Suburban. MRED as distributed by MLS GRID
 - $475,0004 bd2 ba1.3k sqft422 S Harvard Ave, Villa Park, IL 60181New
 MLS ID #12785066, Cathie Smith, ABR,CNC,CSC,GRI, G.M. Smith & Son Realtors. MRED as distributed by MLS GRID
 - $299,9903 bd2 ba1k sqft234 E Goebel Dr, Lombard, IL 60148New
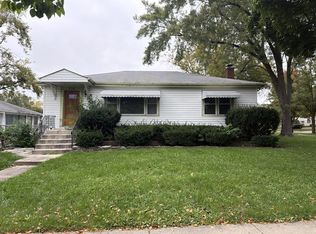 MLS ID #12785564, Brian Wacht, Kale Realty. MRED as distributed by MLS GRID
 - $425,0002 bd2 ba1.3k sqft305 N Charlotte St, Lombard, IL 60148Active
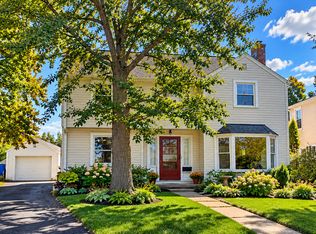 MLS ID #12761046, Stephen Haas, RE/MAX Suburban. MRED as distributed by MLS GRID
