Skip main navigation
Closed
  • $620,000

    322 E Elm St, Lombard, IL 60148

    4beds
    2,188sqft
    Single Family Residence
    Built in 1927
    10,018.8 Square Feet Lot
    $-- Zestimate®
    $283/sqft
    $3,916 Estimated rent

    Home value

    Not available

    Estimated sales range

    Not available

    $3,916/mo

    Zestimate® history
    Loading
    Loading...

    Owner options

    List your home for rent

    $3,916/mo

    Rent Zestimate®

    Find your next renter with Zillow Rental Manager. Plus, with online applications, you can quickly screen prospective tenants – for free.

    Learn more

    $3,916/mo

    Rent Zestimate®

    Refinance and save

    $4,299/mo

    Est. payment

    Refinancing to a lower rate could help reduce your monthly payments and save thousands over the life of the loan.

    See today's rates

    $4,299/mo

    Est. payment

    Explore your selling options

    Work with a Zillow partner agent

    Leverage their expertise and Zillow's premium Showcase listings to get your home seen by more buyers.

    Get started

    List with your own agent

    Get your home in front of millions of buyers by listing it on Zillow.

    Learn how to do it

    Sell it yourself

    Take full control of how buyers see your home on Zillow by listing For Sale by Owner (FSBO).

    List your home

    What's special

    Beautiful fenced yardThoughtfully designed kitchenAdditional walk-in storage areaCustom walk-in closetLuxurious high-end bath
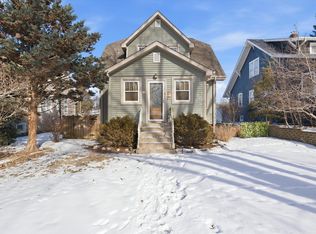
    Highest and Best Called for by 3pm Saturday 11/15. Amazing home in a walkable location loaded with character and charm! Every detail exudes a custom feel-from the doors and woodwork to the kitchen, baths, and the primary suite that spans the entire second floor. Hardwood floors grace the entire main level, connecting the inviting living and dining rooms with the thoughtfully designed kitchen, two bedrooms, and a cozy den/office. Upstairs, the primary suite offers a true retreat, highlighted by a custom walk-in closet and a luxurious high-end bath, plus an additional walk-in storage area that's sure to impress. The English basement extends the living space with a bar area, recreation room, and a laundry room so beautiful you may not want to leave! Step outside to enjoy the beautiful fenced yard, perfect for gatherings or quiet moments, along with a garage featuring a workshop area for added functionality. HIGHLIGHTS INCLUDE: Near Roof on Home and Garage- 2025; Painted Deck- 2023; Basement Bath Remodel- 2020; Laundry Room Remodel- 2020; Insulted + Drywalled Garage- 2020; Drywalled + Painted Workshop- 2020; Brick Sidewalk + Patio- 2017; New Basement Windows- 2017; Washer + Dryer- 2015 and MORE! Located just blocks from downtown and the train, this home offers the ideal in-town lifestyle. An HWA 13-month Diamond Home Warranty provides extra peace of mind-come see the craftsmanship and comfort for yourself!

    Zillow last checked:

    Listing updated:

    Listing courtesy of:

    Sara Kolpek, ABR,CSC,RENE 630-306-4452,

    Platinum Partners Realtors,

    Beata Kolpek, ABR,CRS 630-207-9909,

    Platinum Partners Realtors

    Bought with:

    Non Member

    NON MEMBER

    Non Member

    NON MEMBER

    Source: MRED as distributed by MLS GRID,MLS#: 12505997MLS Logo

    Facts & features

    Interior

    Bedrooms & bathrooms
    • Bedrooms: 4
    • Bathrooms: 3
    • Full bathrooms: 3
    Primary bedroom
    • Features: Flooring (Carpet), Window Treatments (Blinds), Bathroom (Full)
    • Level: Second
    • Area: 375 Square Feet
    • Dimensions: 25X15
    Bedroom 2
    • Features: Flooring (Hardwood), Window Treatments (Blinds)
    • Level: Main
    • Area: 117 Square Feet
    • Dimensions: 13X09
    Bedroom 3
    • Features: Flooring (Hardwood), Window Treatments (Blinds)
    • Level: Main
    • Area: 110 Square Feet
    • Dimensions: 11X10
    Bedroom 4
    • Features: Flooring (Carpet)
    • Level: Basement
    • Area: 99 Square Feet
    • Dimensions: 11X09
    Other
    • Features: Flooring (Other)
    • Level: Second
    • Area: 288 Square Feet
    • Dimensions: 24X12
    Dining room
    • Features: Flooring (Hardwood), Window Treatments (All)
    • Level: Main
    • Area: 120 Square Feet
    • Dimensions: 12X10
    Family room
    • Features: Flooring (Carpet), Window Treatments (Shades)
    • Level: Basement
    • Area: 625 Square Feet
    • Dimensions: 25X25
    Foyer
    • Features: Flooring (Hardwood)
    • Level: Main
    • Area: 30 Square Feet
    • Dimensions: 06X05
    Foyer
    • Features: Flooring (Ceramic Tile)
    • Level: Main
    • Area: 24 Square Feet
    • Dimensions: 06X04
    Kitchen
    • Features: Kitchen (Eating Area-Breakfast Bar, Custom Cabinetry, SolidSurfaceCounter, Updated Kitchen), Flooring (Hardwood), Window Treatments (Blinds)
    • Level: Main
    • Area: 255 Square Feet
    • Dimensions: 17X15
    Laundry
    • Features: Flooring (Ceramic Tile)
    • Level: Basement
    • Area: 180 Square Feet
    • Dimensions: 18X10
    Living room
    • Features: Flooring (Hardwood), Window Treatments (All)
    • Level: Main
    • Area: 182 Square Feet
    • Dimensions: 14X13
    Office
    • Features: Flooring (Hardwood), Window Treatments (All)
    • Level: Main
    • Area: 132 Square Feet
    • Dimensions: 12X11
    Other
    • Features: Flooring (Carpet), Window Treatments (All)
    • Level: Second
    • Area: 50 Square Feet
    • Dimensions: 10X05
    Walk in closet
    • Features: Flooring (Carpet), Window Treatments (Blinds)
    • Level: Second
    • Area: 120 Square Feet
    • Dimensions: 12X10
    Heating
    • Natural Gas, Forced Air, Baseboard, Radiant Floor
    Cooling
    • Central Air, Zoned
    Appliances
    • Included: Range, Microwave, Dishwasher, Refrigerator, Washer, Dryer, Humidifier
    • Laundry: Gas Dryer Hookup, In Unit, Sink
    Features
    • Dry Bar, 1st Floor Bedroom, 1st Floor Full Bath, Built-in Features, Walk-In Closet(s), Open Floorplan, Special Millwork, Pantry, Quartz Counters
    • Flooring: Hardwood
    • Windows: Screens, Drapes, Blinds, Window Treatments
    • Basement: Finished,Egress Window,Rec/Family Area,Sleeping Area,Storage Space,Full,Daylight
    • Attic: Unfinished
    • Number of fireplaces: 1
    • Fireplace features: Wood Burning, Gas Starter, Living Room
    Interior area
    • Total structure area: 0
    • Total interior livable area: 2,188 sqft

    Property

    Parking
    • Total spaces: 2
    • Parking features: Concrete, Off Alley, Garage Door Opener, Yes, Garage Owned, Detached, Garage
    • Garage spaces: 2
    • Has uncovered spaces: Yes
    Accessibility
    • Accessibility features: No Disability Access
    Features
    • Stories: 2
    • Patio & porch: Deck, Patio
    • Exterior features: Lighting
    • Fencing: Fenced
    Lot
    • Size: 10,018 sqft
    • Dimensions: 64x167x65x153
    • Features: Corner Lot, Landscaped, Wooded
    Details
    • Additional structures: Shed(s)
    • Parcel number: 0608115012
    • Special conditions: Home Warranty
    • Other equipment: Central Vacuum, Ceiling Fan(s), Radon Mitigation System

    Construction

    Type & style
    • Home type: SingleFamily
    • Property subtype: Single Family Residence
    Materials
    • Brick, Cedar
    • Roof: Asphalt
    Condition
    • New construction: No
    • Year built: 1927
    Details
    • Warranty included: Yes

    Utilities & green energy

    • Electric: 200+ Amp Service
    • Sewer: Public Sewer
    • Water: Lake Michigan
    Green energy
    • Energy efficient items: Water Heater

    Community & neighborhood

    Security
    • Security features: Carbon Monoxide Detector(s)
    Community
    • Community features: Curbs, Sidewalks, Street Lights, Street Paved
    Location
    • Region: Lombard

    HOA & financial

    HOA
    • Services included: None

    Other

    Other facts
    • Listing terms: Conventional
    • Ownership: Fee Simple

    Price history

    DateEventPrice
    12/15/2025Sold$620,000+6%$283/sqft
    Source: MRED as distributed by MLS GRID #12505997 Report a problem
    11/16/2025Contingent$585,000$267/sqft
    Source: MRED as distributed by MLS GRID #12505997 Report a problem
    11/14/2025Listed for sale$585,000+27.2%$267/sqft
    Source: MRED as distributed by MLS GRID #12505997 Report a problem
    6/29/2015Sold$460,000-3.2%$210/sqft
    Source: MRED as distributed by MLS GRID #08880339 Report a problem
    4/12/2015Pending sale$475,000$217/sqft
    Source: Coldwell Banker Residential Brokerage - Schaumburg #08880339 Report a problem
    4/4/2015Listed for sale$475,000+201.6%$217/sqft
    Source: Coldwell Banker Residential Brokerage - Schaumburg #08880339 Report a problem
    10/24/1994Sold$157,500$72/sqft
    Source: Public Record Report a problem

    Public tax history

    YearProperty taxesTax assessment
    2024$12,434 +4.9%$168,039 +8.1%
    2023$11,852 +3.6%$155,390 +4%
    2022$11,441 +3.2%$149,380 +2.6%
    2021$11,088 +2.1%$145,660 +2.2%
    2020$10,861 +5.2%$142,470 +5.2%
    2019$10,327 -2.1%$135,450 +1.8%
    2018$10,550 +2.8%$133,110 +4.9%
    2017$10,263 +2.7%$126,840 +6.2%
    2016$9,996 +5.6%$119,490 +7.3%
    2015$9,462 +38.1%$111,320 +17.3%
    2014$6,853 +1.6%$94,940 -1.4%
    2013$6,748 +1.5%$96,280 -6.2%
    2012$6,648 +2.7%$102,610 -7.9%
    2011$6,470 +3.2%$111,410 +11.7%
    2010$6,269 +2.8%$99,700 -6.8%
    2009$6,101 +2.7%$106,980
    2008$5,942 +5.8%$106,980 +8.8%
    2007$5,614 +11.7%$98,330 +12.2%
    2006$5,028 +6%$87,660 +6.9%
    2005$4,744 +6.8%$82,000 +6.3%
    2004$4,443 +5.7%$77,140 +10.1%
    2003$4,202 +18.6%$70,060 +11.2%
    2002$3,543 +3.1%$63,020 +8.7%
    2001$3,437 +3.2%$57,950 +5.2%
    2000$3,330 $55,080

    Find assessor info on the county website

    Neighborhood: 60148

    Nearby schools

    GreatSchools rating
    Schools provided by the listing agent
    • Elementary: Wm Hammerschmidt Elementary Scho
    • Middle: Glenn Westlake Middle School
    • High: Glenbard East High School
    • District: 44

    Source: MRED as distributed by MLS GRID. This data may not be complete. We recommend contacting the local school district to confirm school assignments for this home.

    Get pre-qualified for a loan
    At Zillow Home Loans, we can pre-qualify you in as little as 5 minutes with no impact to your credit score.

    An equal housing lender. NMLS #10287.