Welcome to 526 N Edgewood Ave, a well-maintained split-level home offering comfortable living space, hardwood floors, and a great backyard setup. The main level features a bright living and dining area with hardwood flooring, along with an eat-in kitchen offering plenty of cabinet space and ceramic tile flooring. Upstairs, the primary bedroom features a walk-in closet, with additional bedrooms providing flexible space for everyday living, guests, or a home office. The lower level expands the living area with a spacious family room, full bathroom, and separate laundry room. Outside, enjoy a fully fenced backyard designed for both relaxing and entertaining. The property features an above-ground pool with deck, patio with gazebo, storage shed that stays with the home. The pool also includes an updated pump and heater. Additional improvements include an newer furnace and central air conditioning, newer washer, and a well-maintained roof. Close to schools, with easy access to major expressways, shopping, dining, parks, and other Lombard amenities. House sold AS-IS.
New
$369,900
526 N Edgewood Ave, Lombard, IL 60148
3beds
1,123sqft
Single Family Residence
Built in 1974
7,505 Square Feet Lot
$-- Zestimate®
$329/sqft
$-- HOA
What's special
Well-maintained split-level homeAbove-ground pool with deckSpacious family roomPlenty of cabinet spaceComfortable living spaceEat-in kitchenSeparate laundry room
- --
- 543
- views
- 41
- saves
Likely to sell faster than
Zillow last checked:
Listing updated:
Listed by:
Mark Mikina 847-790-6749,
HomeSmart Connect LLC
Source: MRED as distributed by MLS GRID,MLS#: 12789527
Facts & features
Interior
Bedrooms & bathrooms
- Bedrooms: 3
- Bathrooms: 2
- Full bathrooms: 2
Rooms
- Room types: No additional rooms
Primary bedroom
- Features: Window Treatments (All)
- Area: 154 Square Feet
- Dimensions: 14X11
Bedroom 2
- Features: Window Treatments (All)
- Area: 130 Square Feet
- Dimensions: 13X10
Bedroom 3
- Features: Window Treatments (All)
- Area: 100 Square Feet
- Dimensions: 10X10
Dining room
- Features: Flooring (Hardwood), Window Treatments (All)
- Area: 99 Square Feet
- Dimensions: 11X9
Family room
- Features: Flooring (Wood Laminate), Window Treatments (All)
- Area: 280 Square Feet
- Dimensions: 20X14
Kitchen
- Features: Flooring (Ceramic Tile), Window Treatments (All)
- Area: 121 Square Feet
- Dimensions: 11X11
Laundry
- Features: Flooring (Ceramic Tile), Window Treatments (All)
- Area: 117 Square Feet
- Dimensions: 13X9
Living room
- Features: Flooring (Hardwood), Window Treatments (All)
- Area: 216 Square Feet
- Dimensions: 18X12
Heating
- Has Heating (Unspecified Type)
Cooling
- Central Air
Appliances
- Included: Range, Microwave, Dishwasher, Refrigerator, Washer, Dryer
Features
- Basement: None
Interior area
- Total structure area: 0
- Total interior livable area: 1,123 sqft
Property
Parking
- Total spaces: 2
- Parking features: Asphalt, Garage Door Opener, Yes, Garage Owned, Detached, Garage
- Garage spaces: 2
- Has uncovered spaces: Yes
Accessibility
- Accessibility features: No Disability Access
Features
- Fencing: Fenced
Lot
- Size: 7,505 Square Feet
- Dimensions: 56X133
Details
- Parcel number: 0605212014
- Special conditions: None
Construction
Type & style
- Home type: SingleFamily
- Property subtype: Single Family Residence
Materials
- Vinyl Siding, Brick
- Roof: Asphalt
Condition
- New construction: No
- Year built: 1974
Utilities & green energy
- Sewer: Public Sewer
- Water: Public
Community & HOA
HOA
- Services included: None
Location
- Region: Lombard
Financial & listing details
- Price per square foot: $329/sqft
- Tax assessed value: $118,016
- Annual tax amount: $7,771
- Date on market: 10/20/2026
- Ownership: Fee Simple
Estimated market value
Not available
Estimated sales range
Not available
Not available
Price history
| Date | Event | Price |
|---|---|---|
| 10/20/2026 | Listing removed | $379,900$338/sqft |
Source: MRED as distributed by MLS GRID #12761495 Report a problem | ||
| 10/16/2026 | Listed for sale | $379,900$338/sqft |
Source:  MRED as distributed by MLS GRID #12761495 Report a problem MRED as distributed by MLS GRID #12761495 Report a problem | ||
| 10/16/2026 | Contingent | $379,900$338/sqft |
Source: MRED as distributed by MLS GRID #12761495 Report a problem | ||
| 10/1/2026 | Listed for sale | $379,900+18.7%$338/sqft |
Source: MRED as distributed by MLS GRID #12761495 Report a problem | ||
| 10/13/2022 | Sold | $320,000-1.5%$285/sqft |
Source: MRED as distributed by MLS GRID #11623230 Report a problem | ||
| 9/13/2022 | Pending sale | $324,900$289/sqft |
Source:  RE/MAX International #11623230 Report a problem RE/MAX International #11623230 Report a problem | ||
| 9/13/2022 | Contingent | $324,900$289/sqft |
Source: MRED as distributed by MLS GRID #11623230 Report a problem | ||
| 9/7/2022 | Price change | $324,900-1.5%$289/sqft |
Source: MRED as distributed by MLS GRID #11623230 Report a problem | ||
| 8/24/2022 | Price change | $330,000-4.3%$294/sqft |
Source: MRED as distributed by MLS GRID #11487048 Report a problem | ||
| 8/9/2022 | Listed for sale | $345,000$307/sqft |
Source: MRED as distributed by MLS GRID #11487048 Report a problem | ||
Public tax history
| Year | Property taxes | Tax assessment |
|---|---|---|
| 2025 | $7,772 +4.1% | $118,016 +7.9% |
| 2024 | $7,468 +5% | $109,416 +8.1% |
| 2023 | $7,114 +9.2% | $101,180 +4% |
| 2022 | $6,514 +3.7% | $97,260 +2.6% |
| 2021 | $6,280 +2.3% | $94,840 +2.2% |
| 2020 | $6,140 +6.6% | $92,760 +5.2% |
| 2019 | $5,758 +7.2% | $88,190 +10.9% |
| 2018 | $5,371 -4.8% | $79,510 -2% |
| 2017 | $5,645 +1.9% | $81,110 +6.2% |
| 2016 | $5,541 +5.7% | $76,410 +7.3% |
| 2015 | $5,244 -12.6% | $71,180 -4.4% |
| 2014 | $5,999 +1.5% | $74,470 -1.4% |
| 2013 | $5,908 +2.1% | $75,520 -6.2% |
| 2012 | $5,785 +5.7% | $80,480 -7.9% |
| 2011 | $5,472 +3.3% | $87,380 -5.8% |
| 2010 | $5,295 +2.9% | $92,730 -6.8% |
| 2009 | $5,144 +2.2% | $99,490 |
| 2008 | $5,032 +6.5% | $99,490 +8.8% |
| 2007 | $4,724 +2.6% | $91,440 +4% |
| 2006 | $4,604 +4.6% | $87,940 +6.9% |
| 2005 | $4,401 +4.7% | $82,260 +6.3% |
| 2004 | $4,206 +3.5% | $77,380 +10.1% |
| 2003 | $4,063 +4.9% | $70,280 +6.8% |
| 2002 | $3,874 +3% | $65,830 +8.8% |
| 2001 | $3,760 +2.3% | $60,530 +5.2% |
| 2000 | $3,676 | $57,540 |
Find assessor info on the county website
Monthly payment
Est. payment
Payment breakdown
Explore the cost of this home by adjusting the details. Changes won't be saved.Climate risks
Neighborhood: 60148
Nearby schools
Schools provided by the listing agent
- Elementary: Schafer Elementary School
- Middle: Jefferson Middle School
- High: Willowbrook High School
- District: 45
Source: MRED as distributed by MLS GRID. This data may not be complete. We recommend contacting the local school district to confirm school assignments for this home.
Similar homes
- $415,0003 bd2 ba1.6k sqft510 N Garfield St, Lombard, IL 60148New
 MLS ID #12784675, David Bulava, CSC, Real Broker, LLC. MRED as distributed by MLS GRID
 - $375,0003 bd2 ba1k sqft739 W Terrace St, Villa Park, IL 60181New
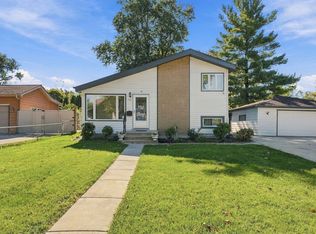 MLS ID #12789963, Charles Acoba, Exit Realty Redefined. MRED as distributed by MLS GRID
 - $449,9004 bd2 ba1.2k sqft362 N Lombard Ave, Lombard, IL 60148New
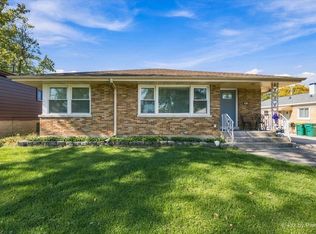 MLS ID #12792725, Jeanine Czerwin, Wirtz Real Estate Group Inc.. MRED as distributed by MLS GRID
 - $299,9903 bd2 ba1k sqft234 E Goebel Dr, Lombard, IL 60148Active
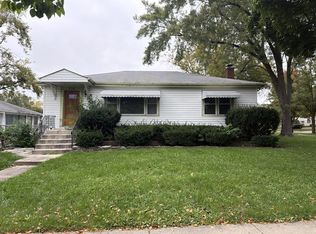 MLS ID #12785564, Brian Wacht, Kale Realty. MRED as distributed by MLS GRID
