Welcome Home! Warm, inviting, and beautifully updated from top to bottom, this charming brick ranch offers the perfect blend of comfort, style, and versatility, with space ideal for related living. Step inside and fall in love with the thoughtful details throughout, including rich 3/4" hardwood floors, elegant crown molding, and 5" baseboards. The beautifully updated kitchen features imported cabinetry with soft-close doors and drawers, granite countertops, stainless steel appliances, a farmhouse-style stainless steel sink, and a high-end chef's faucet. A cozy breakfast nook makes it the perfect spot to enjoy your morning coffee or gather with family and friends. Both full bathrooms have been tastefully updated, and newer windows add to the home's appeal. The full finished basement offers even more room to spread out, featuring a spacious recreation room, a fourth bedroom or home office, three storage closets, an oversized storage area, and a convenient laundry/utility room with washer and dryer. You'll appreciate the many important updates, including a newer roof, fascia, soffits, and gutters, dual-zone heating, copper plumbing, updated electrical, and recessed lighting (2018). Outside, enjoy a large patio perfect for relaxing, entertaining, or dining al fresco. The fenced backyard offers room to unwind, while the concrete driveway and impressive 3-car tandem garage provide plenty of parking and storage. All this in a friendly, welcoming neighborhood less than a mile from downtown Lombard, the commuter train, village pool, tennis courts, parks, and the Prairie Path. With easy access to multiple expressways, commuting is a breeze. Beautifully updated, wonderfully versatile, and ready to welcome you home! Come discover all the comfort, convenience, and charm this special home has to offer.
Active
$439,900
362 N Lombard Ave, Lombard, IL 60148
4beds
1,200sqft
Single Family Residence
Built in 1955
6,825 Square Feet Lot
$-- Zestimate®
$367/sqft
$-- HOA
What's special
Charming brick ranchFull finished basementSpacious recreation roomThree storage closetsOversized storage areaBeautifully updated kitchenCozy breakfast nook
- --
- 919
- views
- 74
- saves
Likely to sell faster than
Zillow last checked:
Listing updated:
Listed by:
Jeanine Czerwin 708-308-3954,
Wirtz Real Estate Group Inc.
Source: MRED as distributed by MLS GRID,MLS#: 12792725
Facts & features
Interior
Bedrooms & bathrooms
- Bedrooms: 4
- Bathrooms: 2
- Full bathrooms: 2
Rooms
- Room types: Recreation Room, Office
Primary bedroom
- Features: Flooring (Hardwood)
- Level: Main
- Area: 154 Square Feet
- Dimensions: 14X11
Bedroom 2
- Features: Flooring (Hardwood)
- Level: Main
- Area: 120 Square Feet
- Dimensions: 12X10
Bedroom 3
- Features: Flooring (Hardwood)
- Level: Main
- Area: 108 Square Feet
- Dimensions: 12X9
Bedroom 4
- Features: Flooring (Hardwood)
- Level: Basement
- Area: 150 Square Feet
- Dimensions: 15X10
Dining room
- Features: Flooring (Hardwood)
- Level: Main
- Area: 130 Square Feet
- Dimensions: 13X10
Kitchen
- Features: Kitchen (Eating Area-Table Space), Flooring (Hardwood)
- Level: Main
- Area: 180 Square Feet
- Dimensions: 18X10
Laundry
- Features: Flooring (Other)
- Level: Basement
- Area: 200 Square Feet
- Dimensions: 20X10
Living room
- Features: Flooring (Hardwood), Window Treatments (Curtains/Drapes)
- Level: Main
- Area: 208 Square Feet
- Dimensions: 16X13
Office
- Features: Flooring (Vinyl)
- Level: Lower
- Area: 150 Square Feet
- Dimensions: 15X10
Recreation room
- Features: Flooring (Vinyl)
- Level: Basement
- Area: 720 Square Feet
- Dimensions: 30X24
Heating
- Baseboard
Cooling
- Central Air
Appliances
- Included: Range, Microwave, Dishwasher, Refrigerator, Washer, Dryer, Stainless Steel Appliance(s)
Features
- 1st Floor Bedroom, In-Law Floorplan, 1st Floor Full Bath, Open Floorplan, Dining Combo, Granite Counters
- Flooring: Hardwood
- Windows: Screens, Drapes
- Basement: Finished,Full,Daylight
Interior area
- Total structure area: 2,400
- Total interior livable area: 1,200 sqft
- Finished area below ground: 1,100
Property
Parking
- Total spaces: 3
- Parking features: Concrete, Garage Door Opener, Yes, Garage Owned, Detached, Garage
- Garage spaces: 3
- Has uncovered spaces: Yes
Accessibility
- Accessibility features: No Disability Access
Features
- Stories: 1
- Patio & porch: Patio, Porch
Lot
- Size: 6,825 Square Feet
- Dimensions: 55 X 150
Details
- Parcel number: 0605305016
- Special conditions: None
- Other equipment: Ceiling Fan(s)
Construction
Type & style
- Home type: SingleFamily
- Architectural style: Ranch
- Property subtype: Single Family Residence
Materials
- Brick
- Foundation: Concrete Perimeter
- Roof: Asphalt
Condition
- New construction: No
- Year built: 1955
- Major remodel year: 2018
Details
- Builder model: BRICK RANCH
Utilities & green energy
- Electric: 100 Amp Service
- Sewer: Public Sewer
- Water: Lake Michigan
Community & HOA
Community
- Features: Park, Pool, Tennis Court(s), Lake, Curbs, Sidewalks, Street Lights, Street Paved
HOA
- Services included: None
Location
- Region: Lombard
Financial & listing details
- Price per square foot: $367/sqft
- Tax assessed value: $113,094
- Annual tax amount: $7,525
- Date on market: 10/23/2026
- Ownership: Fee Simple
Estimated market value
Not available
Estimated sales range
Not available
Not available
Price history
| Date | Event | Price |
|---|---|---|
| 1/31/2019 | Sold | $308,500-5.1%$257/sqft |
Source:  MRED as distributed by MLS GRID #10164369 Report a problem | ||
| 1/4/2019 | Pending sale | $325,000$271/sqft |
Source: RE/MAX Action #10164369 Report a problem | ||
| 1/4/2019 | Price change | $325,000-4.1%$271/sqft |
Source: RE/MAX Action #10164369 Report a problem | ||
| 1/3/2019 | Listing removed | $2,500$2/sqft |
Source: RE/MAX Action #10138011 Report a problem | ||
| 11/17/2018 | Listed for rent | $2,500$2/sqft |
Source: RE/MAX Action #10138011 Report a problem | ||
| 9/13/2018 | Price change | $339,000-3.1%$283/sqft |
Source: RE/MAX Action #10080804 Report a problem | ||
| 8/15/2018 | Pending sale | $350,000$292/sqft |
Source: RE/MAX Action #10051256 Report a problem | ||
| 7/24/2018 | Listed for sale | $350,000$292/sqft |
Source: RE/MAX Action #10028252 Report a problem | ||
| 7/18/2018 | Pending sale | $350,000$292/sqft |
Source: RE/MAX Action #10028252 Report a problem | ||
| 7/17/2018 | Price change | $350,000-2.5%$292/sqft |
Source: RE/MAX Action #10028252 Report a problem | ||
| 6/30/2018 | Listed for sale | $358,800+87.9%$299/sqft |
Source: RE/MAX Action #10028252 Report a problem | ||
| 2/6/2018 | Sold | $191,000+29.1%$159/sqft |
Source: Public Record Report a problem | ||
| 7/24/1996 | Sold | $148,000$123/sqft |
Source: Public Record Report a problem | ||
Public tax history
| Year | Property taxes | Tax assessment |
|---|---|---|
| 2025 | $7,871 +4.6% | $113,094 +7.9% |
| 2024 | $7,525 +5.2% | $104,852 +8.1% |
| 2023 | $7,154 +2.8% | $96,960 +4% |
| 2022 | $6,958 +3.2% | $93,200 +2.5% |
| 2021 | $6,740 +2.2% | $90,890 +2.2% |
| 2020 | $6,597 +5.3% | $88,900 +5.2% |
| 2019 | $6,264 +31.2% | $84,520 +33.1% |
| 2018 | $4,773 -24.1% | $63,510 -20.6% |
| 2017 | $6,285 +2.9% | $80,000 +6.1% |
| 2016 | $6,110 +5.9% | $75,370 +7.3% |
| 2015 | $5,768 +8.9% | $70,210 +11.1% |
| 2014 | $5,295 +1.5% | $63,220 -1.4% |
| 2013 | $5,215 +1.4% | $64,110 -6.2% |
| 2012 | $5,145 +2.6% | $68,330 -7.9% |
| 2011 | $5,016 +3.1% | $74,190 -5.8% |
| 2010 | $4,867 +2.6% | $78,740 -6.8% |
| 2009 | $4,742 +2.5% | $84,490 |
| 2008 | $4,625 +5.8% | $84,490 +8.8% |
| 2007 | $4,371 +11.7% | $77,660 +6.7% |
| 2006 | $3,912 +5.6% | $72,810 +6.9% |
| 2005 | $3,703 +7.2% | $68,110 +6.3% |
| 2004 | $3,454 +3.8% | $64,070 +10.1% |
| 2003 | $3,327 +14% | $58,200 +6.8% |
| 2002 | $2,918 +3.6% | $54,510 +8.8% |
| 2001 | $2,817 +3.5% | $50,120 +5.2% |
| 2000 | $2,721 | $47,640 |
Find assessor info on the county website
Monthly payment
Est. payment
Payment breakdown
Explore the cost of this home by adjusting the details. Changes won't be saved.Climate risks
Neighborhood: 60148
Nearby schools
Schools provided by the listing agent
- Elementary: Pleasant Lane Elementary School
- Middle: Glenn Westlake Middle School
- High: Glenbard East High School
- District: 44
Source: MRED as distributed by MLS GRID. This data may not be complete. We recommend contacting the local school district to confirm school assignments for this home.


Similar homes
- $474,9004 bd2 ba1.6k sqft125 S Lombard Ave, Lombard, IL 60148New
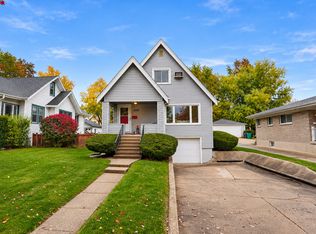 MLS ID #12809743, Michael Walus, Berkshire Hathaway HomeServices Chicago. MRED as distributed by MLS GRID
- $429,9004 bd2 ba1.6k sqft255 E Parkside Ave, Lombard, IL 60148Active
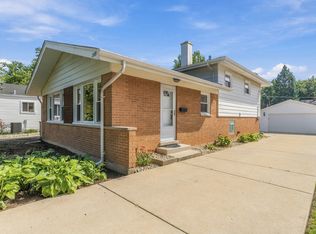 MLS ID #12790481, Jim Lewinski, Affordable Real Estate, Inc.. MRED as distributed by MLS GRID
- $350,0003 bd2 ba1.3k sqft583 S Martha St, Lombard, IL 60148Active
 MLS ID #12808699, Janet Mayer, RE/MAX Action. MRED as distributed by MLS GRID
- $459,0003 bd2 ba1.3k sqft1N627 Park Blvd, Glen Ellyn, IL 60137New
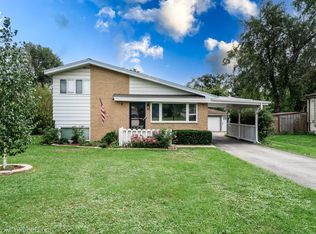 MLS ID #12808842, Mark Gajos, arhome realty. MRED as distributed by MLS GRID
