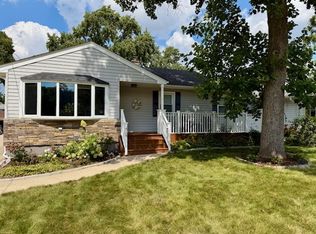
$413,300
3 bd1 ba1.3k sqft
337 N Indian Dr, Glen Ellyn, IL 60137
Off Market
Listing description withheld by the listing agent.
Zillow last checked:
Listing updated:
Litsa Lekatsos, C-RET,CSC (630)202-1776,
Compass

Not available
Estimated sales range
Not available
Not available
| Date | Event | Price |
|---|---|---|
| 11/12/2026 | Listed for sale | $465,000+16.3%$350/sqft |
Source:  MRED as distributed by MLS GRID #12785931 Report a problem | ||
| 7/31/2023 | Listing removed | -- |
Source: MRED as distributed by MLS GRID #11830717 Report a problem | ||
| 7/19/2023 | Listed for sale | $399,900+17.6%$301/sqft |
Source: MRED as distributed by MLS GRID #11830717 Report a problem | ||
| 5/17/2019 | Sold | $340,000-5.5%$256/sqft |
Source: MRED as distributed by MLS GRID #10309304 Report a problem | ||
| 3/29/2019 | Pending sale | $359,900$271/sqft |
Source: Redfin Corporation #10309304 Report a problem | ||
| 3/22/2019 | Listed for sale | $359,900+96.1%$271/sqft |
Source: Redfin Corporation #10309304 Report a problem | ||
| 11/21/2018 | Sold | $183,500-5.9%$138/sqft |
Source: MRED as distributed by MLS GRID #10086756 Report a problem | ||
| 11/21/2018 | Listed for sale | $195,000$147/sqft |
Source: Baird & Warner #10086756 Report a problem | ||
| 11/21/2018 | Pending sale | $195,000$147/sqft |
Source: Baird & Warner #10086756 Report a problem | ||
| 9/28/2018 | Pending sale | $195,000$147/sqft |
Source: Baird & Warner #10086756 Report a problem | ||
| 9/18/2018 | Price change | $195,000-2%$147/sqft |
Source: Baird & Warner #10086756 Report a problem | ||
| 9/10/2018 | Pending sale | $199,000$150/sqft |
Source: Baird & Warner #10086756 Report a problem | ||
| 9/6/2018 | Listed for sale | $199,000$150/sqft |
Source: Baird & Warner #10086756 Report a problem | ||
| 8/30/2018 | Pending sale | $199,000$150/sqft |
Source: Baird & Warner #10086756 Report a problem | ||
| 8/27/2018 | Listed for sale | $199,000-7.4%$150/sqft |
Source: Baird & Warner #10086756 Report a problem | ||
| 3/18/2018 | Listing removed | $215,000$162/sqft |
Source: Berkshire Hathaway HomeServices KoenigRubloff Realty Group #09818092 Report a problem | ||
| 3/16/2018 | Listed for sale | $215,000$162/sqft |
Source: Berkshire Hathaway HomeServices KoenigRubloff Realty Group #09818092 Report a problem | ||
| 2/17/2018 | Pending sale | $215,000$162/sqft |
Source: Berkshire Hathaway HomeServices KoenigRubloff Realty Group #09818092 Report a problem | ||
| 1/29/2018 | Price change | $215,000-25.8%$162/sqft |
Source: Berkshire Hathaway HomeServices KoenigRubloff Realty Group #09818092 Report a problem | ||
| 12/15/2017 | Listed for sale | $289,900$218/sqft |
Source: Berkshire Hathaway HomeServices KoenigRubloff #09818092 Report a problem | ||
| Year | Property taxes | Tax assessment |
|---|---|---|
| 2025 | $8,135 +4.3% | $127,081 +8.5% |
| 2024 | $7,799 +4.9% | $117,168 +8.6% |
| 2023 | $7,434 +3.5% | $107,850 +5.8% |
| 2022 | $7,182 +4% | $101,920 +2.4% |
| 2021 | $6,903 +2% | $99,500 +0.9% |
| 2020 | $6,765 -4% | $98,570 +2.7% |
| 2019 | $7,050 +5.8% | $95,970 +6.6% |
| 2018 | $6,666 +1.4% | $90,020 +3.8% |
| 2017 | $6,577 -22.2% | $86,700 -17.7% |
| 2016 | $8,452 +0% | $105,370 +4.8% |
| 2015 | $8,450 +21.1% | $100,520 +25.7% |
| 2014 | $6,978 +2.7% | $80,000 -0.3% |
| 2013 | $6,792 +14.2% | $80,240 -13.2% |
| 2010 | $5,945 -12.7% | $92,440 -19.1% |
| 2009 | $6,811 +2% | $114,260 |
| 2008 | $6,674 +4.2% | $114,260 +4.8% |
| 2007 | $6,405 +6.7% | $109,020 +12% |
| 2006 | $6,004 +4.8% | $97,340 +7.1% |
| 2005 | $5,731 +2.9% | $90,880 +7.3% |
| 2004 | $5,571 +6.3% | $84,700 +8.4% |
| 2003 | $5,239 +11.1% | $78,130 +13% |
| 2002 | $4,716 +4.6% | $69,130 +7.5% |
| 2001 | $4,508 +3.8% | $64,300 +5.1% |
| 2000 | $4,344 | $61,180 |
Source: MRED as distributed by MLS GRID. This data may not be complete. We recommend contacting the local school district to confirm school assignments for this home.
A local agent can set up tours, give advice and negotiate with sellers.
A local lender can help you make sure your offer is ready when you are.