Rare opportunity in the HEART of Glen Ellyn! Bring your vision and make this classic 2 bedroom, 1 bath home your own. Situated on a generous lot, this property offers endless potential for renovation, expansion, or investment. Home features a full basement, a detached 2.5-car garage, and an extra- long driveway providing ample parking. Enjoy on of Glen Ellyn's most desirable locations, jut minutes form the vibrant downtown filled with locally owned shops, award-winning restaurants, coffee shops, and year- round community events. Residents love the scenic beauty of Lake Ellyn Park, the convenience of the Metra Union Pacific West Line for an easy commute to downtown Chicago, and direct access to the Illinois Prairie Path for walking, running, and biking. Glen Ellyn is also known for its highly regarded schools, beautiful parks, and welcoming small-town atmosphere with big- city conveniences nearby. Home is being sold as-is.
Active
Price cut: $10K (9/22)
$300,000
123 S Ellyn Ave, Glen Ellyn, IL 60137
2beds
780sqft
Single Family Residence
Built in 1940
9,583 Square Feet Lot
$294,400 Zestimate®
$385/sqft
$-- HOA
What's special
Generous lotFull basement
- 8 days
- 592
- 36
Likely to sell faster than
Zillow last checked:
Listing updated:
Listed by:
Zahara Bazigos (630)536-9311,
Keller Williams Infinity
Source: MRED as distributed by MLS GRID,MLS#: 12774068
Facts & features
Interior
Bedrooms & bathrooms
- Bedrooms: 2
- Bathrooms: 1
- Full bathrooms: 1
Rooms
- Room types: No additional rooms
Primary bedroom
- Level: Main
- Area: 121 Square Feet
- Dimensions: 11X11
Bedroom 2
- Level: Main
- Area: 110 Square Feet
- Dimensions: 11X10
Kitchen
- Level: Main
- Area: 143 Square Feet
- Dimensions: 11X13
Laundry
- Level: Basement
- Area: 160 Square Feet
- Dimensions: 16X10
Living room
- Level: Main
- Area: 204 Square Feet
- Dimensions: 17X12
Heating
- Natural Gas
Cooling
- Wall Unit(s)
Features
- Basement: Unfinished,Full
Interior area
- Total structure area: 0
- Total interior livable area: 780 sqft
Property
Parking
- Total spaces: 5.5
- Parking features: Asphalt, Garage Door Opener, Yes, Garage Owned, Detached, Driveway, Owned, Garage
- Garage spaces: 2.5
- Has uncovered spaces: Yes
Accessibility
- Accessibility features: No Disability Access
Features
- Stories: 2
Lot
- Size: 9,583 Square Feet
Details
- Parcel number: 0523221011
- Special conditions: None
Construction
Type & style
- Home type: SingleFamily
- Architectural style: Ranch
- Property subtype: Single Family Residence
Materials
- Aluminum Siding
Condition
- New construction: No
- Year built: 1940
Utilities & green energy
- Sewer: Public Sewer
- Water: Public
Community & HOA
HOA
- Services included: None
Location
- Region: Glen Ellyn
Financial & listing details
- Price per square foot: $385/sqft
- Tax assessed value: $102,041
- Annual tax amount: $6,366
- Date on market: 10/1/2026
- Ownership: Fee Simple
Estimated market value
$294,400
$280,000 - $309,000
$2,276/mo
Price history
| Date | Event | Price |
|---|---|---|
| 9/22/2026 | Listed for sale | $300,000-3.2%$385/sqft |
Source:  MRED as distributed by MLS GRID #12684226 Report a problem MRED as distributed by MLS GRID #12684226 Report a problem | ||
| 9/17/2026 | Contingent | $310,000$397/sqft |
Source: MRED as distributed by MLS GRID #12684226 Report a problem | ||
| 8/30/2026 | Price change | $310,000-4.6%$397/sqft |
Source: MRED as distributed by MLS GRID #12684226 Report a problem | ||
| 8/7/2026 | Price change | $325,000-7.1%$417/sqft |
Source: MRED as distributed by MLS GRID #12684226 Report a problem | ||
| 7/10/2026 | Listed for sale | $350,000$449/sqft |
Source: MRED as distributed by MLS GRID #12684226 Report a problem | ||
Public tax history
| Year | Property taxes | Tax assessment |
|---|---|---|
| 2025 | $6,649 +4.4% | $102,041 +8.5% |
| 2024 | $6,366 +5.4% | $94,082 +8.6% |
| 2023 | $6,039 +4.1% | $86,600 +5.8% |
| 2022 | $5,801 +3.4% | $81,840 +2.4% |
| 2021 | $5,609 -0.3% | $79,900 +0.9% |
| 2020 | $5,626 +2.6% | $79,150 +2.7% |
| 2019 | $5,482 +0.7% | $77,060 +1.4% |
| 2018 | $5,445 +8.1% | $75,980 +3.8% |
| 2017 | $5,036 +0.7% | $73,180 +4.2% |
| 2016 | $5,001 +0.6% | $70,250 +4.8% |
| 2015 | $4,973 +13.9% | $67,020 +14.6% |
| 2014 | $4,365 +3.3% | $58,500 -0.3% |
| 2013 | $4,225 +2.8% | $58,670 -4.1% |
| 2012 | $4,110 +3.1% | $61,180 -6.4% |
| 2011 | $3,985 +2.4% | $65,340 -6% |
| 2010 | $3,891 +3.7% | $69,510 -3.8% |
| 2009 | $3,753 +1.3% | $72,220 |
| 2008 | $3,704 +11.6% | $72,220 +12.4% |
| 2007 | $3,320 +4.8% | $64,250 +8.8% |
| 2006 | $3,169 +5.8% | $59,050 +7.1% |
| 2005 | $2,996 +3.9% | $55,140 +7.3% |
| 2004 | $2,885 +0.6% | $51,390 +8.4% |
| 2003 | $2,867 +4% | $47,400 +5.5% |
| 2002 | $2,757 +4.3% | $44,920 +7.5% |
| 2001 | $2,643 +2.7% | $41,790 +5.1% |
| 2000 | $2,574 | $39,760 |
Find assessor info on the county website
Monthly payment
Est. payment
Payment breakdown
Explore the cost of this home by adjusting the details. Changes won't be saved.Climate risks
Neighborhood: 60137
Nearby schools
Schools provided by the listing agent
- Elementary: Park View Elementary School
- Middle: Glen Crest Middle School
- High: Glenbard South High School
- District: 89
Source: MRED as distributed by MLS GRID. This data may not be complete. We recommend contacting the local school district to confirm school assignments for this home.
Similar homes
- $369,0002 bd1 ba830 sqft67 Grove Ave, Glen Ellyn, IL 60137Price Change
 MLS ID #12762417, Katie Foss, E-PRO,PSA,RENE, Baird & Warner. MRED as distributed by MLS GRID
 - $330,0002 bd1 ba912 sqft309 Norton St, Lombard, IL 60148Active
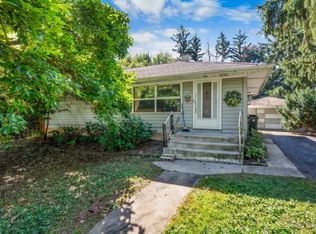 MLS ID #12767278, April Hieronymus, ABR,PSA,SFR,SRES, Berkshire Hathaway HomeServices Starck Real Estate. MRED as distributed by MLS GRID
 - $299,9002 bd1 ba867 sqft3536 Ernst St, Franklin Park, IL 60131New
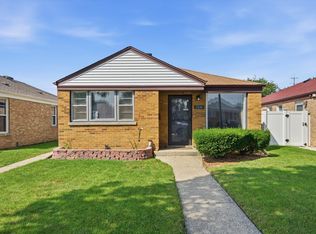 MLS ID #12781461, Brenda Martinez, RE/MAX LOYALTY. MRED as distributed by MLS GRID
 - $339,5002 bd2 ba796 sqft458 S Harvard Ave, Villa Park, IL 60181Price Change
 MLS ID #12653119, Karen Pickerill, United Real Estate - Chicago. MRED as distributed by MLS GRID
