Charming Villa Park opportunity with character, convenience, and plenty of potential! This inviting home offers a functional layout with comfortable living spaces and the chance to personalize it to your own style. Enjoy the appeal of an established neighborhood along with a generous lot that provides room for outdoor living, gardening, entertaining, or future possibilities. Conveniently located near parks, schools, shopping, dining, and major roadways, this property is a great opportunity to create a home that truly feels your own.
Active
$319,900
527 S Summit Ave, Villa Park, IL 60181
3beds
1,097sqft
Single Family Residence
Built in 1925
0.3 Acres Lot
$-- Zestimate®
$292/sqft
$-- HOA
What's special
Room for outdoor livingGenerous lotFunctional layoutComfortable living spacesInviting home
- 42 days
- 2,286
- 144
Zillow last checked:
Listing updated:
Listed by:
Christopher Clark 630-973-7825,
Grandview Realty, LLC,
Lynda Sanchez-Werner 630-673-8004,
Grandview Realty, LLC
Source: MRED as distributed by MLS GRID,MLS#: 12753661
Facts & features
Interior
Bedrooms & bathrooms
- Bedrooms: 3
- Bathrooms: 2
- Full bathrooms: 2
Rooms
- Room types: Sitting Room, Storage
Primary bedroom
- Features: Flooring (Hardwood)
- Level: Main
- Area: 88 Square Feet
- Dimensions: 11X8
Bedroom 2
- Features: Flooring (Hardwood)
- Level: Main
- Area: 110 Square Feet
- Dimensions: 11X10
Bedroom 3
- Features: Flooring (Other)
- Level: Main
- Area: 135 Square Feet
- Dimensions: 15X9
Dining room
- Features: Flooring (Hardwood)
- Level: Main
- Area: 242 Square Feet
- Dimensions: 22X11
Family room
- Features: Flooring (Ceramic Tile)
- Level: Basement
- Area: 225 Square Feet
- Dimensions: 15X15
Kitchen
- Features: Flooring (Vinyl)
- Level: Main
- Area: 88 Square Feet
- Dimensions: 11X8
Sitting room
- Features: Flooring (Other)
- Level: Main
- Area: 187 Square Feet
- Dimensions: 11X17
Storage
- Features: Flooring (Other)
- Level: Main
- Area: 56 Square Feet
- Dimensions: 8X7
Heating
- Natural Gas, Radiant
Cooling
- None
Appliances
- Included: Range, Refrigerator
Features
- Basement: Partially Finished,Full
Interior area
- Total structure area: 0
- Total interior livable area: 1,097 sqft
Property
Parking
- Total spaces: 2
- Parking features: Yes, Detached, Garage
- Garage spaces: 2
Accessibility
- Accessibility features: No Disability Access
Features
- Stories: 1
Lot
- Size: 0.3 Acres
Details
- Parcel number: 0610303020
- Special conditions: None
- Other equipment: Ceiling Fan(s)
Construction
Type & style
- Home type: SingleFamily
- Property subtype: Single Family Residence
Materials
- Vinyl Siding
Condition
- New construction: No
- Year built: 1925
Utilities & green energy
- Electric: Circuit Breakers
- Sewer: Public Sewer
- Water: Public
Community & HOA
HOA
- Services included: None
Location
- Region: Villa Park
Financial & listing details
- Price per square foot: $292/sqft
- Tax assessed value: $121,258
- Annual tax amount: $8,219
- Date on market: 9/11/2026
- Ownership: Fee Simple
Estimated market value
Not available
Estimated sales range
Not available
Not available
Price history
| Date | Event | Price |
|---|---|---|
| 9/28/2026 | Listed for sale | $319,900$292/sqft |
Source:  MRED as distributed by MLS GRID #12753661 Report a problem | ||
| 9/18/2026 | Contingent | $319,900$292/sqft |
Source: MRED as distributed by MLS GRID #12753661 Report a problem | ||
| 9/11/2026 | Listed for sale | $319,900+28%$292/sqft |
Source: MRED as distributed by MLS GRID #12753661 Report a problem | ||
| 9/4/2026 | Sold | $250,000$228/sqft |
Source: Public Record Report a problem | ||
Public tax history
| Year | Property taxes | Tax assessment |
|---|---|---|
| 2025 | $8,219 +4.1% | $121,258 +7.9% |
| 2024 | $7,892 +5% | $112,422 +8.1% |
| 2023 | $7,514 +2.9% | $103,960 +4% |
| 2022 | $7,304 +4.3% | $99,940 +2.6% |
| 2021 | $7,006 +2.4% | $97,450 +2.2% |
| 2020 | $6,839 +7.1% | $95,320 +5.2% |
| 2019 | $6,384 +0.7% | $90,620 +6.7% |
| 2018 | $6,340 +2.5% | $84,930 +4.9% |
| 2017 | $6,186 +2.9% | $80,930 +6.2% |
| 2016 | $6,010 +1.5% | $76,240 +7.4% |
| 2015 | $5,923 +6% | $71,020 +5.1% |
| 2014 | $5,589 +4.9% | $67,590 -1.4% |
| 2013 | $5,327 +2.3% | $68,540 -6.2% |
| 2012 | $5,207 +5.2% | $73,050 -7.9% |
| 2011 | $4,951 +0.9% | $79,320 -7.9% |
| 2010 | $4,908 +2.6% | $86,080 -6.8% |
| 2009 | $4,783 +2.1% | $92,360 |
| 2008 | $4,686 +6.5% | $92,360 +8.8% |
| 2007 | $4,402 +44.1% | $84,890 +44% |
| 2006 | $3,055 +4.8% | $58,950 +6.9% |
| 2005 | $2,915 +4.4% | $55,140 +6.3% |
| 2004 | $2,794 +2.3% | $51,880 +10.1% |
| 2003 | $2,731 +1.8% | $47,120 +4.6% |
| 2002 | $2,683 +3.1% | $45,030 +8.7% |
| 2001 | $2,603 +2.2% | $41,410 +5.2% |
| 2000 | $2,546 | $39,370 |
Find assessor info on the county website
Monthly payment
Est. payment
Payment breakdown
Explore the cost of this home by adjusting the details. Changes won't be saved.Climate risks
Neighborhood: 60181
Nearby schools
Schools provided by the listing agent
- District: 45
Source: MRED as distributed by MLS GRID. This data may not be complete. We recommend contacting the local school district to confirm school assignments for this home.

Similar homes
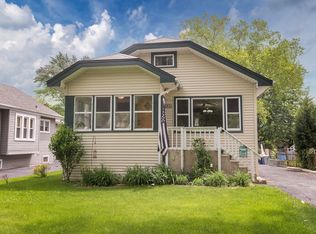
- $339,5002 bd2 ba796 sqft458 S Harvard Ave, Villa Park, IL 60181Active
 MLS ID #12653119, Karen Pickerill, United Real Estate - Chicago. MRED as distributed by MLS GRID
- $309,0002 bd1 ba912 sqft309 Norton St, Lombard, IL 60148Price Change
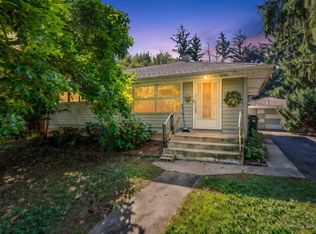 MLS ID #12767278, April Hieronymus, ABR,PSA,SFR,SRES, Berkshire Hathaway HomeServices Starck Real Estate. MRED as distributed by MLS GRID
- $345,0003 bd2 ba950 sqft3848 Raymond Ave, Brookfield, IL 60513New
 MLS ID #12792421, Agnes Halmon, @properties Christie's International Real Estate. MRED as distributed by MLS GRID
- $324,9003 bd2 ba1k sqft132 E Montana Ave, Glendale Heights, IL 60139Price Change
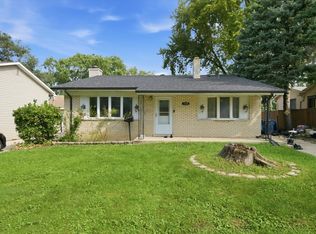 MLS ID #12750047, Angel Bolivar, PAK Home Realty. MRED as distributed by MLS GRID
