Sweat Equity Opportunity! Investors, rehabbers, and developers here's a great opportunity for this hidden gem! Tons of potential! An Amazing location a 75x150 lot in Lombard Meadows Subdivision with room to rehab, expand, or build new. This 2 bed, 1 bath home sits on an oversized lot shaded by apple, peach, and magnolia trees. The full basement with 8ft ceilings offers two bonus rooms can use as an office, gym or craft room, a family room, and a bar/entertainment area, plus overhead sewers and a rough-in for a second bath. Wood staircase. Recent updates include a 2020 refrigerator and a 2021 sump pump with 2026 battery backup. Yes, it needs work, and it's sold strictly AS IS. Here's your opportunity. The location sells itself: Hammerschmidt Elementary, Southland Park, and Madison Meadow are all close by, and Glenbard East High School is just 6 blocks away. Quick access to shopping, Roosevelt Rd, Wilson Ave, Main St, and the expressway. Land like this doesn't come up often in Lombard. Bring your vision and see what this one could become.
Contingent
Price cut: $21K (10/19)
$309,000
309 Norton St, Lombard, IL 60148
2beds
912sqft
Single Family Residence
Built in 1955
0.26 Acres Lot
$-- Zestimate®
$339/sqft
$-- HOA
What's special
Family roomWood staircase
- 38 days
- 812
- 50
Zillow last checked:
Listing updated:
Listed by:
April Hieronymus, ABR,PSA,SFR,SRES (630)894-1900,
Berkshire Hathaway HomeServices Starck Real Estate
Source: MRED as distributed by MLS GRID,MLS#: 12767278
Facts & features
Interior
Bedrooms & bathrooms
- Bedrooms: 2
- Bathrooms: 1
- Full bathrooms: 1
Rooms
- Room types: Bonus Room, Office, Storage
Primary bedroom
- Features: Flooring (Carpet)
- Level: Main
- Area: 130 Square Feet
- Dimensions: 10X13
Bedroom 2
- Features: Flooring (Carpet)
- Level: Main
- Area: 100 Square Feet
- Dimensions: 10X10
Bar entertainment
- Features: Flooring (Vinyl)
- Level: Basement
- Area: 90 Square Feet
- Dimensions: 10X9
Bonus room
- Features: Flooring (Vinyl)
- Level: Basement
- Area: 49 Square Feet
- Dimensions: 7X7
Family room
- Features: Flooring (Vinyl)
- Level: Basement
- Area: 121 Square Feet
- Dimensions: 11X11
Kitchen
- Features: Kitchen (Eating Area-Table Space), Flooring (Ceramic Tile)
- Level: Main
- Area: 242 Square Feet
- Dimensions: 11X22
Laundry
- Features: Flooring (Other)
- Level: Basement
- Area: 56 Square Feet
- Dimensions: 8X7
Living room
- Features: Flooring (Carpet)
- Level: Main
- Area: 220 Square Feet
- Dimensions: 11X20
Office
- Features: Flooring (Vinyl)
- Level: Basement
- Area: 121 Square Feet
- Dimensions: 11X11
Storage
- Features: Flooring (Vinyl)
- Level: Basement
- Area: 121 Square Feet
- Dimensions: 11X11
Heating
- Forced Air
Cooling
- Central Air
Appliances
- Included: Range, Dishwasher, Refrigerator, Washer, Dryer
Features
- Basement: Partially Finished,Bath/Stubbed,Full
Interior area
- Total structure area: 0
- Total interior livable area: 912 sqft
Property
Parking
- Total spaces: 1
- Parking features: Asphalt, Garage Door Opener, Yes, Garage Owned, Detached, Garage
- Garage spaces: 1
- Has uncovered spaces: Yes
Accessibility
- Accessibility features: No Disability Access
Features
- Stories: 1
- Patio & porch: Patio
- Fencing: Fenced
Lot
- Size: 0.26 Acres
- Dimensions: 75x150 x75 x150
Details
- Additional structures: Shed(s)
- Parcel number: 0617315009
- Special conditions: None
- Other equipment: TV-Cable
Construction
Type & style
- Home type: SingleFamily
- Property subtype: Single Family Residence
Materials
- Aluminum Siding
- Foundation: Concrete Perimeter
- Roof: Asphalt
Condition
- New construction: No
- Year built: 1955
Utilities & green energy
- Electric: Circuit Breakers
- Sewer: Public Sewer
- Water: Public
Community & HOA
Community
- Features: Curbs, Sidewalks, Street Lights, Street Paved
- Subdivision: Lombard Meadows
HOA
- Services included: None
Location
- Region: Lombard
Financial & listing details
- Price per square foot: $339/sqft
- Tax assessed value: $97,418
- Annual tax amount: $6,396
- Date on market: 10/3/2026
- Ownership: Fee Simple
Estimated market value
Not available
Estimated sales range
Not available
Not available
Price history
| Date | Event | Price |
|---|---|---|
| 11/2/2026 | Contingent | $309,000$339/sqft |
Source:  MRED as distributed by MLS GRID #12767278 Report a problem | ||
| 10/19/2026 | Price change | $309,000-6.4%$339/sqft |
Source: MRED as distributed by MLS GRID #12767278 Report a problem | ||
| 10/3/2026 | Listed for sale | $330,000+146.3%$362/sqft |
Source: MRED as distributed by MLS GRID #12767278 Report a problem | ||
| 5/3/1995 | Sold | $134,000$147/sqft |
Source: Public Record Report a problem | ||
Public tax history
| Year | Property taxes | Tax assessment |
|---|---|---|
| 2025 | $6,697 +4.7% | $97,418 +7.9% |
| 2024 | $6,396 +5.3% | $90,319 +8.1% |
| 2023 | $6,073 +2.4% | $83,520 +4% |
| 2022 | $5,928 +3.3% | $80,290 +2.6% |
| 2021 | $5,740 +2.2% | $78,290 +2.2% |
| 2020 | $5,617 +5.4% | $76,580 +5.2% |
| 2019 | $5,330 -1.1% | $72,810 +2.7% |
| 2018 | $5,389 +3% | $70,930 +4.9% |
| 2017 | $5,231 +3% | $67,590 +6.1% |
| 2016 | $5,081 +6% | $63,680 +7.3% |
| 2015 | $4,791 +11.6% | $59,330 +13.2% |
| 2014 | $4,294 +1.5% | $52,410 -1.4% |
| 2013 | $4,232 +1.2% | $53,150 -6.2% |
| 2012 | $4,180 +2.4% | $56,640 -7.9% |
| 2011 | $4,082 +1.7% | $61,490 -6.8% |
| 2010 | $4,012 +2.5% | $65,970 -6.8% |
| 2009 | $3,914 +2.4% | $70,780 |
| 2008 | $3,822 +5.8% | $70,780 +8.8% |
| 2007 | $3,613 +11.7% | $65,060 +11.8% |
| 2006 | $3,234 +6.2% | $58,170 +6.9% |
| 2005 | $3,045 +7% | $54,420 +6.3% |
| 2004 | $2,846 +4.8% | $51,200 +10.1% |
| 2003 | $2,715 +13.8% | $46,500 +6.7% |
| 2002 | $2,385 +3.3% | $43,560 +8.7% |
| 2001 | $2,308 +3.4% | $40,060 +5.2% |
| 2000 | $2,233 | $38,080 |
Find assessor info on the county website
Monthly payment
Est. payment
Payment breakdown
Explore the cost of this home by adjusting the details. Changes won't be saved.Climate risks
Neighborhood: 60148
Nearby schools
Schools provided by the listing agent
- Elementary: Wm Hammerschmidt Elementary Scho
- Middle: Glenn Westlake Middle School
- High: Glenbard East High School
- District: 44
Source: MRED as distributed by MLS GRID. This data may not be complete. We recommend contacting the local school district to confirm school assignments for this home.
Similar homes
- $339,5002 bd2 ba796 sqft458 S Harvard Ave, Villa Park, IL 60181Active
 MLS ID #12653119, Karen Pickerill, United Real Estate - Chicago. MRED as distributed by MLS GRID
- $299,0004 bd1 ba1.2k sqft2460 S Plum Grove Rd, Rolling Meadows, IL 60008New
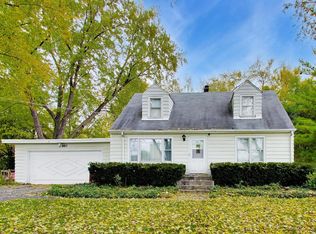 MLS ID #12800544, Amy Diamond, @properties Christie's International Real Estate. MRED as distributed by MLS GRID
- $349,9003 bd1 ba1.2k sqft2341 Mayfair Ave, Westchester, IL 60154New
 MLS ID #12802532, Julie White, @properties Christie's International Real Estate. MRED as distributed by MLS GRID
- $349,9003 bd2 ba1.2k sqft10616 Essex St, Westchester, IL 60154Price Change
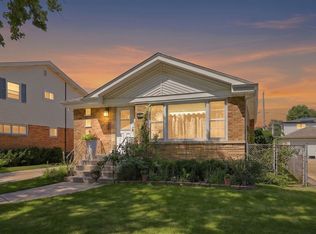 MLS ID #12686236, Ericka Taylor, SRES, Coldwell Banker Realty. MRED as distributed by MLS GRID
