Don't miss out on the HUGE opportunity knocking at this adorable home's front door. Location, location, location... Arbor Ave in Wheaton. Very well-maintained 3 bedroom ranch in a great neighborhood with highly-rated schools. Nice floor plan with an all-season sunroom (den or office or craft room?) off the third bedroom also. One large bathroom serves the home well. Full basement with partially finished family room and plumbing for a water closet and loads of space for storage. Detached 1.5 garage on a 2 car concrete pad and deep lot. This sweet starter home needs some updating but is so sweet and well-maintained one could update space by space while living here. Sooooo much potential for building loads of equity here with a little vision and design work. Original hardwood floors under the carpets! Similar ranch homes in this desirable neighborhood have been selling in the mid-500s and up! Windows have been replaced since original. Appliances and systems are currently all in working order but home is being sold "as-is" for the longtime homeowner of 40 plus years! Short (walking or biking) distance to Elementary and Middle Schools, Downtown Wheaton, Metra Station, Prairie Path, shops, grocery, and restaurants.
Contingent
$369,900
1006 Arbor Ave, Wheaton, IL 60189
3beds
1,264sqft
Single Family Residence
Built in 1954
9,583 Square Feet Lot
$-- Zestimate®
$293/sqft
$-- HOA
What's special
Large bathroomNice floor planDeep lotWindows have been replaced
- --
- 717
- views
- 31
- saves
Likely to sell faster than
Zillow last checked:
Listing updated:
Listed by:
Amy Collins 630-777-5141,
RealtyWorks, LLC
Source: MRED as distributed by MLS GRID,MLS#: 12746700
Facts & features
Interior
Bedrooms & bathrooms
- Bedrooms: 3
- Bathrooms: 1
- Full bathrooms: 1
Rooms
- Room types: Heated Sun Room
Primary bedroom
- Level: Main
- Area: 196 Square Feet
- Dimensions: 14X14
Bedroom 2
- Level: Main
- Area: 120 Square Feet
- Dimensions: 10X12
Bedroom 3
- Level: Main
- Area: 140 Square Feet
- Dimensions: 10X14
Dining room
- Level: Main
- Dimensions: COMBO
Other
- Level: Main
- Area: 130 Square Feet
- Dimensions: 10X13
Kitchen
- Level: Main
- Area: 154 Square Feet
- Dimensions: 11X14
Living room
- Level: Main
- Area: 252 Square Feet
- Dimensions: 21X12
Heating
- Natural Gas
Cooling
- Central Air
Appliances
- Included: Range, Refrigerator, Washer, Dryer
Features
- Basement: Unfinished,Full
Interior area
- Total structure area: 2,381
- Total interior livable area: 1,264 sqft
Property
Parking
- Total spaces: 1.5
- Parking features: Gravel, Yes, Garage Owned, Detached, Garage
- Garage spaces: 1.5
Accessibility
- Accessibility features: No Disability Access
Features
- Stories: 1
Lot
- Size: 9,583 Square Feet
- Dimensions: 60 X 157 X 61 X 169
Details
- Parcel number: 0520110003
- Special conditions: None
Construction
Type & style
- Home type: SingleFamily
- Architectural style: Ranch
- Property subtype: Single Family Residence
Materials
- Aluminum Siding, Other
Condition
- New construction: No
- Year built: 1954
Utilities & green energy
- Sewer: Public Sewer
- Water: Public
Community & HOA
HOA
- Services included: None
Location
- Region: Wheaton
Financial & listing details
- Price per square foot: $293/sqft
- Tax assessed value: $110,125
- Annual tax amount: $5,513
- Date on market: 9/5/2026
- Ownership: Fee Simple
Estimated market value
Not available
Estimated sales range
Not available
Not available
Price history
Price history is unavailable.
Public tax history
| Year | Property taxes | Tax assessment |
|---|---|---|
| 2025 | $5,701 +3.4% | $110,125 +8.5% |
| 2024 | $5,513 +5.3% | $101,535 +8.6% |
| 2023 | $5,235 -2.3% | $93,460 +5.8% |
| 2022 | $5,355 +0.6% | $88,330 +2.4% |
| 2021 | $5,325 +0.4% | $86,240 +0.9% |
| 2020 | $5,303 +2.6% | $85,430 +2.7% |
| 2019 | $5,167 +10.3% | $83,180 +9.9% |
| 2018 | $4,685 +2% | $75,680 +3.8% |
| 2017 | $4,593 +1.9% | $72,880 +4.2% |
| 2016 | $4,507 +5.2% | $69,970 +4.8% |
| 2015 | $4,284 +19.8% | $66,750 +16.9% |
| 2014 | $3,577 +2.6% | $57,110 -0.3% |
| 2013 | $3,487 -0.7% | $57,280 -4.1% |
| 2012 | $3,512 +1.4% | $59,730 -6.4% |
| 2011 | $3,463 -0.5% | $63,795 -6.5% |
| 2010 | $3,480 +2.2% | $68,230 -3.8% |
| 2009 | $3,405 +1.7% | $70,890 |
| 2008 | $3,348 -15% | $70,890 -11.5% |
| 2007 | $3,938 +3.3% | $80,100 +9.7% |
| 2006 | $3,812 +4.3% | $73,010 +7.1% |
| 2005 | $3,656 +6.4% | $68,160 +7.3% |
| 2004 | $3,435 +1.6% | $63,520 +8.4% |
| 2003 | $3,382 +8% | $58,600 +8% |
| 2002 | $3,131 +3.2% | $54,280 +7.5% |
| 2001 | $3,032 +3.4% | $50,490 +5.1% |
| 2000 | $2,932 | $48,040 |
Find assessor info on the county website
Monthly payment
Est. payment
Payment breakdown
Explore the cost of this home by adjusting the details. Changes won't be saved.Climate risks
Neighborhood: 60189
Nearby schools
Schools provided by the listing agent
- Middle: Edison Middle School
- High: Wheaton Warrenville South H S
- District: 200
Source: MRED as distributed by MLS GRID. This data may not be complete. We recommend contacting the local school district to confirm school assignments for this home.
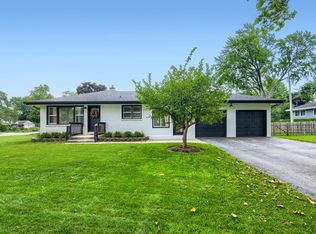
Similar homes
- $434,9003 bd2 ba1.8k sqft2287 Durham Dr, Wheaton, IL 60189New
 MLS ID #12776865, Carie Holzl, Keller Williams Infinity. MRED as distributed by MLS GRID
 - $299,9003 bd2 ba1.3k sqft1N043 Darling St, Wheaton, IL 60188New
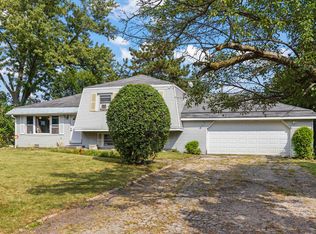 MLS ID #12776836, Brandon Blankenship, Keller Williams Premiere Properties. MRED as distributed by MLS GRID
 - $419,9003 bd2 ba1.1k sqft1110 N President St, Wheaton, IL 60187Active
 MLS ID #12774525, Diana Hardek, CSC, Keller Williams Premiere Properties. MRED as distributed by MLS GRID
 - $399,9003 bd2 ba1.2k sqft1800 Norfolk Ave, Westchester, IL 60154New
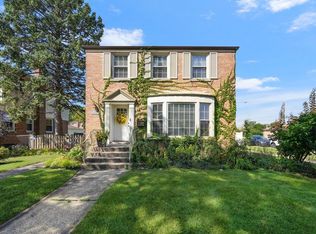 MLS ID #12775368, Terri Swiderski, RE/MAX Professionals Select. MRED as distributed by MLS GRID
